Skip main navigation
Sold for $745,995
  • $745,995

    7790 Arimoore Dr, West Bloomfield, MI 48322

    3beds
    2,682sqft
    Single Family Residence
    Built in 2025
    6,534 Square Feet Lot
    $-- Zestimate®
    $278/sqft
    $3,953 Estimated rent

    Home value

    Not available

    Estimated sales range

    Not available

    $3,953/mo

    Zestimate® history
    Loading
    Loading...

    Owner options

    List your home for rent

    $3,953/mo

    Rent Zestimate®

    Find your next renter with Zillow Rental Manager. Plus, with online applications, you can quickly screen prospective tenants – for free.

    Learn more

    $3,953/mo

    Rent Zestimate®

    Refinance and save

    $4,264/mo

    Est. payment

    Refinancing to a lower rate could help reduce your monthly payments and save thousands over the life of the loan.

    See today's rates

    $4,264/mo

    Est. payment

    Explore your selling options

    Work with a Zillow partner agent

    Leverage their expertise and Zillow's premium Showcase listings to get your home seen by more buyers.

    Get started

    List with your own agent

    Get your home in front of millions of buyers by listing it on Zillow.

    Learn how to do it

    Sell it yourself

    Take full control of how buyers see your home on Zillow by listing For Sale by Owner (FSBO).

    List your home

    What's special

    Generous loftLarge center islandTwo-story great roomTwo-car garageTen-foot ceilingsFirst-floor primary bedroom suiteLarge elegant foyer
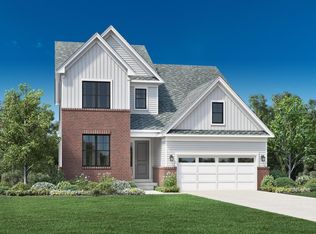
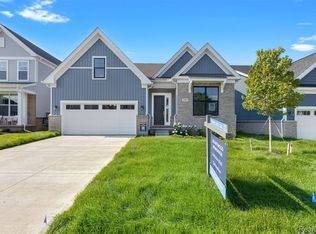
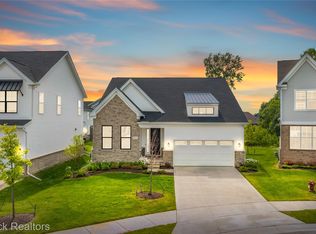
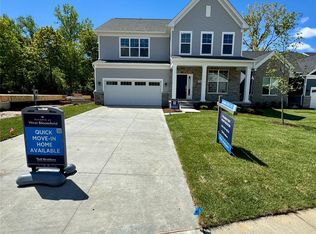
    New construction quick move-in home by Toll Brothers - Available for Immediate Occupancy! Check out this stunning move-in ready home! Perfectly designed for entertaining, the Wellston greets you with a large, elegant foyer with a tray ceiling that opens onto the formal dining room and warm, inviting two-story great room. The well-appointed kitchen features a large center island and casual dining area with a cathedral ceiling. The spacious first-floor primary bedroom suite features a tray ceiling, a roomy walk-in closet, and a primary bath with a dual-sink vanity and a luxe shower. On the second level, the generous loft provides a splendid view of the great room below and an additional bedroom with a full bath. Additional highlights include ten-foot ceilings throughout the first floor and a two-car garage. Schedule your personal tour with the sales team today!

    Zillow last checked:

    Listing updated:

    Listed by:

    Lynn Phillips 248-654-8555,

    Toll Realty Michigan Inc

    Bought with:

    Melanie S Bishop, 6501217402

    KW Domain

    Source: Realcomp II,MLS#: 20250015923MLS Logo

    Facts & features

    Interior

    Bedrooms & bathrooms
    • Bedrooms: 3
    • Bathrooms: 3
    • Full bathrooms: 3
    Primary bedroom
    • Level: Entry
    • Area: 192
    • Dimensions: 12 x 16
    Bedroom
    • Level: Second
    • Area: 154
    • Dimensions: 11 x 14
    Bedroom
    • Level: Entry
    • Area: 121
    • Dimensions: 11 x 11
    Primary bathroom
    • Level: Entry
    Other
    • Level: Second
    Other
    • Level: Entry
    Other
    • Level: Entry
    • Area: 80
    • Dimensions: 8 x 10
    Dining room
    • Level: Entry
    • Area: 110
    • Dimensions: 10 x 11
    Great room
    • Level: Entry
    • Area: 375
    • Dimensions: 15 x 25
    Kitchen
    • Level: Entry
    • Area: 140
    • Dimensions: 10 x 14
    Loft
    • Level: Second
    • Area: 260
    • Dimensions: 10 x 26
    Heating
    • ENERGYSTAR Qualified Furnace Equipment, Natural Gas
    Cooling
    • Central Air
    Features
    • Basement: Full,Unfinished
    • Has fireplace: No
    Interior area
    • Total interior livable area: 2,682 sqft
    • Finished area above ground: 2,682

    Property

    Parking
    • Total spaces: 2
    • Parking features: Two Car Garage, Attached
    • Attached garage spaces: 2
    Features
    • Levels: Two
    • Stories: 2
    • Entry location: GroundLevel
    • Pool features: Community
    Lot
    • Size: 6,534 Square Feet
    • Dimensions: 52 x 112
    Details
    • Parcel number: 1830177148
    • Special conditions: Short Sale No,Standard

    Construction

    Type & style
    • Home type: SingleFamily
    • Architectural style: Colonial,Traditional
    • Property subtype: Single Family Residence
    Materials
    • Brick, Stone, Vinyl Siding
    • Foundation: Basement, Poured
    Condition
    • New construction: No
    • Year built: 2025
    Details
    • Warranty included: Yes

    Utilities & green energy

    • Sewer: Public Sewer
    • Water: Public

    Community & HOA

    Community
    • Subdivision: OCCPN PLAN NO 2276 RESERVE AT WEST BLOOMFIELD
    HOA
    • Has HOA: Yes
    • HOA fee: $277 monthly
    Location
    • Region: West Bloomfield

    Financial & listing details

    • Price per square foot: $278/sqft
    • Tax assessed value: $17,176
    • Annual tax amount: $842
    • Date on market: 3/11/2025
    • Cumulative days on market: 20 days
    • Listing agreement: Exclusive Right To Sell
    • Listing terms: Cash,Conventional,FHA,Va Loan

    Price history

    DateEventPrice
    4/23/2025Sold$745,995-3.9%$278/sqft
    Source: Realcomp II #20250015923 Report a problem
    3/31/2025Pending sale$775,995$289/sqft
    Source: Realcomp II #20250015923 Report a problem
    3/11/2025Price change$775,995-3%$289/sqft
    Source: Toll Brothers Inc. Report a problem
    1/30/2025Listed for sale$799,995$298/sqft
    Source: Toll Brothers Inc. Report a problem

    Public tax history

    Tax history is unavailable.

    Neighborhood: 48322

    Nearby schools

    GreatSchools rating
    Get pre-qualified for a loan
    At Zillow Home Loans, we can pre-qualify you in as little as 5 minutes with no impact to your credit score.

    An equal housing lender. NMLS #10287.