New construction quick move-in home by Toll Brothers - Move in October 2026!!! The Frankfort effortlessly blends elegance and charm within a desirable open-concept floor plan. A charming great room and casual dining area with desirable rear yard access are central to an inviting foyer. The impressively crafted kitchen offers a large center island with breakfast bar, plenty of counter and cabinet space, and a roomy walk-in pantry. Secluded on the second floor, the primary bedroom suite is complete with dual walk-in closets and a beautiful primary bath with dual vanities, a large luxe shower with seat, and a private water closet. Secondary bedrooms all feature walk-in closets and share a full hall bath. Additional highlights include easily-accessible second-floor laundry, a large flex room off the foyer, an everyday entry, and plenty of additional storage.
Pending
$790,000
7897 Arimoore Dr, West Bloomfield, MI 48322
5beds
2,929sqft
Single Family Residence
Built in 2026
6,534 Square Feet Lot
$778,700 Zestimate®
$270/sqft
$282/mo HOA
What's special
Charming great roomPlenty of additional storageOpen-concept floor planPrivate water closetRoomy walk-in pantryEveryday entryEasily-accessible second-floor laundry
- 86 days |
- 8 |
- 0 |
Zillow last checked:
Listing updated:
Listed by:
Lynn Phillips 248-654-8555,
Toll Realty Michigan Inc 248-654-8555
Source: Realcomp II,MLS#: 20261009326
Facts & features
Interior
Bedrooms & bathrooms
- Bedrooms: 5
- Bathrooms: 3
- Full bathrooms: 3
Primary bedroom
- Level: Second
- Area: 304
- Dimensions: 16 X 19
Bedroom
- Level: Second
- Area: 156
- Dimensions: 12 X 13
Bedroom
- Level: Second
- Area: 156
- Dimensions: 12 X 13
Bedroom
- Level: Second
- Area: 144
- Dimensions: 12 X 12
Bedroom
- Level: Entry
- Area: 143
- Dimensions: 13 X 11
Primary bathroom
- Level: Second
Other
- Level: Entry
Other
- Level: Second
Other
- Level: Entry
- Area: 221
- Dimensions: 13 X 17
Great room
- Level: Entry
- Area: 221
- Dimensions: 13 X 17
Kitchen
- Level: Entry
- Area: 204
- Dimensions: 12 X 17
Heating
- ENERGYSTAR Qualified Furnace Equipment, Natural Gas
Cooling
- Central Air
Appliances
- Laundry: Gas Dryer Hookup
Features
- Basement: Full,Unfinished
- Has fireplace: Yes
- Fireplace features: Great Room
Interior area
- Total interior livable area: 2,929 sqft
- Finished area above ground: 2,929
Property
Parking
- Total spaces: 2
- Parking features: Two Car Garage, Attached
- Attached garage spaces: 2
Features
- Levels: Two
- Stories: 2
- Entry location: GroundLevel
- Pool features: Outdoor Pool
Lot
- Size: 6,534 Square Feet
- Dimensions: 52 x 112
Details
- Parcel number: 1830177173
- Special conditions: Short Sale No,Standard
Construction
Type & style
- Home type: SingleFamily
- Architectural style: Colonial,Traditional
- Property subtype: Single Family Residence
Materials
- Brick, Stone, Vinyl Siding
- Foundation: Basement, Poured
- Roof: E NE RG YS TA RShingles
Condition
- New construction: No
- Year built: 2026
Details
- Warranty included: Yes
Utilities & green energy
- Sewer: Public Sewer
- Water: Public
- Utilities for property: Underground Utilities
Community & HOA
Community
- Features: Clubhouse, Fitness Center, Sidewalks
- Subdivision: OCCPN PLAN NO 2276 RESERVE AT WEST BLOOMFIELD
HOA
- Has HOA: Yes
- Services included: Maintenance Grounds, Other, Snow Removal
- HOA fee: $282 monthly
Location
- Region: West Bloomfield
Financial & listing details
- Price per square foot: $270/sqft
- Tax assessed value: $21,081
- Annual tax amount: $983
- Date on market: 2/15/2026
- Cumulative days on market: 86 days
- Listing agreement: Exclusive Right To Sell
- Listing terms: Cash,Conventional
Estimated market value
$778,700
$740,000 - $818,000
$4,065/mo
Price history
| Date | Event | Price |
|---|---|---|
| 3/23/2026 | Pending sale | $790,000$270/sqft |
Source:  Realcomp II #20261009326 Report a problem Realcomp II #20261009326 Report a problem | ||
| 2/15/2026 | Listed for sale | $790,000$270/sqft |
Source: Realcomp II #20261009326 Report a problem | ||
Public tax history
Tax history is unavailable.
Monthly payment
Est. payment
Payment breakdown
Explore the cost of this home by adjusting the details. Changes won't be saved.Climate risks
Neighborhood: 48322
Nearby schools
GreatSchools rating
- 7/10Pleasant Lake Elementary SchoolGrades: K-5Distance: 1.2 mi
- 8/10Walnut Creek Middle SchoolGrades: 6-8Distance: 0.7 mi
- 6/10Walled Lake Central High SchoolGrades: 9-12Distance: 3 mi
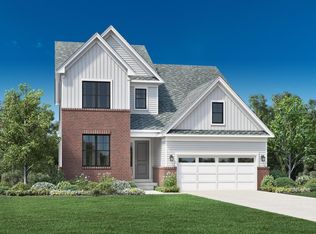
- $750,0004 bd3 ba2.6k sqft7837 Arimoore Dr, West Bloomfield, MI 48322Sold
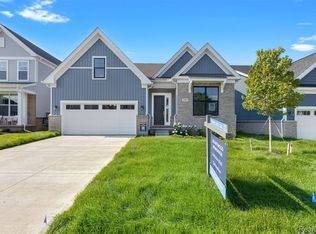
- $666,1002 bd2 ba1.9k sqft7707 Larchwood Dr, West Bloomfield, MI 48322Sold
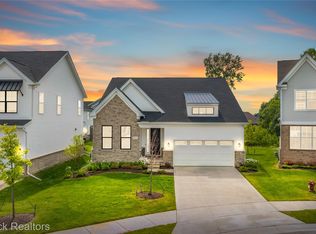
- $850,0002 bd2 ba1.9k sqft5636 Suffolk Ct, West Bloomfield, MI 48322For Sale
- $745,9953 bd3 ba2.6k sqft7790 Arimoore Dr, West Bloomfield, MI 48322Sold
- $744,9955 bd3 ba2.9k sqft7687 Larchwood Dr, West Bloomfield, MI 48322Sold
- $870,0003 bd4 ba3.8k sqft7783 Arimoore Dr, West Bloomfield, MI 48322Sold
- $774,9954 bd3 ba2.9k sqft7818 Arimoore Dr, West Bloomfield, MI 48322Sold
- $772,5493 bd3 ba3.2k sqft7829 Arimoore Dr, West Bloomfield, MI 48322Sold
A local agent can set up tours, give advice and negotiate with sellers.
Similar homes
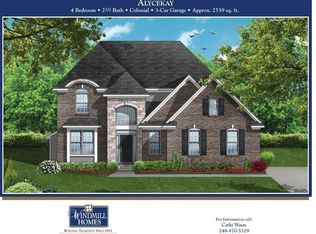
- $779,9004 bd3 ba2.5k sqft28341 Alycekay St, Farmington Hills, MI 48334New Construction
 MLS ID #20261009854, Stuart Daly, DOBI Real Estate. Realcomp II
 - $799,0003 bd2 ba2.3k sqft3743 Kerriel Ct, Commerce Township, MI 48382New Construction
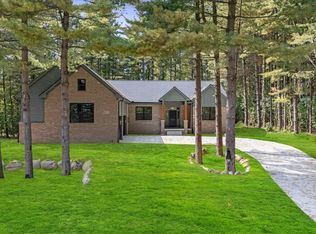 MLS ID #20251043970, Anita Blender, Blender Realty LLC. Realcomp II
 - $679,9004 bd3 ba3.1k sqft2500 Crystal Lake Dr, Commerce Township, MI 48382New Construction
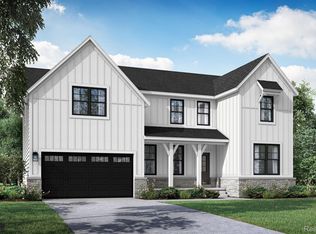 MLS ID #20230081314, Jon Goldman, Evergreen Realty LLC. Realcomp II
 - $729,9954 bd4 ba3.2k sqft2420 Provencal Dr, Commerce Township, MI 48382For Sale
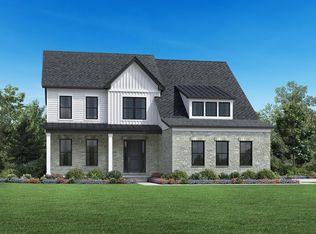 MLS ID #20261016109, Tracy Shinneman, Toll Realty Michigan Inc. Realcomp II
 - $699,9004 bd3 ba2.5k sqft2934 W Walton Blvd, Waterford, MI 48329New ConstructionMLS ID #20261058851, Katrina Berishaj, Monopoly Real Estate, LLC. Realcomp II
- $774,9904 bd4 ba3.2k sqft22225 Hilda Ln, Lyon Township, MI 48178New ConstructionRealcomp II
- $654,9004 bd3 ba2.8k sqft2476 Parkshore Dr, Commerce Township, MI 48382New ConstructionMLS ID #20261046809, Jon Goldman, Evergreen Realty LLC. Realcomp II
- $579,9904 bd3 ba2.3k sqft720 Cavallaro, Wixom, MI 48393New ConstructionMLS ID #20261065272, Heather S Shaffer, PH Relocation Services LLC. Realcomp II
- $849,9994 bd4 ba2.9k sqft27598 Green Valley Dr, New Hudson, MI 48165For SaleMLS ID #20261029890, Darlene Hamilton, Team Hamilton Real Estate. Realcomp II
- from $729,9954 bd4 ba3.2k sqftBrant Plan, Toll Brothers at The Reserve at Crystal Lake, Commerce Township, MI 48382New ConstructionToll Brothers Inc.
- $893,9314 bd3 ba3.6k sqftE Judah Rd, New Baltimore, MI 48051New ConstructionRealcomp II
- $579,0004 bd3 ba2.6k sqft34650 Fairfax Dr, Livonia, MI 48152For SaleMLS ID #20261034297, Yevgen Gorditsa, My Realty LLC. Realcomp II
- $624,9904 bd3 ba2.2k sqft2822 Strobel, Wixom, MI 48393New ConstructionMLS ID #20261059565, Heather S Shaffer, PH Relocation Services LLC. Realcomp II
- from $834,9954 bd4 ba3.9k sqftDecker Plan, Toll Brothers at The Reserve at Crystal Lake, Commerce Township, MI 48382New ConstructionToll Brothers Inc.
- $635,0005 bd4 ba4.1k sqft55920 Sunningdale Dr, South Lyon, MI 48178For SaleMLS ID #20261060807, Katherine M Schaumburger, EXP Realty. Realcomp II
- $850,0003 bd2 ba2.1k sqft3440 N Squirrel Rd, Auburn Hills, MI 48326For SaleMLS ID #20261035305, Anna Maria Roediger, Brookstone, Realtors LLC. Realcomp II
- $629,9904 bd3 ba3.1k sqft29120 Myles Andrew Dr, South Lyon, MI 48178New ConstructionRealcomp II
- $825,0004 bd3 ba2.3k sqft2324 Dallas Ave, Royal Oak, MI 48067New ConstructionMLS ID #20261056506, Gal Pardo, Taubman Residential LLC. Realcomp II
- $826,9903 bd4 ba2.5k sqft44010 Oakmont Dr, Plymouth, MI 48170New ConstructionRealcomp II
- $525,9005 bd4 ba3k sqft1585 Houghton Trl, Ortonville, MI 48462For SaleMLS ID #20261035314, Vera Camaj, RE/MAX Empire. Realcomp II
