Skip main navigation
Off market
  • $796,400

    7790 Grandwind Dr, Lorton, VA 22079

    3beds
    3baths
    2,950sqft
    SingleFamily
    Built in 2002
    2,405 Square Feet Lot
    $796,400 Zestimate®
    $270/sqft
    $3,661 Estimated rent

    Home value

    $796,400

    $757,000 - $836,000

    $3,661/mo

    Zestimate® history
    Loading
    Loading...

    Owner options

    List your home for rent

    $3,661/mo

    Rent Zestimate®

    Find your next renter with Zillow Rental Manager. Plus, with online applications, you can quickly screen prospective tenants – for free.

    Learn more

    $3,661/mo

    Rent Zestimate®

    Refinance and save

    $4,974/mo

    Est. payment

    Refinancing to a lower rate could help reduce your monthly payments and save thousands over the life of the loan.

    See today's rates

    $4,974/mo

    Est. payment

    Explore your selling options

    Work with a Zillow partner agent

    Leverage their expertise and Zillow's premium Showcase listings to get your home seen by more buyers.

    Get started

    List with your own agent

    Get your home in front of millions of buyers by listing it on Zillow.

    Learn how to do it

    Sell it yourself

    Take full control of how buyers see your home on Zillow by listing For Sale by Owner (FSBO).

    List your home

    What's special

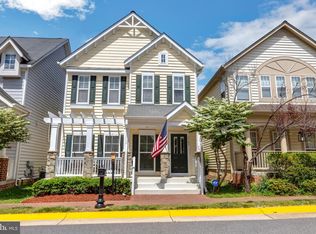
    Walk to Lorton Town Center from this stunning and lovingly-maintained single family home in a quiet sought-after neighborhood. From the outside, this wonderful home features a craftsman-style design with a welcoming covered front porch. On the inside, stunning hardwood floors on the main level, high ceilings throughout, and recently painted walls in updated colors provide a clean, modern feel to the home. On the main level, the foyer opens to a large dining room complete with crown molding and a convenient half bath/powder room. The family/living room features a cozy gas fireplace, a built-in bookcase, and surround-sound speakers. The gourmet kitchen offers rich granite countertops, GE Profile stainless steel appliances, a four-burner gas cooktop, and double ovens which are perfect for holiday meals or entertaining. The breakfast nook and access to the private courtyard is adjacent to the kitchen, making entertaining convenient and fun. The upper level houses three bedrooms, two bathrooms, and a roomy over-the-garage loft. The spacious master suite has a large walk-in closet and boasts a luxurious master bath complete with a large soaking tub, glass enclosed shower, and double vanities. The sizable second and third bedrooms offer a wall of windows allowing for plenty of natural lighting. Together, they share the hall bath complete with shower/tub combo and a linen closet for ample storage. The over-the-garage loft has a private staircase accessible from the main level and is currently used as a home office. The two skylights offer plenty of natural lighting and the separate heating/cooling system ensures energy efficiency. The lower level is the ideal man cave equipped with a wet bar, overhead projector, theater screen, and an impressive entertainment system. It houses a large storage room, an additional (non-conforming) bedroom, and separate bathroom. The laundry area provides ample room to hang delicates and other clothing items while keeping it out of sight and behind closed doors. The attached two-car garage and an additional permit parking tag provide ample parking for residents while visitor parking is located throughout the neighborhood. The modest landscaping allows residents the time to enjoy the plethora of events nearby. The HOA amenities include access to the pool, tennis courts, and children?s play area. Nearby restaurants, coffee shops, dentists and doctors? offices, grocery stores, and a seasonal farmer?s market is all within walking distance. The home is conveniently located near multiple methods of public transportation. It is within walking distance to the Lorton VRE and Fairfax Connector bus routes and a short driving distance to the Springfield or Huntington Metro stations and Express bus routes/slug lots. It is minutes to great shopping at Potomac Mills and the newly renovated Springfield Mall, close to the premier Laurel Hill Golf Club, and a short drive to the famous Mount Vernon. Viewing of the home can be coordinated through Mike or Renee at 678-548-2105 or 703-339-6320 and by email at stewartmm@aol.com. Physical address of the home is 7790 Grandwind Drive, Lorton, VA 22079. Rent: $3,000.00/mo. Contact: Mike or Renee Phone: 678-548-2105 or 703-339-6320 Date Available: 6/15/2016 Security Deposit: $3,000.00 Lease Term: 2 Years Pet Policy: Case by case basis 2 year lease; Renter pays for all utilities; Small pets allowed on a case by case basis.

    This property is off market, which means it's not currently listed for sale or rent on Zillow. This may be different from what's available on other websites or public sources.

    Facts & features

    Interior

    Bedrooms & bathrooms
    • Bedrooms: 3
    • Bathrooms: 3.5
    Heating
    • Forced air
    Cooling
    • Central
    Appliances
    • Included: Dishwasher, Microwave, Washer
    Features
    • Flooring: Tile, Hardwood
    • Has fireplace: Yes
    Interior area
    • Total interior livable area: 2,950 sqft

    Property

    Parking
    • Parking features: Garage - Attached
    Features
    • Exterior features: Other
    Lot
    • Size: 2,405 Square Feet
    Details
    • Parcel number: 107204G0024

    Construction

    Type & style
    • Home type: SingleFamily
    Materials
    • Metal
    • Roof: Composition
    Condition
    • Year built: 2002

    Community & HOA

    HOA
    • Has HOA: Yes
    • HOA fee: $103 monthly
    Location
    • Region: Lorton

    Financial & listing details

    • Price per square foot: $270/sqft
    • Tax assessed value: $760,670
    • Annual tax amount: $8,793

    Price history

    DateEventPrice
    3/8/2021Listing removed--
    Source: Owner Report a problem
    3/5/2016Listing removed$3,000$1/sqft
    Source: Owner Report a problem
    3/3/2016Listed for rent$3,000$1/sqft
    Source: Owner Report a problem
    9/19/2012Sold$530,000+39.1%$180/sqft
    Source: Public Record Report a problem
    10/30/2002Sold$380,980$129/sqft
    Source: Public Record Report a problem

    Public tax history

    YearProperty taxesTax assessment
    2025$8,793 +6.7%$760,670 +7%
    2024$8,238 +1.9%$711,060 -0.8%
    2023$8,085 +11.1%$716,480 +12.6%
    2022$7,276 $636,250 +9.2%
    2021-- $582,720 +5.6%
    2020$6,529 $551,640
    2019$6,529 +3.3%$551,640 +3.3%
    2018$6,321 +1.9%$534,110
    2017$6,201 +0.2%$534,110
    2016$6,188 +6.6%$534,110 +2.7%
    2015$5,807 +0.9%$520,320 +0.7%
    2014$5,753 $516,670 +2.3%
    2013-- $504,960 +14.5%
    2012-- $441,140 +1.7%
    2011-- $433,710 +7.4%
    2010-- $404,010 -6.4%
    2009-- $431,460 -24.3%
    2008-- $570,130 -1.5%
    2007-- $578,890 +68.5%
    2003-- $343,500
    2002-- --
    Find assessor info on the county website

    Neighborhood: 22079

    Nearby schools

    GreatSchools rating
    Get a cash offer in 3 minutes
    Find out how much your home could sell for in as little as 3 minutes with a no-obligation cash offer.
    Estimated market value
    $796,400
    Get a cash offer in 3 minutes
    Find out how much your home could sell for in as little as 3 minutes with a no-obligation cash offer.
    Estimated market value
    $796,400