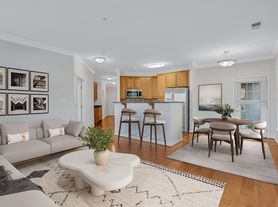



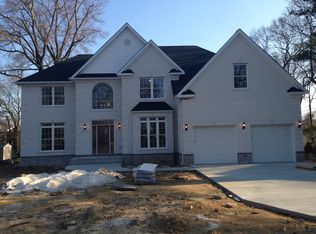
Welcome to this elegant Arts and Crafts single-family home in the heart of Lorton Station, offering 4 bedrooms, 3.5 baths, hardwood floors throughout, and a rare private deck and courtyard tucked into the middle of the home for secluded relaxing, grilling, and entertaining. The main level flows between a living and great room, a family room, and an upgraded kitchen with granite counters and maple cabinets, all on nine-foot ceilings with a fireplace, a convenient half bath, and no stairs to navigate just to enter or exit. Upstairs you will find all four bedrooms interconnected and served by two staircases, including a spacious primary suite and a standout 380 sq ft fourth room with a skylight on its own HVAC zone, perfect as a bonus room, game room, or in-law suite. The fully finished basement adds even more living space with a full bath, a wet bar, recessed lighting, a room wired for TV and speakers, and an energy-efficient front-loading washer and dryer, while the home also includes an attached two-car garage, a workshop area, and an extra assigned parking space. Just a short walk to the Lorton Station VRE and Town Center shops and dining, minutes from Ft. Belvoir and I-95, and close to community amenities, Pohick Creek trails, and area attractions like the Workhouse Arts Center and Mason Neck State Park, this efficient and well-connected home is ready to welcome you.
12 Month Lease minimum
Owner pays HOA fee, which includes; Common area maintenance, Outdoor Pool, & Trash
Tenant is responsible for all utilities including; Water, Gas & Electric
House for rent
$3,990/moFees may apply
9135 Stonegarden Dr, Lorton, VA 22079
4beds
3,150sqft
Price may not include required fees and charges. Price shown reflects the lease term provided. Learn more|
Single family residence
Available now
Cats, dogs OK
In unit laundry
Attached garage parking
Forced air
What's special
Wet barAttached two-car garageRecessed lightingExtra assigned parking spaceNine-foot ceilingsHardwood floors throughoutSpacious primary suite
- 41 days |
- -- |
- -- |
Zillow last checked:
Listing updated:
Travel times

Let’s turn your rent into credit progress
Build credit history with every on-time payment and get credit for the payment you’re already making.
Facts & features
Interior
Bedrooms & bathrooms
- Bedrooms: 4
- Bathrooms: 4
- Full bathrooms: 3
- 1/2 bathrooms: 1
Heating
- Forced Air
Appliances
- Included: Dishwasher, Freezer, Microwave Oven, Oven, Refrigerator
- Laundry: In Unit
Features
- Storage
- Flooring: Carpet, Hardwood, Tile
Interior area
- Total interior livable area: 3,150 sqft
Property
Parking
- Parking features: Attached, Garage
- Has attached garage: Yes
- Details: Contact manager
Features
- Patio & porch: Patio
- Exterior features: Storage
Details
- Additional structures: Garage(s), Storage
- Parcel number: 107204G0016
Construction
Type & style
- Home type: SingleFamily
- Property subtype: Single Family Residence
Community & HOA
HOA
- Amenities included: Storage, Trail(s)
Location
- Region: Lorton
Financial & listing details
- Lease term: 1 Year
Price history
| Date | Event | Price |
|---|---|---|
| 7/13/2026 | Price change | $3,990-5%$1/sqft |
Source: Zillow Rentals Report a problem | ||
| 6/19/2026 | Listed for rent | $4,199$1/sqft |
Source: Zillow Rentals Report a problem | ||
| 12/28/2004 | Sold | $555,000$176/sqft |
Source: Public Record Report a problem | ||
Neighborhood: 22079
Nearby schools
GreatSchools rating
- 4/10Lorton Station Elementary SchoolGrades: PK-6Distance: 0.2 mi
- 6/10Hayfield SecondaryGrades: 7-12Distance: 4.7 mi