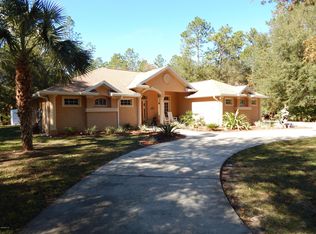
This meticulously 4- bedroom, 3- bath home offers the perfect blend of Elegancy, Convenience, Privacy, and MOVE-IN READY. With a peace of mind NEW ROOF (2024). This residence resides in the sought -after community of The Forest at Rainbow Springs . This split-bedroom layout provides the privacy that is needed with a growing family. The luxurious primary suite offers a serene retreat, complete with walk-in closet and a spa-inspired bathroom, with a large walk-in tile shower. There is a separate formal dining room, living room and an additional family room. Don’t forget the office/flex room.On those beautiful days here in Dunnellon Florida you have access from the family room/primary bedroom to open up the French doors to the screened in covered lanai which is already pet friendly with a doggie/cat door that leads out into a fenced backyard. there is plenty of room for parking, gardening, or adding a pool. The far rear of the property is still wooded, which gives you a nice barrier For extra privacy. With living inside the Rainbow Springs Community you have a member only direct private access to the Rainbow River for your tubing/paddleboard/kayaking/swimming enjoyment. On those beautiful days that you just want to enjoy and Stargaze at the Rainbow Springs River there is a exclusive community River Park that has two large pavilions, barbecue grills, surrogated bathrooms, outdoor showers, private swimming area . there are also plenty of benches to sit and relax and take in the beauty of the Rainbow River. The community center offers a fitness room, meeting room, Billards, card/game rooms, tennis/Pickleball, basketball, shuffleboard, horseshoes in Boca. And for those that love to walk, there is a 1.5+ mile walking trail that you can enjoy. This is a must see!!
Sold for $420,000
Zillow last checked:
Listing updated:
Bought with:
Melissa Brackett, 3033109
ROBERTS REAL ESTATE INC
Source: Stellar MLS,MLS#: OM709430 Originating MLS: Ocala - Marion
Originating MLS: Ocala - Marion
Price history
| Date | Event | Price |
|---|---|---|
| 12/2/2025 | Sold | $420,000-2.3%$148/sqft |
Source:  Stellar MLS #OM709430 Report a problem Stellar MLS #OM709430 Report a problem | ||
| 10/30/2025 | Pending sale | $430,000$152/sqft |
Source: Stellar MLS #OM709430 Report a problem | ||
| 10/9/2025 | Price change | $430,000-2.3%$152/sqft |
Source: Stellar MLS #OM709430 Report a problem | ||
| 9/30/2025 | Listed for sale | $440,000$155/sqft |
Source: Stellar MLS #OM709430 Report a problem | ||
| 9/24/2025 | Pending sale | $440,000$155/sqft |
Source: Stellar MLS #OM709430 Report a problem | ||
| 9/21/2025 | Price change | $440,000-1.1%$155/sqft |
Source: Stellar MLS #OM709430 Report a problem | ||
| 9/13/2025 | Listed for sale | $445,000-2.2%$157/sqft |
Source: Stellar MLS #OM709430 Report a problem | ||
| 2/11/2025 | Sold | $455,000-5%$161/sqft |
Source: Stellar MLS #OM686965 Report a problem | ||
| 1/5/2025 | Pending sale | $479,000$169/sqft |
Source: Stellar MLS #OM686965 Report a problem | ||
| 10/2/2024 | Listed for sale | $479,000+112.9%$169/sqft |
Source: Stellar MLS #OM686965 Report a problem | ||
| 7/26/2019 | Sold | $225,000+18.4%$79/sqft |
Source: Public Record Report a problem | ||
| 5/6/2010 | Sold | $190,000+158.2%$67/sqft |
Source: Public Record Report a problem | ||
| 8/7/2007 | Sold | $73,600+13.2%$26/sqft |
Source: Public Record Report a problem | ||
| 7/11/2005 | Sold | $65,000+333.3%$23/sqft |
Source: Public Record Report a problem | ||
| 3/25/2004 | Sold | $15,000$5/sqft |
Source: Public Record Report a problem | ||
Get a cash offer in 3 minutes
Find out how much your home could sell for in as little as 3 minutes with a no-obligation cash offer.
Estimated market value
$418,300
