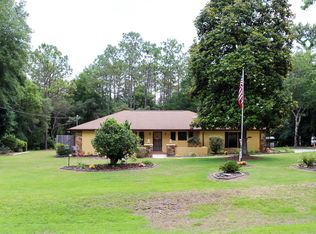
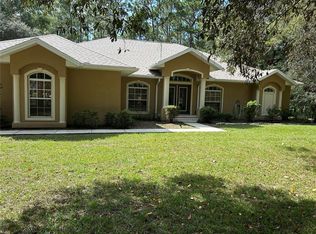
Under contract-accepting backup offers. PRIVACY ABOUNDS in this custom-built, one-owner pool home located in the highly desirable Rainbow Springs community. Situated on just over an acre, this concrete block and stucco residence offers 4 bedrooms, 2 bathrooms, and a spacious, thoughtfully designed split plan layout ideal for both everyday living and entertaining. The large eat-in kitchen opens seamlessly to the family room, creating a warm and inviting gathering space, while a formal dining room and separate living room provide additional flexibility. The spacious primary suite features double walk-in closets and a private bath, offering a comfortable retreat. Additional highlights include interior freshly painted, an inside laundry room, hurricane shutters, detached garage, and storage shed. Enjoy the benefits of eco-friendly solar power for significantly reduced electric bills, along with the peace and privacy of a generously sized homesite surrounded by abundant wildlife, including deer and turkey. Thoughtful updates include NEW ROOF 2018, NEW AC/HVAC 2019 (3 year full transferrable warranty), NEW HOT WATER HEATER 2011, Water Softner System owned, Gutter leaf guards, NEW Pool Pump and Filter, Pest Control Tube System. Rainbow Springs residents enjoy exclusive private access to the spring-fed Rainbow River, featuring a swim area, canoe, kayak, and paddle board launch, as well as a picnic area and pavilion. Community amenities also include a clubhouse, pool, restaurant, and scenic biking and walking trails. With a low $250/year HOA fee and exceptional lifestyle amenities, this property offers a rare opportunity to enjoy nature, privacy, and resort-style living in one of the area’s most sought-after communities. Some photos have been virtually staged.
Pending
Price cut: $5K (6/6)
$489,000
7974 SW 181st Cir, Dunnellon, FL 34432
4beds
2,604sqft
Single Family Residence
Built in 2001
1.03 Acres Lot
$472,900 Zestimate®
$188/sqft
$21/mo HOA
What's special
Detached garageCustom-built one-owner pool homeInterior freshly paintedStorage shedPrivate bathSpacious primary suiteHurricane shutters
- 139 days |
- 798 |
- 43 |
Zillow last checked:
Listing updated:
Listed by:
Kim Costa 352-425-9668,
BERKSHIRE HATHAWAY HS FLORIDA 352-622-9700
Source: Stellar MLS,MLS#: OM719014
Originating MLS: Ocala - Marion

Facts & features
Interior
Bedrooms & bathrooms
- Bedrooms: 4
- Bathrooms: 2
- Full bathrooms: 2
Rooms
- Room types: Family Room, Dining Room, Living Room, Utility Room
Primary bedroom
- Features: En Suite Bathroom, Garden Bath, Makeup/Vanity Space, Shower No Tub, Split Vanities, Tub with Separate Shower Stall, Walk-In Closet(s)
- Level: First
- Area: 180 Square Feet
- Dimensions: 15x12
Kitchen
- Features: Breakfast Bar, Pantry
- Level: First
- Area: 132 Square Feet
- Dimensions: 12x11
Living room
- Features: No Closet
- Level: First
- Area: 360 Square Feet
- Dimensions: 20x18
Heating
- Central, Solar
Cooling
- Central Air
Appliances
- Included: Dishwasher, Dryer, Microwave, Range, Refrigerator, Solar Hot Water, Solar Hot Water Owned, Washer
- Laundry: Electric Dryer Hookup, Inside, Laundry Room, Washer Hookup
Features
- Ceiling Fan(s), Eating Space In Kitchen, High Ceilings, Kitchen/Family Room Combo, Primary Bedroom Main Floor, Split Bedroom, Thermostat, Walk-In Closet(s)
- Flooring: Carpet, Tile
- Doors: Sliding Doors
- Windows: Hurricane Shutters
- Has fireplace: No
Interior area
- Total structure area: 4,888
- Total interior livable area: 2,604 sqft
Video & virtual tour
Property
Parking
- Total spaces: 4
- Parking features: Driveway, Garage Faces Side, Ground Level, Guest, Off Street, Oversized
- Attached garage spaces: 4
- Has uncovered spaces: Yes
Features
- Levels: One
- Stories: 1
- Patio & porch: Covered, Deck, Enclosed, Patio, Rear Porch, Screened
- Exterior features: Private Mailbox, Private Yard
- Has private pool: Yes
- Pool features: Deck, Gunite, In Ground, Screen Enclosure
- Has view: Yes
- View description: Trees/Woods
- Waterfront features: River Access
Lot
- Size: 1.03 Acres
- Features: Cleared, In County, Level, Oversized Lot
Details
- Additional structures: Shed(s), Workshop
- Parcel number: 3291114011
- Zoning: A1
- Special conditions: None
Construction
Type & style
- Home type: SingleFamily
- Architectural style: Florida
- Property subtype: Single Family Residence
- Attached to another structure: Yes
Materials
- Block, Stucco
- Foundation: Slab
- Roof: Shingle
Condition
- Completed
- New construction: No
- Year built: 2001
Utilities & green energy
- Sewer: Septic Tank
- Water: Well
- Utilities for property: BB/HS Internet Available, Cable Available, Electricity Available, Electricity Connected, Phone Available, Sewer Available, Sewer Connected, Solar, Underground Utilities, Water Available, Water Connected
Community & HOA
Community
- Features: River, Water Access, Clubhouse, Deed Restrictions, Pool, Restaurant, Tennis Court(s)
- Pet fee: $0 monthly
- Subdivision: RAINBOW SPGS
HOA
- Has HOA: Yes
- Amenities included: Clubhouse, Fitness Center, Pickleball Court(s), Pool, Tennis Court(s), Trail(s)
- Services included: Community Pool, Pool Maintenance, Recreational Facilities
- HOA fee: $21 monthly
- HOA name: Amy Martin
- HOA phone: 352-489-1621
Location
- Region: Dunnellon
Financial & listing details
- Price per square foot: $188/sqft
- Tax assessed value: $462,835
- Annual tax amount: $3,152
- Date on market: 2/18/2026
- Cumulative days on market: 140 days
- Listing terms: Cash,Conventional
- Ownership: Fee Simple
- Total actual rent: 0
- Electric utility on property: Yes
- Road surface type: Paved
Estimated market value
$472,900
$449,000 - $497,000
$3,120/mo
Price history
| Date | Event | Price |
|---|---|---|
| 6/18/2026 | Pending sale | $489,000$188/sqft |
Source: | ||
| 6/6/2026 | Price change | $489,000-1%$188/sqft |
Source: | ||
| 4/22/2026 | Price change | $494,000-1%$190/sqft |
Source: | ||
| 2/19/2026 | Listed for sale | $499,000-5.7%$192/sqft |
Source: | ||
| 8/12/2024 | Listing removed | -- |
Source: | ||
| 6/17/2024 | Listed for sale | $529,000-2%$203/sqft |
Source: | ||
| 12/24/2022 | Listing removed | -- |
Source: | ||
| 6/24/2022 | Listed for sale | $540,000+169.9%$207/sqft |
Source: | ||
| 1/17/2002 | Sold | $200,100+2123.3%$77/sqft |
Source: Public Record Report a problem | ||
| 9/13/2001 | Sold | $9,000$3/sqft |
Source: Public Record Report a problem | ||
Public tax history
| Year | Property taxes | Tax assessment |
|---|---|---|
| 2024 | $2,894 +2.7% | $215,090 +3% |
| 2023 | $2,818 -2.1% | $208,825 +3% |
| 2022 | $2,879 +0.1% | $202,743 +3% |
| 2021 | $2,877 +0.8% | $196,838 +1.4% |
| 2020 | $2,853 +1.5% | $194,120 +2.3% |
| 2019 | $2,810 | $189,756 +1.9% |
| 2018 | $2,810 +7.7% | $186,218 +2.1% |
| 2017 | $2,610 +1.8% | $182,388 +2.1% |
| 2016 | $2,563 | $178,637 +1.4% |
| 2015 | $2,563 +6.1% | $176,204 +0.8% |
| 2014 | $2,415 +2.7% | $174,806 +1.5% |
| 2013 | $2,350 +1.9% | $172,223 +1.7% |
| 2012 | $2,306 -6.8% | $169,344 -5.8% |
| 2011 | $2,474 +1.6% | $179,794 +1.5% |
| 2010 | $2,434 +5.7% | $177,137 +2.7% |
| 2009 | $2,304 +1.7% | $172,480 +0.1% |
| 2008 | $2,266 -4.8% | $172,308 +3% |
| 2007 | $2,380 -6.5% | $167,290 +2.5% |
| 2006 | $2,545 -0.4% | $163,210 +3% |
| 2005 | $2,554 | $158,458 +3% |
| 2004 | $2,554 -13.7% | $153,842 +11.3% |
| 2002 | $2,959 +1168.5% | $138,190 +1216.1% |
| 2001 | $233 | $10,500 |
| 2000 | $233 | $10,500 |
Find assessor info on the county website
Monthly payment
Est. payment$--/mo
Payment breakdown
Explore the cost of this home by adjusting the details. Changes won't be saved.All calculations are estimates and provided by Zillow, Inc. for informational purposes only. Actual amounts may vary.
HOA fees may include property taxes on listings classified as Co-Ops. Contact the listing agent and/or owner for fee details.
Mortgage interest rates are dependent on a number of factors, including credit score, down payment, and repayment length. Interest rate data provided by Zillow Group Marketplace, Inc. as of 1/1/1970 from various mortgage lenders with which we have lead or other similar arrangements; the Estimated Payment is an average of those rates.
See how much you could borrow to make a competitive offer.
Climate risks
Neighborhood: 34432
Nearby schools
GreatSchools rating
- 5/10Dunnellon Elementary SchoolGrades: PK-5Distance: 2.3 mi
- 5/10Dunnellon Middle SchoolGrades: 6-8Distance: 4.7 mi
- 2/10Dunnellon High SchoolGrades: 9-12Distance: 2.1 mi
A local agent can set up tours, give advice and negotiate with sellers.
A local lender can help you make sure your offer is ready when you are.
- Florida
- Marion County
- Dunnellon
- 34432
- 7974 SW 181st Cir