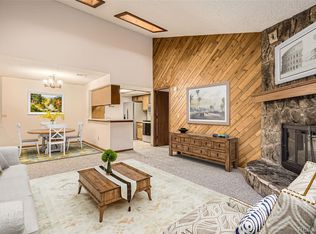
Welcome to this REMODELED and UPDATED 2 Bed/2 Bath, perfectly designed for comfortable and convenient living. The open floor plan effortlessly combines the living, dining, and kitchen areas, making it ideal for both daily life and casual entertaining. Enjoy the peaceful and quiet without a unit above you.
The bedrooms are thoughtfully positioned on opposite sides of the home for enhanced privacy. The primary suite features a spacious walk-in closet and a private full bathroom, creating a serene retreat. The second bedroom is generously sized and has easy access to another full bathroom just down the hall.
Newly installed central air conditioning (May 2024) keeps the home cool during the summer months, while the new luxury vinyl tile flooring adds a touch of elegance and is easy to maintain. Fresh paint and six-panel doors give the home a welcoming feel.
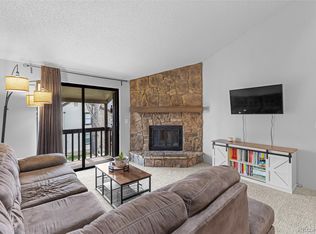
The kitchen is a modern chef’s delight with stainless steel appliances and beautiful solid-surface countertops. A cozy gas fireplace in the living area is perfect for relaxing on cool evenings.
A washer and dryer set adds to the convenience of this move-in-ready condo.
Additionally, there are two exterior storage areas: one off the landing to the unit and the other off the lanai. Both are perfect for stowing away seasonal items, gardening tools, and other outdoor equipment, keeping your living space clutter-free.
This condo offers an excellent opportunity for anyone seeking a stylish, comfortable home with modern amenities. The superb location includes access to a clubhouse, pool, tennis courts, shopping, dining, highways, excellent schools, and the beautiful Nottingham Park with walking trails. Experience the best of Colorado living here!
Sold for $322,500
$322,500
7790 W 87th Drive #E, Arvada, CO 80005
2beds
936sqft
Condominium
Built in 1983
-- sqft lot
$307,900 Zestimate®
$345/sqft
$1,971 Estimated rent
Home value
$307,900
$286,000 - $329,000
$1,971/mo
Zestimate® history
Owner options
List your home for rent
$1,971/mo
Rent Zestimate®
Find your next renter with Zillow Rental Manager. Plus, with online applications, you can quickly screen prospective tenants – for free.
$1,971/mo
Rent Zestimate®
Refinance and save
$2,343/mo
Est. payment
Refinancing to a lower rate could help reduce your monthly payments and save thousands over the life of the loan.
$2,343/mo
Est. payment
Explore your selling options
Work with a Zillow partner agent
Leverage their expertise and Zillow's premium Showcase listings to get your home seen by more buyers.
Get startedList with your own agent
Get your home in front of millions of buyers by listing it on Zillow.
Learn how to do itSell it yourself
Take full control of how buyers see your home on Zillow by listing For Sale by Owner (FSBO).
List your homeWhat's special
Zillow last checked:
Listing updated:
Listed by:
John Bilgrave 303-886-1548 jbilgrave@codacompanies.com,
Coda and Company LLC
Bought with:
Kelly McCallister, 100086665
8z Real Estate
Source: REcolorado as distributed by MLS GRID,MLS#: 1579792
Facts & features
Interior
Bedrooms & bathrooms
- Bedrooms: 2
- Bathrooms: 2
- Full bathrooms: 2
- Main level bathrooms: 2
- Main level bedrooms: 2
Primary bedroom
- Level: Main
Bedroom
- Level: Main
Primary bathroom
- Level: Main
Bathroom
- Level: Main
Dining room
- Level: Main
Kitchen
- Level: Main
Laundry
- Level: Main
Living room
- Level: Main
Heating
- Forced Air
Cooling
- Central Air
Appliances
- Included: Dryer, Microwave, Range, Refrigerator, Washer
- Laundry: In Unit
Features
- Ceiling Fan(s), Entrance Foyer, High Ceilings, High Speed Internet, Open Floorplan, Primary Suite, Solid Surface Counters, Vaulted Ceiling(s), Walk-In Closet(s)
- Flooring: Carpet, Vinyl
- Windows: Skylight(s), Window Coverings
- Has basement: No
- Number of fireplaces: 1
- Fireplace features: Living Room, Wood Burning
- Common walls with other units/homes: No One Above,1 Common Wall
Interior area
- Total structure area: 936
- Total interior livable area: 936 sqft
- Finished area above ground: 936
Property
Parking
- Total spaces: 2
- Parking features: Asphalt, Guest
- Details: Off Street Spaces: 2
Features
- Levels: One
- Stories: 1
- Entry location: Exterior Access
- Patio & porch: Covered, Deck
- Exterior features: Balcony, Lighting, Rain Gutters, Tennis Court(s)
- Pool features: Outdoor Pool
Details
- Parcel number: 173093
- Special conditions: Standard
Construction
Type & style
- Home type: Condo
- Architectural style: Contemporary
- Property subtype: Condominium
- Attached to another structure: Yes
Materials
- Frame, Stone, Wood Siding
- Roof: Composition
Condition
- Updated/Remodeled
- Year built: 1983
Utilities & green energy
- Electric: 110V, 220 Volts
- Sewer: Public Sewer
- Water: Public
- Utilities for property: Cable Available, Electricity Connected
Green energy
- Energy efficient items: Appliances, HVAC, Thermostat
Community & HOA
Community
- Subdivision: Mountain Vista Village
HOA
- Has HOA: Yes
- Amenities included: Parking, Pool, Tennis Court(s)
- Services included: Reserve Fund, Insurance, Maintenance Grounds, Sewer, Snow Removal, Trash, Water
- HOA fee: $445 monthly
- HOA name: Mountain Vista Village
- HOA phone: 720-974-4132
Location
- Region: Arvada
Financial & listing details
- Price per square foot: $345/sqft
- Tax assessed value: $329,127
- Annual tax amount: $1,271
- Date on market: 5/31/2024
- Listing terms: Cash,Conventional,VA Loan
- Exclusions: Personal Belongings And Any Staging
- Ownership: Corporation/Trust
- Electric utility on property: Yes
- Road surface type: Paved
Price history
| Date | Event | Price |
|---|---|---|
| 2/3/2025 | Sold | $322,500+15.2%$345/sqft |
Source:  REcolorado as distributed by MLS GRID #1579792 Report a problem REcolorado as distributed by MLS GRID #1579792 Report a problem | ||
| 4/16/2024 | Sold | $280,000-15.4%$299/sqft |
Source: Public Record Report a problem | ||
| 3/6/2023 | Sold | $331,000+31.9%$354/sqft |
Source: YOUR CASTLE REAL ESTATE solds #8486026_80005_J Report a problem | ||
| 4/11/2018 | Sold | $251,000+19.5%$268/sqft |
Source: Public Record Report a problem | ||
| 12/14/2017 | Sold | $210,000+50%$224/sqft |
Source: Public Record Report a problem | ||
| 7/3/2014 | Sold | $140,000+7.7%$150/sqft |
Source: Public Record Report a problem | ||
| 5/17/2002 | Sold | $130,000+8.3%$139/sqft |
Source: Public Record Report a problem | ||
| 10/18/2000 | Sold | $120,000+42.9%$128/sqft |
Source: Public Record Report a problem | ||
| 1/28/1998 | Sold | $84,000+20.1%$90/sqft |
Source: Public Record Report a problem | ||
| 8/29/1994 | Sold | $69,960$75/sqft |
Source: Public Record Report a problem | ||
Public tax history
| Year | Property taxes | Tax assessment |
|---|---|---|
| 2025 | $1,271 -0.1% | $20,570 +23.2% |
| 2024 | $1,271 -1.3% | $16,696 |
| 2023 | $1,288 -1.5% | $16,696 +0.8% |
| 2022 | $1,307 +9.8% | $16,566 -2.8% |
| 2021 | $1,190 | $17,043 +9.2% |
| 2020 | $1,190 +1.6% | $15,609 |
| 2019 | $1,172 +27.3% | $15,609 +31.6% |
| 2018 | $921 | $11,860 |
| 2017 | $921 +20.5% | $11,860 +18% |
| 2016 | $764 | $10,054 |
| 2015 | $764 +34.1% | $10,054 +41.9% |
| 2014 | $569 -11.5% | $7,085 |
| 2013 | $643 +2.5% | $7,085 -12.7% |
| 2012 | $627 -7.8% | $8,112 |
| 2011 | $681 +0.1% | $8,112 -8.5% |
| 2010 | $680 -9.2% | $8,870 |
| 2009 | $749 +0.2% | $8,870 -9% |
| 2008 | $748 -6.9% | $9,750 |
| 2007 | $803 0% | $9,750 -5.7% |
| 2006 | $803 -1.1% | $10,340 +1.5% |
| 2005 | $812 +10.7% | $10,190 |
| 2004 | $733 +6.3% | $10,190 |
| 2003 | $690 +1.8% | $10,190 +8.1% |
| 2002 | $678 +11.2% | $9,430 +23.6% |
| 2001 | $609 -1.1% | $7,630 |
| 2000 | $616 | $7,630 |
Find assessor info on the county website
Neighborhood: 80005
Nearby homes
- $292,0002 bd1 ba1k sqft7790 W 87th Dr APT G, Arvada, CO 80005Sold
- $282,0002 bd2 ba1k sqft7790 W 87th Dr APT H, Arvada, CO 80005Sold
- $346,5002 bd2 ba1k sqft7790 W 87th Dr APT A, Arvada, CO 80005Off Market
- $296,9002 bd1 ba1k sqft7790 W 87th Dr APT B, Arvada, CO 80005Off Market
- $254,7002 bd2 ba936 sqft7790 W 87th Dr APT C, Arvada, CO 80005Off Market
- $247,9002 bd1 ba936 sqft7790 W 87th Dr APT F, Arvada, CO 80005Off Market
- $262,7002 bd2 ba1k sqft7790 W 87th Dr APT I, Arvada, CO 80005Off Market
- $310,8002 bd1 ba936 sqft7790 W 87th Dr APT J, Arvada, CO 80005Off Market
Nearby schools
GreatSchools rating
- 8/10Weber Elementary SchoolGrades: PK-5Distance: 0.7 mi
- 6/10Pomona High SchoolGrades: 6-12Distance: 0.3 mi
- 4/10Moore Middle SchoolGrades: 6-8Distance: 0.4 mi
Schools provided by the listing agent
- Elementary: Weber
- Middle: Moore
- High: Pomona
- District: Jefferson County R-1
Source: REcolorado as distributed by MLS GRID. This data may not be complete. We recommend contacting the local school district to confirm school assignments for this home.
Get a cash offer in 3 minutes
Find out how much your home could sell for in as little as 3 minutes with a no-obligation cash offer.
Estimated market value
$307,900
Get a cash offer in 3 minutes
Find out how much your home could sell for in as little as 3 minutes with a no-obligation cash offer.
Estimated market value
$307,900
- Colorado
- Jefferson County
- Westminster
- 80005
- 7790 W 87th Drive Unit E
Nearby cities
Nearby zip codes
Other Westminster Topics
