Stunning Bellevue townhome showcasing bright, modern finishes and timeless design details throughout. The kitchen features crisp white laminate cabinetry, sleek quartz countertops, and stainless steel gas appliances-creating a clean and inviting space ideal for both daily living and entertaining. A thoughtfully selected combination of laminate hardwood, vinyl tile, and plush carpet flooring adds both durability and comfort. Enjoy the efficiency of a tankless water heater along with classic craftsman-style baseboards and casing that bring character to every room. The stylish two-tone paint palette enhances the home's light, airy feel. The owner's bathroom offers a relaxing retreat with cultured marble shower surrounds and elegant satin and brushed nickel hardware. The home comes fully landscaped that is maintained by the HOA. Move-in ready and beautifully finished, this home blends modern convenience with classic appeal.
Pending
Price cut: $21K (6/12)
$399,024
7790 W Alta Ln, Magna, UT 84044
2beds
1,697sqft
Townhouse
Built in 2026
435 Square Feet Lot
$398,700 Zestimate®
$235/sqft
$215/mo HOA
What's special
Crisp white laminate cabinetryCultured marble shower surroundsPlush carpet flooringStainless steel gas appliancesTankless water heaterLight airy feelBright modern finishes
- 89 days |
- 25 |
- 2 |
Zillow last checked:
Listing updated:
Listed by:
C Terry Clark 801-550-0903,
Ivory Homes, LTD
Source: UtahRealEstate.com,MLS#: 2150358
Facts & features
Interior
Bedrooms & bathrooms
- Bedrooms: 2
- Bathrooms: 3
- Full bathrooms: 2
- 1/2 bathrooms: 1
- Partial bathrooms: 1
Rooms
- Room types: Master Bathroom
Primary bedroom
- Level: Second
Heating
- Forced Air, Central
Cooling
- Central Air
Appliances
- Included: Microwave, Disposal, Gas Oven, Gas Range
Features
- Separate Bath/Shower, Walk-In Closet(s)
- Flooring: Carpet, Laminate
- Windows: Double Pane Windows
- Basement: Full
- Has fireplace: No
Interior area
- Total structure area: 1,697
- Total interior livable area: 1,697 sqft
- Finished area above ground: 1,250
Property
Parking
- Total spaces: 2
- Parking features: Garage - Attached
- Attached garage spaces: 2
Features
- Stories: 3
- Patio & porch: Porch, Open Porch
Lot
- Size: 435 Square Feet
- Features: Curb & Gutter
- Residential vegetation: Landscaping: Full
Details
- Parcel number: 1421376149
- Zoning: 5201
- Zoning description: Multi-Family
Construction
Type & style
- Home type: Townhouse
- Property subtype: Townhouse
Materials
- Brick, Stucco, Other
- Roof: Asphalt
Condition
- Blt./Standing
- New construction: No
- Year built: 2026
Details
- Warranty included: Yes
Utilities & green energy
- Sewer: Public Sewer, Sewer: Public
- Water: Culinary
- Utilities for property: Natural Gas Connected, Electricity Connected, Sewer Connected, Water Connected
Community & HOA
Community
- Features: Sidewalks
- Subdivision: Gabler's Grove Towns 582
HOA
- Has HOA: Yes
- HOA fee: $215 monthly
- HOA name: Community Solutions
- HOA phone: 801-955-5126
Location
- Region: Magna
Financial & listing details
- Price per square foot: $235/sqft
- Annual tax amount: $1
- Date on market: 4/14/2026
- Listing terms: Cash,Conventional,FHA,VA Loan
- Inclusions: Microwave
- Acres allowed for irrigation: 0
- Electric utility on property: Yes
- Road surface type: Paved
Estimated market value
$398,700
$379,000 - $419,000
$2,126/mo
Price history
| Date | Event | Price |
|---|---|---|
| 6/18/2026 | Pending sale | $399,024$235/sqft |
Source:  UtahRealEstate.com #2150358 Report a problem UtahRealEstate.com #2150358 Report a problem | ||
| 6/12/2026 | Price change | $399,024-5%$235/sqft |
Source: UtahRealEstate.com #2150358 Report a problem | ||
| 4/14/2026 | Listed for sale | $420,025$248/sqft |
Source: UtahRealEstate.com #2150358 Report a problem | ||
Public tax history
Tax history is unavailable.
Monthly payment
Est. payment$--/mo
Payment breakdown
Explore the cost of this home by adjusting the details. Changes won't be saved.All calculations are estimates and provided by Zillow, Inc. for informational purposes only. Actual amounts may vary.
HOA fees may include property taxes on listings classified as Co-Ops. Contact the listing agent and/or owner for fee details.
Mortgage interest rates are dependent on a number of factors, including credit score, down payment, and repayment length. Interest rate data provided by Zillow Group Marketplace, Inc. as of 1/1/1970 from various mortgage lenders with which we have lead or other similar arrangements; the Estimated Payment is an average of those rates.
See how much you could borrow to make a competitive offer.
Climate risks
Neighborhood: 84044
Nearby schools
GreatSchools rating
- 3/10Lake Ridge SchoolGrades: PK-6Distance: 1.1 mi
- 1/10Scott M Matheson Jr High SchoolGrades: 7-8Distance: 1.4 mi
- 3/10Cyprus High SchoolGrades: 9-12Distance: 1.4 mi
Schools provided by the listing agent
- Elementary: Pleasant Green
- Middle: Matheson
- High: Cyprus
- District: Granite
Source: UtahRealEstate.com. This data may not be complete. We recommend contacting the local school district to confirm school assignments for this home.
- $472,0854 bd4 ba1.8k sqft7784 W Alta Ln, Magna, UT 84044Pending
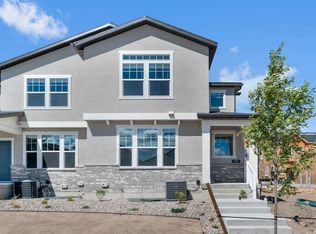
- $398,9002 bd3 ba1.6k sqft7802 W Alta Ln, Magna, UT 84044For Sale

- $419,9003 bd3 ba1.6k sqft7806 W Alta Ln, Magna, UT 84044For Sale

- $529,5153 bd2 ba2.6k sqft7777 W Alta Springs Ln, Magna, UT 84044Pending
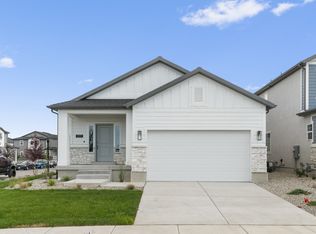
- $589,5454 bd3 ba2.7k sqft7797 W Alta Springs Way, Magna, UT 84044Pending
- $398,9002 bd3 ba1.6k sqft7808 W Alta Springs Ln, Magna, UT 84044New Construction
- $568,1603 bd3 ba2.9k sqft7821 W Alta Springs Ln, Magna, UT 84044New Construction
- $424,9992 bd3 ba1.6k sqft7832 W Alta Springs Ln, Magna, UT 84044For Sale
A local agent can set up tours, give advice and negotiate with sellers.
Similar homes
- $398,9002 bd3 ba1.6k sqft7808 W Alta Springs Ln, Magna, UT 84044New Construction
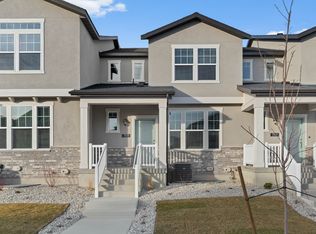
 UtahRealEstate.com
 - $398,9002 bd3 ba1.6k sqft7802 W Alta Ln, Magna, UT 84044For SaleMLS ID #2155536, C Terry Clark, Ivory Homes, LTD. UtahRealEstate.com
- from $398,9002 bd3 ba1.1k sqftBellevue 2 Plan, Gabler's Grove Townhomes, Magna, UT 84044New Construction
 Ivory Homes
 - $424,9992 bd3 ba1.6k sqft7832 W Alta Springs Ln, Magna, UT 84044For Sale
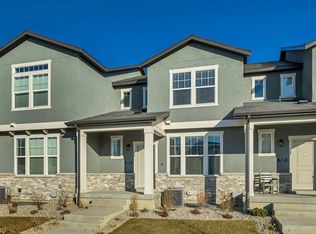 MLS ID #2132133, Eric Nelson, Magic Realty, LLC. UtahRealEstate.com
 - $419,9003 bd3 ba1.6k sqft7806 W Alta Ln, Magna, UT 84044For SaleMLS ID #2155541, C Terry Clark, Ivory Homes, LTD. UtahRealEstate.com
- $398,9002 bd3 ba1.1k sqft7802 W Alta Springs Ln, Magna, UT 84044New ConstructionIvory Homes
- $419,9003 bd4 ba1.6k sqft7806 W Alta Springs Ln, Magna, UT 84044New ConstructionIvory Homes
- $429,9003 bd4 ba2.1k sqft3790 S Galatia Rd, Magna, UT 84044For SaleMLS ID #2130171, Troy L Hodell, NRE. UtahRealEstate.com
- $459,0004 bd4 ba2.1k sqft8614 W Bowie Dr, Magna, UT 84044For SaleMLS ID #2164272, Jennifer Gilchrist, KW South Valley Keller Williams. UtahRealEstate.com
- from $568,1603 bd3 ba2k sqftSanders Plan, Gabler's Grove Cottages, Magna, UT 84044New ConstructionIvory Homes
- $389,0002 bd3 ba1.2k sqft7958 S 5440 W, West Jordan, UT 84081For SaleMLS ID #2157198, Darrin Webster, Prime Real Estate Experts (Founders). UtahRealEstate.com
- $269,9003 bd2 ba1.2k sqft3460 S 8000 W Unit 206, Magna, UT 84044For SaleMLS ID #2158070, Dylan Walker, Realtypath LLC (Advantage). UtahRealEstate.com
- $405,0003 bd3 ba1.4k sqft5381 W Tioga Pl, Herriman, UT 84096For SaleMLS ID #2168431, Lisa Radke, Selling Salt Lake. UtahRealEstate.com
- $417,1452 bd3 ba1.5k sqft7239 S Campion Dr, West Jordan, UT 84081New ConstructionIvory Homes
- $385,0003 bd3 ba2.2k sqft515 W Caroles Way #125, Tooele, UT 84074For SaleMLS ID #2170734, Chris Bond, KW South Valley Keller Williams. UtahRealEstate.com
- $399,9993 bd3 ba1.4k sqft6647 W Skip Rock Rd, South Jordan, UT 84009For SaleMLS ID #2131323, Jon Bass, Coldwell Banker Realty (Union Heights). UtahRealEstate.com
- $399,9003 bd3 ba1.4k sqft486 Kent Dr, North Salt Lake, UT 84054For SaleMLS ID #2162340, Derek Orr, KW South Valley Keller Williams. UtahRealEstate.com
- $417,1452 bd3 ba1.5k sqft7239 S 7000 W, West Jordan, UT 84081For SaleMLS ID #2135010, C Terry Clark, Ivory Homes, LTD. UtahRealEstate.com
- $549,9004 bd4 ba1.9k sqft2626 S 8550 W, Magna, UT 84044For SaleMLS ID #2134829, Lee H Stern, KW Utah Realtors Keller Williams (Brickyard). UtahRealEstate.com
- $389,9001 bd2 ba1.5k sqft7253 S Campion Dr, West Jordan, UT 84081New ConstructionUtahRealEstate.com
- Utah
- Salt Lake County
- Magna
- 84044
- 7790 W Alta Ln
Nearby cities
Nearby zip codes
Other Magna Topics
