Skip main navigation
Sold for $1,490,000
  • $1,490,000

    7791 Maywood Crest Drive, Palm Beach Gardens, FL 33412

    3beds
    3,397sqft
    Single Family Residence
    Built in 2013
    0.5 Acres Lot
    $-- Zestimate®
    $439/sqft
    $9,646 Estimated rent

    Home value

    Not available

    Estimated sales range

    Not available

    $9,646/mo

    Zestimate® history
    Loading
    Loading...

    Owner options

    List your home for rent

    $9,646/mo

    Rent Zestimate®

    Find your next renter with Zillow Rental Manager. Plus, with online applications, you can quickly screen prospective tenants – for free.

    Learn more

    $9,646/mo

    Rent Zestimate®

    Refinance and save

    $10,543/mo

    Est. payment

    Refinancing to a lower rate could help reduce your monthly payments and save thousands over the life of the loan.

    See today's rates

    $10,543/mo

    Est. payment

    Explore your selling options

    Work with a Zillow partner agent

    Leverage their expertise and Zillow's premium Showcase listings to get your home seen by more buyers.

    Get started

    List with your own agent

    Get your home in front of millions of buyers by listing it on Zillow.

    Learn how to do it

    Sell it yourself

    Take full control of how buyers see your home on Zillow by listing For Sale by Owner (FSBO).

    List your home

    What's special

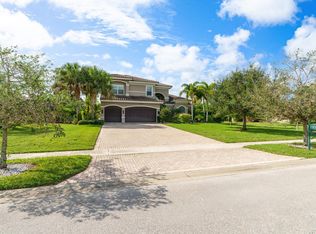
    Spectacular 3BR/3.5BA Plus Club Room with SOUTHERN EXPOSURE overlooks beautiful LAKE and PRESERVE VIEWS in Palm Beach Gardens! This Half Acre fenced lot with heated salt chlorinated pool has superb landscaping and loads of privacy. There are upgrades throughout the home including a FULL HOUSE GENERATOR, IMPACT GLASS, Custom Awning, Stylish Window Treatments, marble flooring in the main living areas and WOOD FLOORING in the bedrooms, Built by GL Homes in the 24/7 manned gated community of The Preserve at Bay Hill Estates which has very low HOA fees. There are large closets with built-ins in the primary suite and a jacuzzi tub & shower in the primary bathroom. This elegant home shows like a model and is available for a quick closing to enjoy the 2024 winter season in sunny South Florida! Pride of ownership is evident both inside and outside of this impressive home. Truly a move-in ready home that will not disappoint. Seller's relocation is your opportunity to own this wonderful home quickly. The furniture is negotiable if you're looking for a hassle-free move without hiring a decorator or shopping for a houseful of furniture. There are even some fruit trees with delicious mangos, lychee and avocados to enjoy in your back yard.

    Zillow last checked:

    Listing updated:

    Listed by:

    Gregory T Poore 561-389-2883,

    Nicklaus Vance

    Bought with:

    Michelle L Gibson PA, 3011312

    Hansen R.E. Group; Inc.

    Source: BeachesMLS,MLS#: R10941058MLS LogoOriginating MLS: BeachesMLS

    Facts & features

    Interior

    Bedrooms & bathrooms
    • Bedrooms: 3
    • Bathrooms: 4
    • Full bathrooms: 3
    • 1/2 bathrooms: 1
    • Main level bathrooms: 3
    • Main level bedrooms: 3
    Primary bedroom
    • Level: First
    • Area: 304
    • Dimensions: 16 X 19
    Bedroom 2
    • Level: First
    • Area: 208
    • Dimensions: 16 X 13
    Bedroom 3
    • Level: First
    • Area: 182
    • Dimensions: 14 X 13
    Kitchen
    • Level: First
    • Area: 192
    • Dimensions: 16 X 12
    Living room
    • Level: First
    • Area: 525
    • Dimensions: 21 X 25
    Heating
    • Central, Electric, Zoned
    Cooling
    • Central Air, Ceiling Fan(s), Zoned
    Appliances
    • Included: Cooktop, Dryer, Dishwasher, Electric Range, Electric Water Heater, Microwave, Oven, Refrigerator, Water Heater, Washer
    • Laundry: Inside, Laundry Tub
    Features
    • Breakfast Bar, Built-in Features, Breakfast Area, Closet Cabinetry, Dining Area, Separate/Formal Dining Room, Dual Sinks, Eat-in Kitchen, Garden Tub/Roman Tub, High Ceilings, Kitchen Island, Main Level Primary, Pantry, Sitting Area in Primary, Split Bedrooms, Tub Shower, Walk-In Closet(s)
    • Flooring: Marble, Wood
    • Windows: Sliding, Storm Window(s), Tinted Windows
    Interior area
    • Total structure area: 4,514
    • Total interior livable area: 3,397 sqft

    Property

    Parking
    • Total spaces: 3
    • Parking features: Attached, Driveway, Garage, Garage Door Opener
    • Attached garage spaces: 3
    • Has uncovered spaces: Yes
    Features
    • Levels: One
    • Stories: 1
    • Entry location: Entry Level Living Area Y
    • Patio & porch: Patio
    • Exterior features: Awning(s), Lighting, Outdoor Living Area
    • Has private pool: Yes
    • Pool features: Concrete, Heated, In Ground, Pool Equipment, Salt Water
    • Fencing: Fenced
    • Has view: Yes
    • View description: Lake, Pool, Preserve
    • Has water view: Yes
    • Water view: Lake
    • Waterfront features: Lake Front
    Lot
    • Size: 0.5 Acres
    • Features: Sprinklers Automatic, Sprinkler System
    Details
    • Parcel number: 52414226060001380
    • Zoning: Residential

    Construction

    Type & style
    • Home type: SingleFamily
    • Property subtype: Single Family Residence
    Materials
    • Block
    • Roof: Concrete,Spanish Tile,Tile
    Condition
    • Resale
    • New construction: No
    • Year built: 2013
    Details
    • Builder model: Magnolia
    • Builder name: GL Homes

    Utilities & green energy

    • Electric: 3 Phase
    • Sewer: Public Sewer
    • Water: Public
    • Utilities for property: Cable Available, Sewer Available, Underground Utilities, Water Available

    Community & HOA

    Community
    • Features: Home Owners Association, Gated, Street Lights, Sidewalks
    • Security: Security System Owned, Gated with Guard, Gated Community, Smoke Detector(s)
    • Subdivision: Bay Hill Estates
    HOA
    • Has HOA: Yes
    • Amenities included: Basketball Court, Golf Course, Picnic Area, Playground, Pickleball, Putting Green(s), Sports Fields, Sidewalks, Tennis Court(s), Trail(s)
    • Services included: Common Areas, Security
    • HOA fee: $273 monthly
    • HOA phone: 561-626-0917
    Location
    • Region: West Palm Beach

    Financial & listing details

    • Price per square foot: $439/sqft
    • Tax assessed value: $570,043
    • Annual tax amount: $11,351
    • Date on market: 12/6/2023
    • Cumulative days on market: 31 days
    • Listing terms: Cash,Conventional

    Price history

    DateEventPrice
    2/12/2024Sold$1,490,000-2.3%$439/sqft
    Source: BeachesMLS #R10941058 Report a problem
    1/26/2024Pending sale$1,525,000$449/sqft
    Source: BeachesMLS #RX-10941058 Report a problem
    12/6/2023Listed for sale$1,525,000+83.7%$449/sqft
    Source: BeachesMLS #RX-10941058 Report a problem
    8/31/2017Sold$830,000-4%$244/sqft
    Source: BeachesMLS #R10353247 Report a problem
    8/13/2017Pending sale$864,700$255/sqft
    Source: Illustrated Properties Corporate #RX-10353247 Report a problem
    7/24/2017Listed for sale$864,700+47.7%$255/sqft
    Source: Illustrated Properties #RX-10353247 Report a problem
    10/7/2013Sold$585,441$172/sqft
    Source: Agent Provided Report a problem

    Public tax history

    YearProperty taxesTax assessment
    2018$9,745 $570,043 +22.5%
    2017$9,745 +22.7%$465,329 +2.1%
    2016$7,940 -1%$455,758 +0.7%
    2015$8,021 -2.5%$452,590 +0.8%
    2014$8,224 +489.9%$448,998 +580.1%
    2013$1,394 +187.1%$66,024 +275%
    2012$486 -3.2%$17,607
    2011$502 -9.1%$17,607 -10%
    2010$552 -18.5%$19,563 -25.3%
    2009$677 -19.4%$26,189 -32.8%
    2008$840 $39,000
    Find assessor info on the county website

    Neighborhood: 33412

    Nearby schools

    GreatSchools rating
    Schools provided by the listing agent
    • Elementary: Pierce Hammock
    • Middle: Western Pines
    • High: Seminole Ridge

    Source: BeachesMLS. This data may not be complete. We recommend contacting the local school district to confirm school assignments for this home.

    Get pre-qualified for a loan
    At Zillow Home Loans, we can pre-qualify you in as little as 5 minutes with no impact to your credit score.

    An equal housing lender. NMLS #10287.