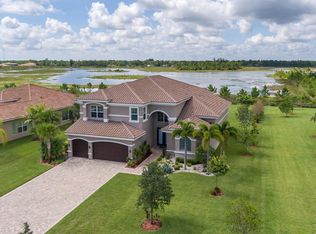
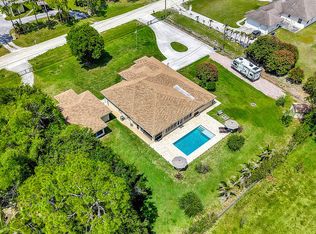
Step onto this stunning contemporary 5B/4Full BA/3 car gar home/half acre lot/guard gated/low HOA/total 4720 sq feet/3843 under air/overlooks spectacular 4 acre nature preserve w lake views in Palm Beach Gardens/highly sought after Preserve at Bay Hill Estates/Soaring ceilings/impact windows/doors/light flows through open floor plan/south facing backyard/magnificent preserve/lake views/Master suite,Guest B/B 1st FL/3B/2B & loft 2nd FL/Custom marble floors in liv area/engineered wood floors/arched entrances/recessed lights/Chef's kitchen/w island/large pantry/custom glass wine cellar/large closets/laundry room/custom landscaping. Golf membership at the Estate course available/not mandatory/tennis/pickleball/basketball/picnic areas that complete this amazing lifestyle/w unparalleled luxury!. Step into this stunning contemporary 5 B/ 4 Full BA ,3 car garage home situated on a half acre lot , guard gated community with low HOA fees that boasts a total of 4720 square feet and 3843 under air that overlooks a tranquil spectacular 4 acre nature preserve with lake views located in Palm Beach Gardens in the highly sought after The Preserve at Bay Hill Estates. The soaring ceilings, impact windows/ doors allow natural light to flow throughout this open airy spacious floor plan with a south facing expansive backyard with magnificent preserve and lake views for the entire family to enjoy. Master bedroom suite , Guest bed/ bath are downstairs with 3 bedrooms, two baths and loft upstairs. Some of the outstanding features of this home include custom marble flooring in main living areas, hand designed engineered wood floors, arched entry ways, recessed lighting, Chef's kitchen with prep island, large pantry, exquisite custom built glass wine cellar in dining room, large closets in all rooms, separate laundry room and custom exterior landscaping.Golf membership at the Estate course is available but not mandatory with tennis, pickleball, basketball courts, picnic areas that complete this amazing life style combined with unparalleled luxury.
For sale
$1,599,000
7797 Maywood Crest Drive, West Palm Beach, FL 33412
5beds
3,843sqft
Single Family Residence
Built in 2013
0.5 Acres Lot
$1,507,200 Zestimate®
$416/sqft
$294/mo HOA
What's special
- 308 days
- 167
- 5
Zillow last checked:
Listing updated:
Listed by:
Kathleen C Beasley 954-294-4519,
EXP Realty LLC
Source: BeachesMLS,MLS#: F10533649 Originating MLS: BeachesMLS
Originating MLS: BeachesMLSFacts & features
Interior
Bedrooms & bathrooms
- Bedrooms: 5
- Bathrooms: 4
- Full bathrooms: 4
- Main level bathrooms: 2
- Main level bedrooms: 2
Heating
- Central, Zoned
Cooling
- Central Air, Zoned
Appliances
- Included: Dryer, Dishwasher, Electric Range, Electric Water Heater, Microwave, Refrigerator, Water Heater, Washer
- Laundry: Laundry Tub
Features
- Breakfast Bar, Built-in Features, Breakfast Area, Bathtub, Dining Area, Separate/Formal Dining Room, Dual Sinks, Garden Tub/Roman Tub, High Ceilings, Main Level Primary, Pantry, Sitting Area in Primary, Split Bedrooms, Soaking Tub, Separate Shower, Walk-In Closet(s)
- Flooring: Carpet, Marble, Wood
Interior area
- Total structure area: 4,720
- Total interior livable area: 3,843 sqft
Video & virtual tour
Property
Parking
- Total spaces: 7
- Parking features: Attached, Driveway, Garage, Garage Door Opener
- Attached garage spaces: 3
- Uncovered spaces: 4
Features
- Levels: Two
- Stories: 2
- Patio & porch: Patio
- Exterior features: Barbecue, Outdoor Living Area, Room For Pool
- Fencing: Fenced
- Has view: Yes
- View description: Lake, Preserve
- Has water view: Yes
- Water view: Lake
- Waterfront features: Lake Front, None
- Frontage type: Waterfront
- Frontage length: 140.00,140.00
Lot
- Size: 0.5 Acres
- Features: Sprinklers Automatic, Sprinkler System
Details
- Parcel number: 52414226060001390
- Zoning: RL3
Construction
Type & style
- Home type: SingleFamily
- Property subtype: Single Family Residence
Materials
- Block
- Roof: Barrel,Concrete,Spanish Tile
Condition
- Resale
- New construction: No
- Year built: 2013
Details
- Builder model: Rosewood
Utilities & green energy
- Sewer: Public Sewer
- Water: Public
- Utilities for property: Cable Available
Community & HOA
Community
- Features: Home Owners Association, Gated
- Security: Gated Community, Smoke Detector(s)
- Subdivision: Bay Hill Estates
HOA
- Has HOA: Yes
- Amenities included: Golf Course, Picnic Area, Pickleball, Sidewalks
- HOA fee: $294 monthly
Location
- Region: Palm Beach Gardens
Financial & listing details
- Price per square foot: $416/sqft
- Tax assessed value: $1,306,588
- Annual tax amount: $13,610
- Date on market: 10/28/2025
- Cumulative days on market: 308 days
- Listing terms: Cash,Conventional
Estimated market value
$1,507,200
$1.43M - $1.58M
$7,254/mo
Price history
| Date | Event | Price |
|---|---|---|
| 1/16/2026 | Price change | $1,599,000-3.1%$416/sqft |
Source:  BeachesMLS #F10533649 Report a problem BeachesMLS #F10533649 Report a problem | ||
| 1/9/2026 | Price change | $1,650,000-1.5%$429/sqft |
Source: BeachesMLS #F10533649 Report a problem | ||
| 12/27/2025 | Price change | $1,675,000-1.5%$436/sqft |
Source: BeachesMLS #F10533649 Report a problem | ||
| 10/31/2025 | Listed for sale | $1,700,000+58.9%$442/sqft |
Source: BeachesMLS #F10533649 Report a problem | ||
| 5/11/2022 | Sold | $1,070,000+74.8%$278/sqft |
Source: Public Record Report a problem | ||
| 12/29/2014 | Sold | $612,272-3%$159/sqft |
Source: Public Record Report a problem | ||
| 1/3/2014 | Sold | $631,356$164/sqft |
Source: Public Record Report a problem | ||
Public tax history
| Year | Property taxes | Tax assessment |
|---|---|---|
| 2025 | $23,960 -2.6% | $1,306,588 -2.6% |
| 2024 | $24,605 +3.8% | $1,341,293 +4.9% |
| 2023 | $23,695 +59.9% | $1,278,960 +73.4% |
| 2022 | $14,821 +8.9% | $737,787 +10% |
| 2021 | $13,609 +9.4% | $670,715 +9.6% |
| 2020 | $12,436 -3.1% | $612,239 -2.1% |
| 2019 | $12,829 | $625,314 |
Find assessor info on the county website
Monthly payment
Est. payment
Payment breakdown
Explore the cost of this home by adjusting the details. Changes won't be saved.Climate risks
Neighborhood: 33412
Nearby schools
Schools provided by the listing agent
- Elementary: Pierce Hammock
- Middle: Western Pines
- High: Seminole Ridge
Source: BeachesMLS. This data may not be complete. We recommend contacting the local school district to confirm school assignments for this home.
- $579,9855 bd4 ba4.7k sqft7797 Maywood Crest Dr, West Palm Beach, FL 33412Off Market
- $1,490,0003 bd3 ba3.3k sqft7791 Maywood Crest Dr, Palm Beach Gardens, FL 33412Sold
- $1,490,0003 bd4 ba3.3k sqft7791 Maywood Crest Dr, West Palm Beach, FL 33412Sold
- $1,350,0003 bd4 ba3.3k sqft7803 Maywood Crest Dr, West Palm Beach, FL 33412Sold
Similar homes
- $1,450,0005 bd5 ba4.1k sqft11842 Keswick Way, Palm Beach Gardens, FL 33412For Sale

 MLS ID #B26042072, Eric Daniel Telchin, The Telchin Group LLC. BeachesMLS
 - $1,299,9994 bd3 ba2.6k sqft12291 70th Place N, West Palm Beach, FL 33412For Sale
 MLS ID #B26068417, Amanda Preisinger, Realty One Group MVP. BeachesMLS
 - $1,570,0005 bd5 ba3.9k sqft9338 Crestview Circle, Palm Beach Gardens, FL 33412For Sale
 MLS ID #B26017203, Eric Daniel Telchin, The Telchin Group LLC. BeachesMLS
 - $1,250,0005 bd4 ba4.3k sqft13166 71st Place N, West Palm Beach, FL 33412For Sale
 MLS ID #B26025474, Courtney Rix, DJ & Lindsey Real Estate. BeachesMLS
 - $1,199,0005 bd4 ba3.2k sqft11165 Tangerine Boulevard, West Palm Beach, FL 33412For SaleMLS ID #B26014426, Kelly Christine Richter, Exit Realty Premier Elite. BeachesMLS
- $1,700,0006 bd4 ba3.3k sqft17603 82nd Road N, Loxahatchee, FL 33470For SaleMLS ID #B26062985, John A Diaz, KW Reserve Business Brokerage LLC. BeachesMLS
- $1,350,0004 bd5 ba3.7k sqft9264 CRESTVIEW Circle, Palm Beach Gardens, FL 33412For SaleMLS ID #B26058495, Crystal Brooke Bachmann, Bachmann and Company Holdings. BeachesMLS
- $1,495,0003 bd5 ba3.8k sqftIronhorse Par F, West Palm Beach, FL 33412For Sale
 MLS ID #A11989515, Denver Bright, Compass Florida, LLC. MIAMI
 - $1,599,0005 bd5 ba3.7k sqft9517 Equus Circle, Boynton Beach, FL 33472For SaleMLS ID #B26060961, Maria D'Angelo Sesto, D'Addio Realty. BeachesMLS
- $1,870,0005 bd3 ba3k sqft14024 Wind Flower Drive, Palm Beach Gardens, FL 33418For SaleMLS ID #B26065736, Cynthia E Stage, RE/MAX Ocean Properties. BeachesMLS
- $1,890,0004 bd5 ba4.1k sqft21 Marlwood Lane, Palm Beach Gardens, FL 33418For SaleMLS ID #B26064828, Veronique Howley, Coldwell Banker Realty. BeachesMLS
- $1,580,0003 bd4 ba3.2k sqft6499 Brandon Street, Palm Beach Gardens, FL 33418For SaleMLS ID #B26045745, Diane Nelson, Paradise Real Estate Intl. BeachesMLS
- $1,395,9004 bd5 ba3.1k sqft45 Dunbar Road, Palm Beach Gardens, FL 33418For SaleMLS ID #B26031503, Douglas E. Addeo, Community Realty Associates. BeachesMLS
- $1,795,0006 bd6 ba4.1k sqft12 Martinique Cove, Palm Beach Gardens, FL 33418For SaleMLS ID #R11124066, Jeffrey Stephen Wilson, Douglas Elliman. BeachesMLS
- $1,395,0005 bd4 ba3.6k sqft11554 Knightsbridge Place, Wellington, FL 33449For SaleMLS ID #B26066986, Heidi Fuchs, Coldwell Banker Realty /Delray Beach. BeachesMLS
- $1,095,0003 bd3 ba2.1k sqft7964 Via Villagio, West Palm Beach, FL 33412For SaleMLS ID #B26030700, Eric Daniel Telchin, The Telchin Group LLC. BeachesMLS
- $1,650,0004 bd4 ba2.9k sqftJupiter Farms, Jupiter, FL 33478For SaleMLS ID #A12020608, Carlos Azcarate, Apex International Realty, LLC.. MIAMI
- $2,263,6335 bd6 ba4.2k sqft12660 SOLANA BAY Circle, Palm Beach Gardens, FL 33412New ConstructionMLS ID #B26056814, Lori Ludwig, Coldwell Banker Realty. BeachesMLS
- $1,350,0006 bd6 ba4.1k sqft3173 Hartridge Terrace, Wellington, FL 33414For SaleMLS ID #B26069266, Dana Murphy, Keller Williams Realty - Welli. BeachesMLS
- $1,799,0003 bd3 ba3.5k sqftFox Trail, Loxahatchee, FL 33470For SaleMLS ID #A12073451, Eric Simon, West Avenue Realty. MIAMI
