Experience luxury and space in this stunning estate located in the highly sought-after Acreage. Situated on a sprawling 1.25-acre lot with no HOA or restrictions, this custom home offers 5 bedrooms, 3.5 bathrooms, and over 3,200 square feet of living space under air, along with an oversized 2-car garage and an expansive driveway accommodating 10-12 vehicles. Step inside to discover 14-foot ceilings, custom wood-accented ceiling details, and large-format porcelain tile flooring throughout. The open-concept living area features a striking modern fireplace with a marble surround and flows seamlessly into a fully equipped home theater boasting a 150" screen, bar top, and keg station—perfect for entertaining. The home is outfitted with a media hub, security cameras, adjustable LED halo recessed lighting, ceiling fans throughout, and abundant storage including attic access. The chef's kitchen is designed for both functionality and style, featuring upgraded LG appliances, custom soft-close cabinetry with rollouts, quartz countertops, a large center island with seating for six, a coffee bar with refrigerator, and a spacious butler's pantry complete with additional cabinetry, shelving, countertop space, and a freezer. The luxurious primary suite offers a spacious retreat with a large walk-in closet and a spa-like ensuite bathroom featuring dual vanities with granite countertops, a Jacuzzi tub, a walk-in shower with body sprayer system, recessed lighting, and a private water closet. All bathrooms are finished with large-format porcelain tile, including a convenient cabana bath for easy outdoor access. The indoor laundry room includes a large-capacity stackable washer and dryer, cabinetry, laundry tub, and countertop workspace. Designed for Florida living, the exterior boasts a massive 2,200 sq ft patio and pool deck with fencing, a covered patio with ceiling fans, a fully equipped outdoor kitchen, and a saltwater swimming pool with built-in seating. The lush landscaping, high-output well, and 500-gallon reverse osmosis water system enhance the property's self-sufficiency and appeal. Additional upgrades include a 50-year metal roof, high-impact windows and doors, energy-efficient spray foam insulation, and a dual-unit 18 SEER A/C system. The home also features a 250-amp electrical system with a stub-out ready for 400 amps. This one-of-a-kind property combines modern luxury, energy efficiency, and ultimate privacy.
For sale
Price cut: $23.4K (8/3)
$1,199,000
11165 Tangerine Boulevard, West Palm Beach, FL 33412
5beds
3,209sqft
Single Family Residence
Built in 2022
1.25 Acres Lot
$1,165,900 Zestimate®
$374/sqft
$-- HOA
What's special
Quartz countertopsFully equipped outdoor kitchenMedia hubJacuzzi tubCustom wood-accented ceiling detailsHigh-impact windows and doorsCeiling fans throughout
- 135 days |
- 1,340 |
- 97 |
Zillow last checked:
Listing updated:
Listed by:
Kelly Christine Richter 561-239-3783,
Exit Realty Premier Elite
Source: BeachesMLS,MLS#: B26014426 Originating MLS: BeachesMLS
Originating MLS: BeachesMLSFacts & features
Interior
Bedrooms & bathrooms
- Bedrooms: 5
- Bathrooms: 4
- Full bathrooms: 3
- 1/2 bathrooms: 1
- Main level bathrooms: 3
- Main level bedrooms: 5
Primary bedroom
- Level: Main
- Area: 360
- Dimensions: 18 X 20
Kitchen
- Level: Main
- Area: 96
- Dimensions: 12 X 8
Living room
- Level: Main
- Area: 360
- Dimensions: 18 X 20
Heating
- Central, Electric
Cooling
- Central Air, Ceiling Fan(s), Electric
Appliances
- Included: Dryer, Dishwasher, Electric Water Heater, Freezer, Disposal, Ice Maker, Microwave, Oven, Range, Refrigerator, Water Heater, Washer
- Laundry: Inside, Laundry Room, Laundry Tub, Sink
Features
- Wet Bar, Breakfast Bar, Bathtub, Dual Sinks, Eat-in Kitchen, High Ceilings, Kitchen Island, Living/Dining Room, Main Level Primary, Pantry, Sitting Area in Primary, Split Bedrooms, Storage, Soaking Tub, Separate Shower, Vaulted Ceiling(s), Bar, Walk-In Closet(s)
- Flooring: Tile
- Has fireplace: Yes
- Fireplace features: Electric
Interior area
- Total structure area: 4,667
- Total interior livable area: 3,209 sqft
Video & virtual tour
Property
Parking
- Total spaces: 12
- Parking features: Attached, Driveway, Garage
- Attached garage spaces: 2
- Has uncovered spaces: Yes
Accessibility
- Accessibility features: None
Features
- Levels: One
- Stories: 1
- Exterior features: Built-in Barbecue, Barbecue, Lighting, Outdoor Kitchen, Storage
- Has private pool: Yes
- Pool features: Fenced, In Ground, Private, Salt Water
- Fencing: Partial,See Remarks
- Has view: Yes
- View description: Garden, Pool
Lot
- Size: 1.25 Acres
- Features: 1-2 Acres
Details
- Additional structures: Gazebo, Shed(s)
- Parcel number: 00414235000001490
- Zoning: AR
- Special conditions: Standard
Construction
Type & style
- Home type: SingleFamily
- Architectural style: Ranch
- Property subtype: Single Family Residence
Materials
- Block
- Roof: Metal
Condition
- Resale
- New construction: No
- Year built: 2022
Utilities & green energy
- Sewer: Septic Tank
- Water: Well
- Utilities for property: Electricity Available, Sewer Available, Water Available
Community & HOA
Community
- Security: Smoke Detector(s)
- Subdivision: None
HOA
- Has HOA: No
Location
- Region: West Palm Beach
Financial & listing details
- Price per square foot: $374/sqft
- Tax assessed value: $952,189
- Annual tax amount: $16,651
- Date on market: 4/12/2026
- Cumulative days on market: 135 days
- Listing terms: Cash,Conventional,FHA,VA Loan
- Electric utility on property: Yes
Estimated market value
$1,165,900
$1.11M - $1.22M
$5,488/mo
Price history
| Date | Event | Price |
|---|---|---|
| 8/3/2026 | Price change | $1,199,000-1.9%$374/sqft |
Source:  BeachesMLS #B26014426 Report a problem BeachesMLS #B26014426 Report a problem | ||
| 7/6/2026 | Price change | $1,222,444-4.1%$381/sqft |
Source: BeachesMLS #B26014426 Report a problem | ||
| 5/15/2026 | Price change | $1,274,555-5.6%$397/sqft |
Source: BeachesMLS #B26014426 Report a problem | ||
| 4/12/2026 | Listed for sale | $1,350,000+1185.7%$421/sqft |
Source: BeachesMLS #B26014426 Report a problem | ||
| 10/22/2020 | Sold | $105,000+1212.5%$33/sqft |
Source: Public Record Report a problem | ||
| 7/28/1993 | Sold | $8,000$2/sqft |
Source: Public Record Report a problem | ||
Public tax history
| Year | Property taxes | Tax assessment |
|---|---|---|
| 2025 | $16,651 +1.9% | $952,189 +1.6% |
| 2024 | $16,335 -6.4% | $937,254 -2.2% |
| 2023 | $17,457 +516.9% | $958,583 +979.2% |
| 2022 | $2,830 +23% | $88,825 +10% |
| 2021 | $2,301 +34% | $80,750 +111.5% |
| 2020 | $1,717 +1.9% | $38,183 +10% |
| 2019 | $1,685 | $34,712 -42.2% |
| 2018 | $1,685 +17.9% | $60,033 +12% |
| 2017 | $1,429 +3.7% | $53,601 +105.5% |
| 2016 | $1,378 +9.9% | $26,079 +10% |
| 2015 | $1,254 +12.2% | $23,708 +10% |
| 2014 | $1,118 +8.3% | $21,553 +10% |
| 2013 | $1,032 +2.2% | $19,594 +3.1% |
| 2012 | $1,010 -8.6% | $19,000 -15.8% |
| 2011 | $1,106 -10.6% | $22,563 -18.2% |
| 2010 | $1,237 -31.3% | $27,588 -50.5% |
| 2009 | $1,800 -32.2% | $55,734 -50.7% |
| 2008 | $2,657 -21.1% | $113,050 -27.8% |
| 2007 | $3,365 -11.9% | $156,471 -5% |
| 2006 | $3,818 | $164,706 +39% |
| 2005 | -- | $118,500 +58% |
| 2004 | $778 +38.4% | $75,000 +92.1% |
| 2003 | $562 -39.8% | $39,044 +85% |
| 2002 | $934 +12.5% | $21,105 +34% |
| 2001 | $830 +7.1% | $15,750 +20% |
| 2000 | $775 +202.6% | $13,125 |
| 1999 | $256 | $13,125 |
Find assessor info on the county website
Monthly payment
Est. payment
Payment breakdown
Explore the cost of this home by adjusting the details. Changes won't be saved.Climate risks
Neighborhood: 33412
Nearby schools
GreatSchools rating
- 7/10Golden Grove Elementary SchoolGrades: PK-5Distance: 3.2 mi
- 8/10Western Pines Community Middle SchoolGrades: 6-8Distance: 3.2 mi
- 4/10Seminole Ridge Community High SchoolGrades: 9-12Distance: 6.1 mi
Schools provided by the listing agent
- Elementary: Golden Grove
- Middle: Western Pines
- High: Seminole Ridge
Source: BeachesMLS. This data may not be complete. We recommend contacting the local school district to confirm school assignments for this home.
- $548,6003 bd2 ba1.2k sqft11193 Tangerine Blvd, West Palm Beach, FL 33412Off Market
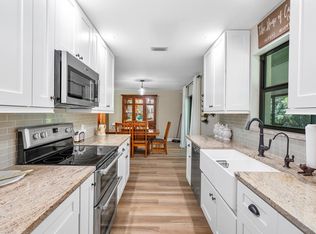
- $725,3003 bd2 ba2.4k sqft11129 Tangerine Blvd, West Palm Beach, FL 33412Off Market
- $727,8004 bd2 ba2.3k sqft11225 Tangerine Blvd, West Palm Beach, FL 33412Off Market
- $607,8003 bd2 ba1.5k sqft11097 Tangerine Blvd, West Palm Beach, FL 33412Off Market

- $983,9005 bd4 ba3.6k sqft11160 Tangerine Blvd, West Palm Beach, FL 33412Off Market
- $509,6002 bd2 ba1.4k sqft11162 66th St N, West Palm Beach, FL 33412Off Market
- $538,5004 bd2 ba1.6k sqft11128 Tangerine Blvd, West Palm Beach, FL 33412Off Market
- $578,1004 bd2 ba1.7k sqft11194 66th St N, West Palm Beach, FL 33412Off Market
A local agent can set up tours, give advice and negotiate with sellers.
Similar homes
- $1,250,0005 bd4 ba4.3k sqft13166 71st Place N, West Palm Beach, FL 33412For Sale
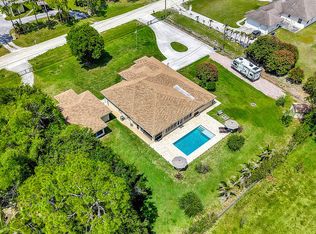
 MLS ID #B26025474, Courtney Rix, DJ & Lindsey Real Estate. BeachesMLS
 - $1,395,0004 bd3 ba2.7k sqft11850 Stonehaven Way, Palm Beach Gardens, FL 33412For Sale
 MLS ID #B26049641, Craig Heger, Echo Fine Properties. BeachesMLS
 - $1,450,0005 bd5 ba4.1k sqft11842 Keswick Way, Palm Beach Gardens, FL 33412For Sale
 MLS ID #B26042072, Eric Daniel Telchin, The Telchin Group LLC. BeachesMLS
 - $1,599,0005 bd4 ba3.8k sqft7797 Maywood Crest Drive, West Palm Beach, FL 33412For Sale
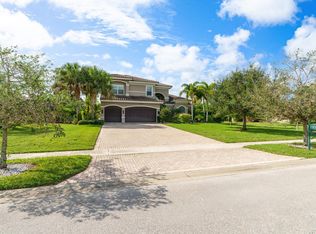 MLS ID #F10533649, Kathleen C Beasley, EXP Realty LLC. BeachesMLS
 - $745,0004 bd2 ba2k sqft13464 72nd Court N, West Palm Beach, FL 33412For SaleMLS ID #B26040601, David A Graves, Blue Luxe Realty Inc. BeachesMLS
- $730,0004 bd3 ba2.3k sqft12402 83rd Lane N, The Acreage, FL 33412For SaleMLS ID #R11158801, Hoang D Lam, Golden Land Realty. BeachesMLS
- $889,0004 bd3 ba2.4k sqft11038 Persimmon Boulevard, West Palm Beach, FL 33411For SaleMLS ID #B26008407, Thanh Binh Trong Tran, Premier Brokers International. BeachesMLS
- $1,495,0003 bd5 ba3.8k sqftIronhorse Par F, West Palm Beach, FL 33412For Sale
 MLS ID #A11989515, Denver Bright, Compass Florida, LLC. MIAMI
 - $765,0005 bd3 ba2.7k sqft14662 78th Place N, Loxahatchee, FL 33470For SaleMLS ID #B26065059, Timothy P Leyendecker, RE/MAX Prestige Realty/RPB. BeachesMLS
- $1,144,0004 bd3 ba2.8k sqft16215 121st Terrace N, Jupiter, FL 33478For SaleMLS ID #R11106899, Crystal Michelle Cardenas PA, Southern Key Realty. BeachesMLS
- $1,150,0005 bd5 ba3.9k sqft2176, Royal Palm Beach, FL 33411For SaleMLS ID #B26000142, Patrick P Kavanagh PA, RE/MAX Prestige Realty/RPB. BeachesMLS
- $1,199,0003 bd4 ba3.5k sqft2022 Sunderland Avenue, Wellington, FL 33414For SaleMLS ID #R11131281, Jeremy Michael Greene, The Corcoran Group. BeachesMLS
- $699,0003 bd2 ba2.8k sqft4120 130th Avenue N, West Palm Beach, FL 33411For SaleMLS ID #B26048588, Laurin P. Spyker, United Realty Group, Inc. BeachesMLS
- $1,250,0004 bd4 ba2.7k sqft15621 Latina Place, Wellington, FL 33414For SaleMLS ID #B26017181, Akin Cakir, Heartland Realty Group LLC. BeachesMLS
- $1,570,0005 bd5 ba3.9k sqft9338 Crestview Circle, Palm Beach Gardens, FL 33412For SaleMLS ID #B26017203, Eric Daniel Telchin, The Telchin Group LLC. BeachesMLS
- $1,250,0003 bd2 ba2k sqft6681 140th Lane N, Palm Beach Gardens, FL 33418For SaleMLS ID #B26040034, Michael J Brue, Compass Florida LLC. BeachesMLS
- $1,100,0005 bd5 ba4k sqft9535 Phipps Lane, Wellington, FL 33414For SaleMLS ID #B26056589, Maria Giuliano, Illustrated Properties LLC (We. BeachesMLS
- $1,349,9005 bd4 ba3k sqft2106 Sunderland Avenue, Wellington, FL 33414For SaleMLS ID #R11150251, Joseph Babcock, Vreeland Real Estate LLC. BeachesMLS
- $849,0006 bd3 ba3.5k sqft2415 WESTMONT Drive, Royal Palm Beach, FL 33411For SaleMLS ID #B26064311, Jessica Nichole Babcock, Vreeland Real Estate LLC. BeachesMLS
- $1,289,9007 bd4 ba4.4k sqft9266 Pinion Drive, Lake Worth, FL 33467For SaleMLS ID #B26030320, Debbie Swift PA, Swift Real Estate Services. BeachesMLS
