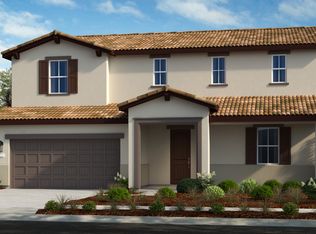
What's Special: Flex Room, Single Level Living, Popular Plan. New Construction - Ready Now! Built by America's Most Trusted Home Builder. Welcome to the Clove at 7791 Yellow Cups Way in Anchor at Wildhawk South! Step into a warm and welcoming single level home where thoughtful design creates an easy, connected flow. The open kitchen, dining, and great room invite gathering with a spacious island at the heart of it all and natural light pouring in. Tucked privately, the serene primary suite offers a generous walk-in closet and a spa-like bath for quiet moments. Nearby, additional bedrooms and a flexible space provide room for guests, work, or hobbies. A convenient laundry area, powder bath, and attached 2-car garage add everyday ease. Welcome to Wildhawk, a vibrant neighborhood in a great Sacramento location. You'll be minutes from everyday essentials, with plans for two parks, a scenic trail system, and peaceful spots to unwind. Wildhawk Golf Club is right next door, and Sacramento International Airport is just 28 miles away for easy travel. Additional Highlights Include: Flex 2 with alternate secondary bedroom location and pendant lights at kitchen island. MLS#226067975
Pending
$629,999
7791 Yellow Cups Way, Sacramento, CA 95829
3beds
2,262sqft
Single Family Residence
Built in 2026
5,222 Square Feet Lot
$645,900 Zestimate®
$279/sqft
$-- HOA
What's special
Spa-like bathNatural light pouring inSerene primary suiteSingle level homeGenerous walk-in closetPowder bathConvenient laundry area
- 160 days
- 112
- 0
Zillow last checked:
Listing updated:
Listed by:
Suzanna Martinez DRE #01910366 916-355-8900,
Taylor Morrison Services, Inc
Source: MetroList Services of CA,MLS#: 226067975Originating MLS: MetroList Services, Inc.
Facts & features
Interior
Bedrooms & bathrooms
- Bedrooms: 3
- Bathrooms: 3
- Full bathrooms: 2
- Partial bathrooms: 1
Primary bedroom
- Features: Ground Floor
Primary bathroom
- Features: Shower Stall(s), Double Vanity, Tile, Walk-In Closet(s)
Dining room
- Features: Dining/Living Combo
Kitchen
- Features: Pantry Closet, Quartz Counter, Island w/Sink
Heating
- Central
Cooling
- Central Air
Appliances
- Included: Free-Standing Gas Range, Dishwasher, Disposal, Microwave, Electric Water Heater
- Laundry: Electric Dryer Hookup, Hookups Only
Features
- Flooring: Carpet, Laminate, Tile
- Has fireplace: No
Interior area
- Total interior livable area: 2,262 sqft
Property
Parking
- Total spaces: 2
- Parking features: Attached, Side By Side, Garage Faces Front
- Attached garage spaces: 2
Lot
- Size: 5,222 Square Feet
- Features: Landscape Front, Low Maintenance
Details
- Parcel number: 12210000250000
- Zoning: Residential
- Special conditions: Standard
Construction
Type & style
- Home type: SingleFamily
- Architectural style: Traditional
- Property subtype: Single Family Residence
Materials
- Concrete, Stucco
- Foundation: Concrete, Slab
- Roof: Tile
Condition
- Year built: 2026
Details
- Builder name: Taylor Morrison
Utilities & green energy
- Electric: 220 Volts, 220 Volts in Kitchen, 220 Volts in Laundry
- Sewer: Public Sewer
- Water: Public
- Utilities for property: Public, Underground Utilities
Community & HOA
Community
- Subdivision: Anchor at Wildhawk South
Location
- Region: Sacramento
Financial & listing details
- Price per square foot: $279/sqft
- Tax assessed value: $110,998
- Price range: $630K - $630K
- Date on market: 5/28/2026
Estimated market value
$645,900
$607,000 - $685,000
$3,299/mo
Price history
| Date | Event | Price |
|---|---|---|
| 10/5/2026 | Pending sale | $629,999$279/sqft |
Source: MetroList Services of CA #226067975 Report a problem | ||
| 7/16/2026 | Price change | $629,999-3.1%$279/sqft |
Source: MetroList Services of CA #226067975 Report a problem | ||
| 7/9/2026 | Price change | $649,999+0%$287/sqft |
Source: MetroList Services of CA #226067975 Report a problem | ||
| 6/12/2026 | Price change | $649,7990%$287/sqft |
Source: MetroList Services of CA #226067975 Report a problem | ||
| 5/28/2026 | Listed for sale | $649,999$287/sqft |
Source: MetroList Services of CA #226067975 Report a problem | ||
Public tax history
| Year | Property taxes | Tax assessment |
|---|---|---|
| 2026 | -- | $110,998 |
Find assessor info on the county website
Monthly payment
Est. payment
Payment breakdown
Explore the cost of this home by adjusting the details. Changes won't be saved.Climate risks
Neighborhood: Vineyard
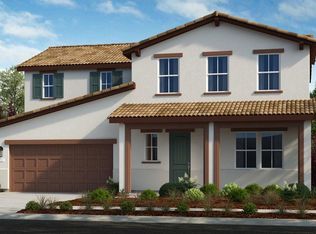
- $674,0004 bd3 ba2.5k sqft7787 Yellow Cups Way, Sacramento, CA 95829Sold
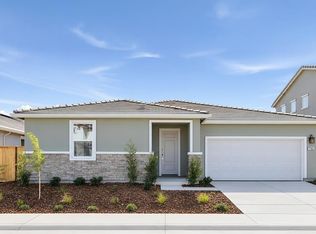
- $629,9993 bd3 ba2.2k sqft7795 Yellow Cups Way, Sacramento, CA 95829New Construction
- $642,9004 bd3 ba2.5k sqft10049 Prairie Dunes Way, Sacramento, CA 95829Off Market
- $679,9994 bd3 ba2.5k sqft7796 Yellow Cups Way, Sacramento, CA 95829New Construction

Similar homes
- $659,9993 bd3 ba2.2k sqft9870 Amisha Way, Sacramento, CA 95829New Construction
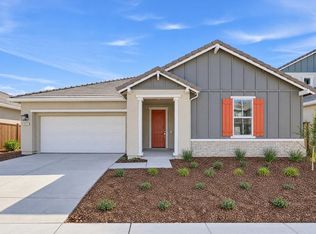 MetroList Services of CA
- $679,9994 bd3 ba2.5k sqft7796 Yellow Cups Way, Sacramento, CA 95829New ConstructionMetroList Services of CA
- $624,9904 bd3 ba2.4k sqft7375 Hollandaise Way, Sacramento, CA 95829New Construction
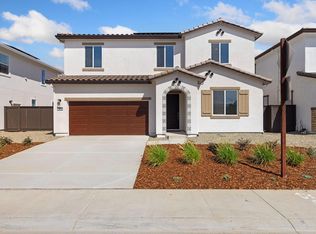 MetroList Services of CA
- from $645,9993 bd3 ba2.6k sqftMaren Plan 15 Plan, Anchor at Wildhawk South, Sacramento, CA 95829New Construction
 Taylor Morrison
Local buyer's agents are ready to help
