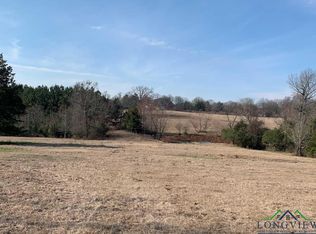
Discover peaceful East Texas living on 2.75 acres with this charming 1-bedroom, 1-bath home in Gilmer. Built in 2021, this property offers a comfortable, low-maintenance lifestyle with plenty of outdoor space and several useful extras. Inside, shiplap details add warmth and character, while thoughtful finishes make the most of the home's efficient floor plan. The kitchen features granite countertops, a large island, farmhouse sink, gas stove, microwave, and dishwasher, creating a functional space for cooking, dining, and gathering. The bathroom continues the attractive finishes with tile, granite, and a garden tub/shower combination. A mini-split system provides heating and cooling, while a stackable washer and dryer adds everyday convenience. Step outside and enjoy the covered patio, a relaxing place to take in the surrounding acreage and beautiful East Texas setting. The property offers plenty of opportunities for gardening and enjoying the outdoors, with grapevines, blackberry bushes, elderberry plants, and raised garden beds equipped with sprinklers. A chicken house adds to the property's country charm and offers the opportunity to raise your own chickens. Need extra space? The property includes an approximately 140-square-foot storage building and a separate 10 x 20 hobby shop, providing versatile space for storage, projects, tools, or recreational equipment. A 50-amp RV hookup adds convenience for RV owners or visiting guests, while a storm shelter provides an additional valuable feature. **Ready to enjoy the freedom of country living with room to garden, grow, and make it your own?** Whether you're searching for a peaceful retreat, a manageable homestead, or a unique property with useful extras, this East Texas gem deserves a closer look. **Don't let this opportunity pass you by—schedule your private showing today and come see firsthand everything this property has to offer!**
For sale
$175,000
7792 Arrowwood Rd, Gilmer, TX 75644
1beds
651sqft
Single Family Residence
Built in 2021
-- sqft lot
$172,000 Zestimate®
$269/sqft
$-- HOA
What's special
Gas stoveEfficient floor planCovered patioThoughtful finishesFarmhouse sinkKitchen features granite countertopsLarge island
- 10 days
- 543
- 10
Zillow last checked:
Listing updated:
Listed by:
Charlotte Williams 903-520-2985,
Keller Williams Realty-Tyler
Source: GTARMLS,MLS#: 26013832
Facts & features
Interior
Bedrooms & bathrooms
- Bedrooms: 1
- Bathrooms: 1
- Full bathrooms: 1
Bathroom
- Features: Shower and Tub, Bar
Heating
- Other/See Remarks
Cooling
- Other/See Remarks, Ceiling Fan(s)
Appliances
- Included: Gas Range, Free-Standing Range, Microwave, Refrigerator, Gas Cooktop, Tankless Water Heater
Features
- Ceiling Fan, Pantry, Kitchen Island
- Flooring: Vinyl
- Windows: Blinds
- Fireplace features: Other
Interior area
- Total structure area: 651
- Total interior livable area: 651 sqft
Video & virtual tour
Property
Parking
- Parking features: Gravel
Features
- Levels: One
- Stories: 1
- Patio & porch: Covered, Porch
- Pool features: None
- Fencing: Chain Link
Lot
- Features: Rectangular Lot
Details
- Additional structures: Storage, Workshop
Construction
Type & style
- Home type: SingleFamily
- Architectural style: Traditional
- Property subtype: Single Family Residence
Materials
- Frame, Metal Siding, Wood Siding
- Foundation: Pillar/Post/Pier
- Roof: Aluminum/Metal
Condition
- Year built: 2021
Utilities & green energy
- Sewer: Aerobic Septic
- Water: Public
- Utilities for property: Cable Available, Underground Utilities, Overhead Utilities, Fiber Optic Internet
Community & HOA
Community
- Security: Security Lights, Security System, Smoke Detector(s)
- Subdivision: Cavendar Heights Addition
HOA
- Has HOA: No
Location
- Region: Gilmer
Financial & listing details
- Price per square foot: $269/sqft
- Annual tax amount: $2,217
- Date on market: 10/12/2026
- Listing terms: Conventional,FHA,VA Loan,Cash
- Road surface type: Gravel
Estimated market value
$172,000
$163,000 - $181,000
Not available
Price history
| Date | Event | Price |
|---|---|---|
| 10/12/2026 | Listed for sale | $175,000$269/sqft |
Source:  GTARMLS #26013832 Report a problem | ||
Public tax history
Tax history is unavailable.
Monthly payment
Est. payment
Payment breakdown
Explore the cost of this home by adjusting the details. Changes won't be saved.Climate risks
Neighborhood: 75644
Nearby schools
Schools provided by the listing agent
- Elementary: Harmony
- Middle: Harmony
- High: Harmony
Source: GTARMLS. This data may not be complete. We recommend contacting the local school district to confirm school assignments for this home.
Similar homes
- $159,0003 bd1 ba964 sqft405 Capital St, Gilmer, TX 75644For Sale By Owner

- $178,0002 bd2 ba950 sqft275 Wildwood Trl, Holly Lake Ranch, TX 75765For Sale
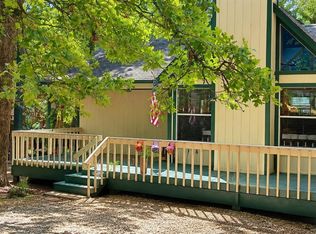 MLS ID #26009250, Sharon McDonald, L4 Property Group. GTARMLS
- $174,9001 bd2 ba567 sqft334 Private Road 8573, Winnsboro, TX 75494For Sale
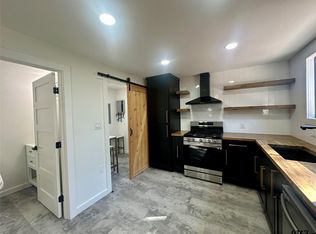 MLS ID #25001618, Janet Martin, Janet Martin Realty. GTARMLS
- $125,0001 bd1 ba720 sqft3350 E Fm 852, Winnsboro, TX 75494For Sale
 MLS ID #21416115, Justin Lee Riley. NTREIS
