Skip main navigation
    House for rent
  • $3,999/mo

    Fees may apply

    7792 Notched Pine Bnd, Wesley Chapel, FL 33545

    5beds
    3,531sqft

    Price may not include required fees and charges. Price shown reflects the lease term provided. Learn more|

    Single family residence
    Available now
    No pets
    Air conditioner, central air
    In unit laundry
    Attached garage parking
    Central
    Contact manager for more details about this home.

    What's special

    Beautiful electric fireplaceCustom lighted built-in shelvingOpen floor planWater softenerReverse osmosis water systemBright kitchen spaceTesla solar panels
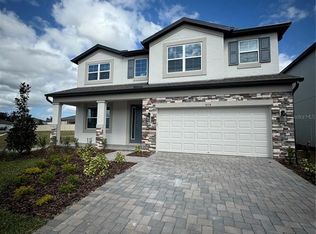
    One or more photo(s) has been virtually staged. One or more photo(s) has been virtually staged. If space is a premium, then this home is PREMIUM! Welcome to your new 5 bedroom, 4 bathroom rental home at 7792 Notched Pine Bend, Wesley Chapel, FL 33545. This master planned community is held secure with a 24/7 gate. Built in 2024 and upgraded, this home is simply captivating. No CDD fees or flood insurance is required. HOA dues are paid by owner! Before you enter, take a look at the cozy front porch with an abundance of lights shining on you. After entering through the code-enabled smart front door, move into an open floor plan, foyer, and dedicated dining room immediately on entry. An adjoining storage bar area with walk-in kitchen pantry precedes a delightful bright kitchen space. The smart tech-enabled kitchen appliances arematching stainless steel! The kitchen area is brimming with cabinets galore! You will absolutely love your large smart tech enabled refrigerator and ovens! From the kitchen, you can view the stairway, under-stair storage area, living room, kitchenette/eating nook, and the VAST custom privately screened-in and expanded, lit patio (~40x35). The patio items can be negotiated with home sale. The living room displays a beautiful electric fireplace and custom lighted built-in shelving. Past the living room, you'll find a bedroom and a bathroom. The first floor laundry room comes with a large advanced model washer-dryer combo. You can fit 3 cars or you can use some of the garage space to store your wares. This customized home boasts a water softener, reverse osmosis water system, and Tesla solar panels! For those stormy power-outages, this home stays lighted with advanced Tesla backup solar technology! Upstairs, there's a family room, complete with a custom built-in movie projector! Sleep well in your oversized primary bedroom with en suite dual-sink, garden tub and shower stalled bath with private toilet. The primary bedroom's large walk-in closet is conveniently attached to the bathroom and features a custom built-in closet organization system. Three additional bedrooms and two more bathrooms are upstairs. The work from home professional will love the spacial opportunities that this home can provide. With so many windows, this home is bright with light. The active in-community park is a quick travel down the road. This neighborhood is nestled in a hub easily accessible to the interstate, airport, downtown Tampa, St.Petersburg, Clearwater and only 90 minutes from Disney/Orlando. The home is minutes away from Publix, Starbucks, healthcare providers, financial institutions, and shopping. When you come to visit your future home, please drive around this amazing neighborhood and surrounding amenities. Statements and measurements are believed accurate by Landlord/Agent, however they cannot be guaranteed. Homes with these spacious amenities are difficult to come by. Application fee is $75 per adult.
    27 days
    |
    --
    |
    --
    |

    Zillow last checked:

    Listing updated:

    Travel times

    Let’s turn your rent into credit progress

    Build credit history with every on-time payment and get credit for the payment you’re already making.

    Facts & features

    Interior

    Bedrooms & bathrooms
    • Bedrooms: 5
    • Bathrooms: 4
    • Full bathrooms: 4
    Heating
    • Central
    Cooling
    • Air Conditioner, Central Air
    Appliances
    • Included: Dishwasher, Freezer, Microwave Oven, Oven, Refrigerator
    • Laundry: In Unit
    Features
    • Walk In Closet
    Interior area
    • Total interior livable area: 3,531 sqft

    Property

    Parking
    • Parking features: Attached, Garage
    • Has attached garage: Yes
    • Details: Contact manager
    Details
    • Additional structures: Garage(s)
    • Parcel number: 3625200100009000150

    Construction

    Type & style
    • Home type: SingleFamily
    • Property subtype: Single Family Residence

    Community & HOA

    Location
    • Region: Wesley Chapel

    Financial & listing details

    • Lease term: 1 Year

    Price history

    DateEventPrice
    7/16/2026Price change$3,999-2.5%$1/sqft
    Source: Zillow Rentals Report a problem
    7/11/2026Price change$4,100-2.4%$1/sqft
    Source: Zillow Rentals Report a problem
    6/20/2026Listed for rent$4,200+0.1%$1/sqft
    Source: Zillow Rentals Report a problem
    6/20/2026Listing removed$4,195$1/sqft
    Source: Stellar MLS #TB8512654 Report a problem
    6/8/2026Price change$4,195-0.1%$1/sqft
    Source: Stellar MLS #TB8512654 Report a problem
    6/4/2026Listing removed$899,000$255/sqft
    Source: Stellar MLS #TB8489269 Report a problem
    5/27/2026Listed for rent$4,200$1/sqft
    Source: Stellar MLS #TB8512654 Report a problem
    5/7/2026Price change$899,000-5.3%$255/sqft
    Source: Stellar MLS #TB8489269 Report a problem
    4/29/2026Price change$949,000-3%$269/sqft
    Source: Stellar MLS #TB8489269 Report a problem
    4/22/2026Price change$978,000-1%$277/sqft
    Source: Stellar MLS #TB8489269 Report a problem
    4/5/2026Listed for sale$988,000+49.4%$280/sqft
    Source: Stellar MLS #TB8489269 Report a problem
    12/17/2024Sold$661,320-5.4%$187/sqft
    Source: Stellar MLS #J984097 Report a problem
    7/8/2024Listing removed$699,320$198/sqft
    Source: M/I Homes Report a problem
    6/26/2024Listed for sale$699,320$198/sqft
    Source: M/I Homes Report a problem

    Neighborhood: Watergrass

    Nearby schools

    GreatSchools rating