Chapel Crossing-Conservation, M/I Homes built, Sonoma II Floorplan, Elevation D, a 5-bedrooms, 4-bathrooms, with 3531 heated square feet of modern living with ample space for a growing family or just space to enjoy! This 2-story has a well designed layout with generous natural light and an open contemporary feel. Well appointed gourmet kitchen with sleek countertops, stainless steel appliances, ample cabinet space, just perfect for entertaining guests. There is a bedroom downstairs that is excellent for guest or to be used by an in-law with a bathroom that is accessible from lanai area. As you walk upstairs you will find an expansive Primary Suite complete with a spacious walk-in closet and luxurious bathroom that has all you need to unwind after a long day. Additional bedrooms offer flex spaces that may be used for office(s), guest rooms or spaces left the your imagination. The home offers a 2-car base, 3 car deep garage with ample parking and storage. Not having a basement the ample 3rd car area is great for storage. Being on conservation the home is gives you privacy and beautiful view of Florida's natural habitat. If you need a quick move-in ready house that will appeal to your every need, this is the one to see.
For sale
$695,000
5707 MAYDALE AVENUE, WESLEY CHAPEL, FL 33545
5beds
3,531sqft
:
Get pre-qualified$4,598/mo
Single Family Residence
Built in 2025
7,217 Square Feet Lot
$682,900 Zestimate®
$197/sqft
$7/mo HOA
What's special
Well appointed gourmet kitchenOpen contemporary feelSleek countertopsExpansive primary suiteGenerous natural lightAmple cabinet spaceStainless steel appliances
- 269 days |
- 176 |
- 2 |
Zillow last checked:
Listing updated:
Listed by:
Jorge Morejon 813-264-7754,
KELLER WILLIAMS TAMPA PROPERTIES 813-264-7754
Source: Stellar MLS,MLS#: TB8447935 Originating MLS: Suncoast Tampa
Originating MLS: Suncoast Tampa
Facts & features
Interior
Bedrooms & bathrooms
- Bedrooms: 5
- Bathrooms: 4
- Full bathrooms: 4
Primary bedroom
- Features: Dual Sinks, En Suite Bathroom, Walk-In Closet(s)
- Level: Second
- Area: 329.16 Square Feet
- Dimensions: 21.1x15.6
Bedroom 2
- Features: Walk-In Closet(s)
- Level: Second
- Area: 144.72 Square Feet
- Dimensions: 13.4x10.8
Bedroom 3
- Features: Built-in Closet
- Level: Second
- Area: 162.44 Square Feet
- Dimensions: 13.1x12.4
Bedroom 4
- Features: Built-in Closet
- Level: Second
- Area: 137.5 Square Feet
- Dimensions: 11x12.5
Bedroom 5
- Features: Shower No Tub, Built-in Closet
- Level: First
- Area: 146.4 Square Feet
- Dimensions: 12.2x12
Den
- Level: First
- Area: 145.08 Square Feet
- Dimensions: 12.4x11.7
Dinette
- Level: First
- Area: 146.4 Square Feet
- Dimensions: 12x12.2
Great room
- Level: First
- Area: 283.18 Square Feet
- Dimensions: 21.6x13.11
Kitchen
- Features: Pantry
- Level: First
- Area: 169.58 Square Feet
- Dimensions: 13.9x12.2
Heating
- Central, Electric
Cooling
- Central Air
Appliances
- Included: Oven, Cooktop, Dishwasher, Microwave, Range Hood
- Laundry: Inside, Laundry Room
Features
- Eating Space In Kitchen, In Wall Pest System, Kitchen/Family Room Combo, Open Floorplan, PrimaryBedroom Upstairs, Smart Home, Solid Surface Counters, Solid Wood Cabinets, Split Bedroom, Thermostat, Tray Ceiling(s), Walk-In Closet(s)
- Flooring: Carpet, Laminate, Tile
- Doors: Sliding Doors
- Has fireplace: No
Interior area
- Total structure area: 4,451
- Total interior livable area: 3,531 sqft
Video & virtual tour
Property
Parking
- Total spaces: 3
- Parking features: Garage - Attached
- Attached garage spaces: 3
Features
- Levels: Two
- Stories: 2
- Patio & porch: Covered, Rear Porch
- Exterior features: Irrigation System, Lighting, Sidewalk
- Has view: Yes
- View description: Trees/Woods
Lot
- Size: 7,217 Square Feet
Details
- Parcel number: 202610010.0025.00006.0
- Zoning: MPUD
- Special conditions: None
Construction
Type & style
- Home type: SingleFamily
- Architectural style: Florida
- Property subtype: Single Family Residence
Materials
- Block, Wood Frame
- Foundation: Slab
- Roof: Shingle
Condition
- New construction: No
- Year built: 2025
Utilities & green energy
- Sewer: Public Sewer
- Water: None
- Utilities for property: BB/HS Internet Available, Cable Available, Electricity Connected, Public, Sewer Connected, Sprinkler Meter, Street Lights, Underground Utilities, Water Connected
Community & HOA
Community
- Features: Clubhouse, Community Mailbox, Deed Restrictions, Dog Park, Fitness Center, Park, Playground, Pool, Sidewalks
- Pet fee: $0 monthly
- Subdivision: CHAPEL XINGS
HOA
- Has HOA: Yes
- HOA fee: $7 monthly
- HOA name: Crown Development/Julie Clayton
- HOA phone: 813-994-2277
Location
- Region: Wesley Chapel
Financial & listing details
- Price per square foot: $197/sqft
- Tax assessed value: $41,287
- Annual tax amount: $3,189
- Date on market: 11/13/2025
- Cumulative days on market: 212 days
- Listing terms: Cash,Conventional,VA Loan
- Ownership: Fee Simple
- Total actual rent: 0
- Electric utility on property: Yes
- Road surface type: Asphalt
Estimated market value
$682,900
$649,000 - $717,000
$3,659/mo
Price history
| Date | Event | Price |
|---|---|---|
| 3/22/2026 | Price change | $695,000-4.1%$197/sqft |
Source:  Stellar MLS #TB8447935 Report a problem Stellar MLS #TB8447935 Report a problem | ||
| 11/13/2025 | Listed for sale | $725,000+7.4%$205/sqft |
Source: Stellar MLS #TB8447935 Report a problem | ||
| 5/1/2025 | Sold | $675,000-3.6%$191/sqft |
Source: Public Record Report a problem | ||
| 3/5/2025 | Listed for sale | $699,927$198/sqft |
Source:  M/I Homes Report a problem M/I Homes Report a problem | ||
| 2/5/2025 | Listing removed | $699,927$198/sqft |
Source: M/I Homes Report a problem | ||
| 1/22/2025 | Price change | $699,927+0.7%$198/sqft |
Source: M/I Homes Report a problem | ||
| 11/24/2024 | Price change | $694,927-8.1%$197/sqft |
Source: M/I Homes Report a problem | ||
| 9/20/2024 | Listed for sale | $755,870$214/sqft |
Source: M/I Homes Report a problem | ||
Public tax history
| Year | Property taxes | Tax assessment |
|---|---|---|
| 2024 | $3,189 | $41,287 |
Find assessor info on the county website
Monthly payment
Est. payment
Payment breakdown
Explore the cost of this home by adjusting the details. Changes won't be saved.Climate risks
Neighborhood: Watergrass
Nearby schools
GreatSchools rating
- 3/10Watergrass Elementary SchoolGrades: PK-5Distance: 0.6 mi
- 6/10Thomas E. Weightman Middle SchoolGrades: 6-8Distance: 1.5 mi
- 5/10Wesley Chapel High SchoolGrades: 9-12Distance: 1.8 mi
Schools provided by the listing agent
- Elementary: New River Elementary
- Middle: Thomas E Weightman Middle-PO
- High: Wesley Chapel High-PO
Source: Stellar MLS. This data may not be complete. We recommend contacting the local school district to confirm school assignments for this home.
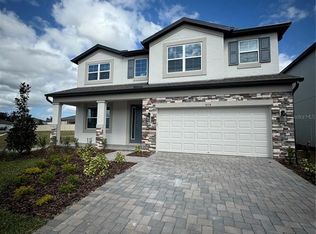
- $600,0005 bd3 ba3.5k sqft9514 Crescent Ray Dr, Wesley Chapel, FL 33545Sold
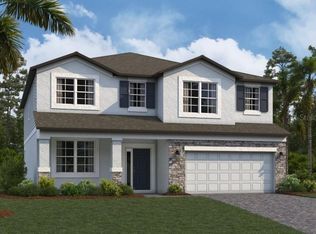
- $661,3205 bd4 ba3.5k sqft7792 Notched Pine Bnd, Wesley Chapel, FL 33545Sold
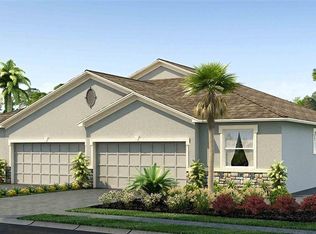
- $324,9903 bd2 ba1.5k sqft31526 Ancient Sage Rd, Wesley Chapel, FL 33545Sold
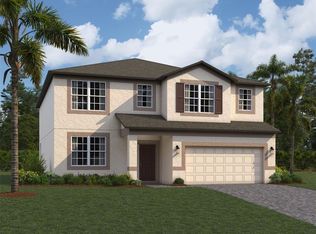
- $629,1205 bd3 ba3.5k sqft9521 Seagrass Port Pass, Wesley Chapel, FL 33545Sold
- $324,9903 bd2 ba1.5k sqft31534 Ancient Sage Rd, Wesley Chapel, FL 33545Sold
- $421,9904 bd3 ba2.2k sqft7977 Peace Lily Ave, Wesley Chapel, FL 33545Sold
- $360,0003 bd3 ba1.8k sqft7614 Momentum Pkwy, Wesley Chapel, FL 33545Sold
- $545,9903 bd3 ba2.6k sqft33228 Amling Pecan Br, Wesley Chapel, FL 33545Sold
A local agent can set up tours, give advice and negotiate with sellers.
Similar homes
- $689,9905 bd4 ba3.5k sqft5841 RIVERSTON AVENUE, WESLEY CHAPEL, FL 33545For Sale
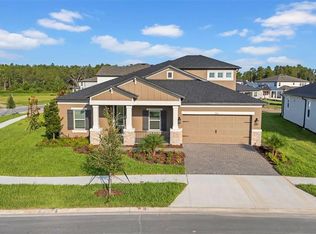
 MLS ID #TB8491665, Suman Jeripothula, EZ CHOICE REALTY. Stellar MLS
 - $674,9904 bd4 ba2.3k sqft8249 IVY STARK BOULEVARD, WESLEY CHAPEL, FL 33545For Sale
 MLS ID #TB8526416, Christopher Webb, WEICHERT REALTORS EXCLUSIVE PROPERTIES. Stellar MLS
 - $660,4904 bd3 ba3k sqft33433 BARNEBROOK DRIVE, WESLEY CHAPEL, FL 33545New Construction
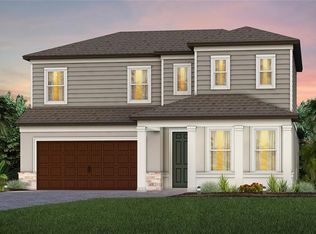 Stellar MLS
 - $744,0004 bd4 ba3.2k sqft9503 IBIS GROVE BOULEVARD, WESLEY CHAPEL, FL 33545For Sale
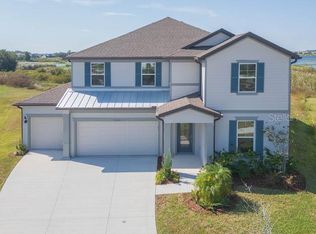 MLS ID #TB8441754, Kathleen Law, BRG REAL ESTATE INC. Stellar MLS
 - $658,6905 bd5 ba3.5k sqft33411 BARNEBROOK DRIVE, WESLEY CHAPEL, FL 33545New ConstructionStellar MLS
- $569,9905 bd3 ba3.2k sqft9886 ANNUNCIATION DRIVE, WESLEY CHAPEL, FL 33545New ConstructionStellar MLS
- $749,9904 bd3 ba2.4k sqft8634 DRUMMER PLANK DRIVE, WESLEY CHAPEL, FL 33545For SaleMLS ID #TB8515823, Dammy Sanchez, FLORIDA'S 1ST CHOICE RLTY LLC. Stellar MLS
- $610,0004 bd3 ba2.7k sqft9107 RALLY SPRING LOOP, WESLEY CHAPEL, FL 33545For SaleMLS ID #TB8512104, Hadi Harake, MIHARA & ASSOCIATES INC.. Stellar MLS
- $561,6655 bd4 ba2.8k sqft6565 BLAZING SPIRIT STREET, WESLEY CHAPEL, FL 33545New ConstructionStellar MLS
- $695,0004 bd3 ba3.1k sqft4667 SAN MARTINO DRIVE, WESLEY CHAPEL, FL 33543For SaleMLS ID #TB8529370, Marlene Loehlein, AGILE GROUP REALTY. Stellar MLS
- $566,9905 bd3 ba3.2k sqft31681 BIENVILLE LANE, WESLEY CHAPEL, FL 33545New ConstructionStellar MLS
- $629,0005 bd5 ba3.3k sqft32801 TREE OF LIFE AVENUE, WESLEY CHAPEL, FL 33543For SaleMLS ID #TB8513969, Lei Cheng, SERVICE NEAR REALTY. Stellar MLS
- $689,9005 bd4 ba3.5k sqft10726 NEW MORNING DRIVE, TAMPA, FL 33647For SaleMLS ID #TB8534240, Han Bautista, WEICHERT, REALTORS - NEXON. Stellar MLS
- $499,9905 bd4 ba3.1k sqft31670 BARONNE STREET, WESLEY CHAPEL, FL 33545New ConstructionStellar MLS
- $524,9954 bd4 ba2.8k sqft6657 ASBURY BARNES LANE, WESLEY CHAPEL, FL 33545New ConstructionStellar MLS
- $549,0005 bd5 ba3.2k sqft3488 GREAT BANYAN WAY, WESLEY CHAPEL, FL 33543For SaleMLS ID #TB8516364, Jamie Sperling, FLORIDA RENTAL TEAM. Stellar MLS
- $553,7204 bd3 ba2.3k sqft6979 DEPUE DRIVE, WESLEY CHAPEL, FL 33545New ConstructionStellar MLS
- $650,0004 bd3 ba1.9k sqft3101 MALTA AVENUE, WESLEY CHAPEL, FL 33543For SaleMLS ID #TB8531299, Debbie Coyle, BEACH PLACE ONE REAL ESTATE. Stellar MLS
- $549,0005 bd5 ba3.2k sqft32684 TAMARIND GROVE LANE, WESLEY CHAPEL, FL 33543For SaleMLS ID #TB8516509, Jamie Sperling, FLORIDA RENTAL TEAM. Stellar MLS
- $751,9995 bd5 ba3.8k sqft1645 TRAILHEAD LANE, ZEPHYRHILLS, FL 33541For SaleMLS ID #TB8533733, Sazan Powers, FRANK ALBERT REALTY. Stellar MLS
