Incredible Home in Desired Highland Springs! Super Location on Brownsburg's North Side Conveniently Located Close to Shopping, Dining, Parks, Highways for Easy Commute & Brownsburg Schools! You'll LOVE this Gorgeous Home Meticulously Maintained & in Pristine Move-in Cond w/4000 Sq Ft incl Fin Bsmnt w/Fam Rm, Rec Rm, Bar & Huge Unfin.area. Plumbed for Full Bath & Egress Ideal for In-Law/Guest Suite! Main Level Has Fam Rm w/Gas Frplc Open to Liv Rm/Den/Ofc, Din Rm w/Wood Frls, & Huge Kitch w/Lrg Islnd, New Flrs & Stnlss Appls! Upstairs are 4 Lrg BR's incl.Mst Ste w/Cath Clng & Huge Bath w/Sep Shwr, Garden Tub & Double Sinks & Closets! Amazing Screened Porch & Enormous 3 Car Gar w/4ft Ext! Huge Fenced Yard w/Custom Patio and PRO Landscaping!!
Sold
$500,000
7793 Highland Park Dr, Brownsburg, IN 46112
4beds
3,988sqft
Residential, Single Family Residence
Built in 2002
0.29 Acres Lot
$518,000 Zestimate®
$125/sqft
$3,159 Estimated rent
Home value
$518,000
$492,000 - $544,000
$3,159/mo
Zestimate® history
Owner options
List your home for rent
$3,159/mo
Rent Zestimate®
Find your next renter with Zillow Rental Manager. Plus, with online applications, you can quickly screen prospective tenants – for free.
$3,159/mo
Rent Zestimate®
Refinance and save
$3,289/mo
Est. payment
Refinancing to a lower rate could help reduce your monthly payments and save thousands over the life of the loan.
$3,289/mo
Est. payment
Explore your selling options
Work with a Zillow partner agent
Leverage their expertise and Zillow's premium Showcase listings to get your home seen by more buyers.
Get startedList with your own agent
Get your home in front of millions of buyers by listing it on Zillow.
Learn how to do itSell it yourself
Take full control of how buyers see your home on Zillow by listing For Sale by Owner (FSBO).
List your homeWhat's special
Brownsburg schoolsHuge fenced yardRec rmHuge bathDouble sinksLocated close to shoppingNew flrs
Zillow last checked:
Listing updated:
Listed by:
Matthew Reffeitt 317-852-2100,
Keller Williams Indy Metro S
Bought with:
Devin Brennan
Ferris Property Group
Source: MIBOR as distributed by MLS GRID,MLS#: 21937849
Facts & features
Interior
Bedrooms & bathrooms
- Bedrooms: 4
- Bathrooms: 3
- Full bathrooms: 2
- 1/2 bathrooms: 1
- Main level bathrooms: 1
Primary bedroom
- Level: Upper
- Area: 247 Square Feet
- Dimensions: 19x13
Bedroom 2
- Level: Upper
- Area: 132 Square Feet
- Dimensions: 12x11
Bedroom 3
- Level: Upper
- Area: 156 Square Feet
- Dimensions: 13x12
Bedroom 4
- Level: Upper
- Area: 182 Square Feet
- Dimensions: 14x13
Other
- Features: Tile-Ceramic
- Level: Main
- Area: 63 Square Feet
- Dimensions: 9x7
Bonus room
- Features: Other
- Level: Basement
- Area: 442 Square Feet
- Dimensions: 34x13
Breakfast room
- Features: Tile-Ceramic
- Level: Main
- Area: 144 Square Feet
- Dimensions: 12x12
Dining room
- Features: Hardwood
- Level: Main
- Area: 144 Square Feet
- Dimensions: 12x12
Family room
- Level: Main
- Area: 255 Square Feet
- Dimensions: 17x15
Kitchen
- Features: Tile-Ceramic
- Level: Main
- Area: 132 Square Feet
- Dimensions: 12x11
Living room
- Level: Main
- Area: 234 Square Feet
- Dimensions: 18x13
Play room
- Level: Basement
- Area: 840 Square Feet
- Dimensions: 30x28
Utility room
- Features: Other
- Level: Basement
- Area: 120 Square Feet
- Dimensions: 15x8
Heating
- Forced Air, High Efficiency (90%+ AFUE )
Cooling
- Has cooling: Yes
Appliances
- Included: Dishwasher, ENERGY STAR Qualified Appliances, Disposal, Gas Water Heater, Humidifier, MicroHood, Electric Oven, Refrigerator, Water Softener Owned
Features
- Attic Pull Down Stairs, Breakfast Bar, Cathedral Ceiling(s), High Ceilings, Kitchen Island, Ceiling Fan(s), High Speed Internet, Pantry, Smart Thermostat, Wet Bar
- Windows: Windows Thermal, Windows Vinyl, Wood Work Stained
- Basement: Ceiling - 9+ feet,Egress Window(s),Finished,Full,Interior Entry
- Attic: Pull Down Stairs
- Number of fireplaces: 1
- Fireplace features: Family Room, Masonry, Wood Burning
Interior area
- Total structure area: 3,988
- Total interior livable area: 3,988 sqft
- Finished area below ground: 1,188
Property
Parking
- Total spaces: 3
- Parking features: Attached, Concrete, Garage Door Opener, Guest Parking
- Attached garage spaces: 3
- Details: Garage Parking Other(Finished Garage, Garage Door Opener, Keyless Entry, Service Door)
Features
- Levels: Two
- Stories: 2
- Patio & porch: Covered, Patio, Screened
- Exterior features: Fire Pit
Lot
- Size: 0.29 Acres
- Features: Fence Full Rear, Sidewalks, Mature Trees
Details
- Parcel number: 320226385005000001
Construction
Type & style
- Home type: SingleFamily
- Property subtype: Residential, Single Family Residence
Materials
- Brick, Cement Siding
- Foundation: Concrete Perimeter, Full
Condition
- New construction: No
- Year built: 2002
Utilities & green energy
- Electric: 200+ Amp Service
- Water: Municipal/City
Community & HOA
Community
- Features: Clubhouse, Playground, Pool, Sidewalks, Street Lights, Tennis Court(s)
- Subdivision: Highland Springs
HOA
- Has HOA: Yes
- Services included: Clubhouse, Tennis Court(s), Walking Trails
- HOA fee: $212 quarterly
- HOA phone: 317-570-4358
Location
- Region: Brownsburg
Financial & listing details
- Price per square foot: $125/sqft
- Tax assessed value: $514,300
- Annual tax amount: $3,858
- Date on market: 8/14/2023
- Cumulative days on market: 2 days
Price history
| Date | Event | Price |
|---|---|---|
| 9/14/2023 | Sold | $500,000+5.3%$125/sqft |
Source:  MIBOR as distributed by MLS GRID #21937849 Report a problem MIBOR as distributed by MLS GRID #21937849 Report a problem | ||
| 8/16/2023 | Pending sale | $475,000$119/sqft |
Source: MIBOR as distributed by MLS GRID #21937849 Report a problem | ||
| 8/14/2023 | Listed for sale | $475,000$119/sqft |
Source: MIBOR as distributed by MLS GRID #21937849 Report a problem | ||
Public tax history
| Year | Property taxes | Tax assessment |
|---|---|---|
| 2025 | $5,018 +25.4% | $514,300 +2.5% |
| 2024 | $4,001 | $501,800 +26.5% |
| 2023 | -- | $396,700 +2.9% |
| 2022 | $3,410 | $385,700 |
Find assessor info on the county website
Neighborhood: 46112
Nearby homes
- $516,1004 bd2 ba3.1k sqft7777 Highland Park Dr, Brownsburg, IN 46112Off Market
- $482,0004 bd3 ba4.6k sqft7811 Highland Park Dr, Brownsburg, IN 46112Sold
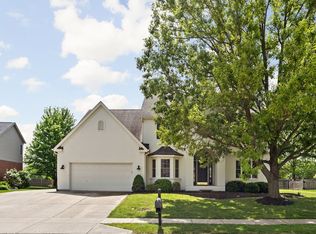
- $523,2004 bd4 ba4.1k sqft7780 Highland Park Dr, Brownsburg, IN 46112Off Market
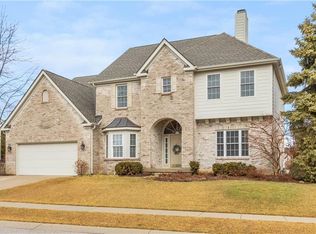
- $491,8003 bd2 ba3k sqft7757 Highland Park Dr, Brownsburg, IN 46112Off Market
- $483,2003 bd2 ba3k sqft8125 Juniper Cir, Brownsburg, IN 46112Off Market
- $460,2004 bd2 ba2.6k sqft7817 Highland Park Dr, Brownsburg, IN 46112Off Market
- $499,0005 bd3 ba4.2k sqft7756 Highland Park Dr, Brownsburg, IN 46112Off Market
- $441,5004 bd2 ba2.6k sqft8050 Highland Springs Cir, Brownsburg, IN 46112Off Market
Nearby schools
GreatSchools rating
- 9/10Lincoln Elementary SchoolGrades: K-5Distance: 3.5 mi
- 8/10Brownsburg East Middle SchoolGrades: 6-8Distance: 4.1 mi
- 10/10Brownsburg High SchoolGrades: 9-12Distance: 3.5 mi
Get a cash offer in 3 minutes
Find out how much your home could sell for in as little as 3 minutes with a no-obligation cash offer.
Estimated market value
$518,000
Get a cash offer in 3 minutes
Find out how much your home could sell for in as little as 3 minutes with a no-obligation cash offer.
Estimated market value
$518,000
- Indiana
- Hendricks County
- Brownsburg
- 46112
- 7793 Highland Park Dr
Nearby cities
Nearby zip codes
Other Brownsburg Topics
