Incredible Home in Much Desired Highland Springs!! Super Location on Brownsburg's North Side Conveniently Located Close to Shopping, Dining, Parks, Highways for Easy Commute and Brownsburg Schools!! You'll LOVE this Gorgeous Modern Full Brick Wrap Home with over 4600 Square Feet including Finished Basement with Family Rm & Rec Area as well as Large Unfinished Storage Area/Future Expansion! Main Level Features Beautiful Luxury Vinyl Flooring throughout with Soaring 2-Story Entryway Leading to Large Family Room with Double-Sided Gas Fireplace and Den/Study/Office, Dining Rm and Spacious Kitchen and Breakfast Room with Loads of Newly Refinished Cabinets, Large Center Island, Stainless Appliances & Walk-in Pantry! Upstairs You'll Find 4 Large Bedrooms including Private Master Suite with Double Door Entry, Trey Ceiling, Bath with Double Sinks, Soaker Tub & Separate Shower, and His & Hers Closets including Huge Walk-In with Custom California Built-Ins! There's Also a Loft Area Ideal for Homework/Reading/Workout Area PLUS Huge Bonus Rm Perfect for Play/Rec Rm or could be 5th Bedroom! All This Sitting on a Private .29 Acre Homesite with NO Homes Directly Behind with Large Fully Fenced Back Yard and Patio! Bring All Your Cars & Toys as There is a 3 Car Tandem Garage PLUS Huge Extra Side Concrete Parking Pad that Holds an Additional 3 to 4 Cars! Many Recent Updates include Brand New All Upper Level Carpet, All Interior Paint including Doors/Trim/Hardware, Lighting; and Newer Exterior Paint, Air Conditioner, Furnace, Roof & MORE!! Wonderful Neighborhood with Community Pool, Playground, Ponds and Tennis/Pickleball!
Sold
$482,000
7811 Highland Park Dr, Brownsburg, IN 46112
4beds
4,619sqft
Residential, Single Family Residence
Built in 2002
0.29 Acres Lot
$523,000 Zestimate®
$104/sqft
$3,308 Estimated rent
Home value
$523,000
$497,000 - $549,000
$3,308/mo
Zestimate® history
Owner options
List your home for rent
$3,308/mo
Rent Zestimate®
Find your next renter with Zillow Rental Manager. Plus, with online applications, you can quickly screen prospective tenants – for free.
$3,308/mo
Rent Zestimate®
Refinance and save
$3,177/mo
Est. payment
Refinancing to a lower rate could help reduce your monthly payments and save thousands over the life of the loan.
$3,177/mo
Est. payment
Explore your selling options
Work with a Zillow partner agent
Leverage their expertise and Zillow's premium Showcase listings to get your home seen by more buyers.
Get startedList with your own agent
Get your home in front of millions of buyers by listing it on Zillow.
Learn how to do itSell it yourself
Take full control of how buyers see your home on Zillow by listing For Sale by Owner (FSBO).
List your homeWhat's special
Large unfinished storage areaRec rmPrivate master suiteDouble sinksHuge bonus rmBreakfast roomDouble door entry
Zillow last checked:
Listing updated:
Listed by:
Matthew Reffeitt 317-852-2100,
Keller Williams Indy Metro S
Bought with:
Diane Brooks
F.C. Tucker Company
Linda Tatum
F.C. Tucker Company
Source: MIBOR as distributed by MLS GRID,MLS#: 21978409
Facts & features
Interior
Bedrooms & bathrooms
- Bedrooms: 4
- Bathrooms: 3
- Full bathrooms: 2
- 1/2 bathrooms: 1
- Main level bathrooms: 1
Primary bedroom
- Features: Carpet
- Level: Upper
- Area: 252 Square Feet
- Dimensions: 18x14
Bedroom 2
- Features: Carpet
- Level: Upper
- Area: 140 Square Feet
- Dimensions: 14x10
Bedroom 3
- Features: Carpet
- Level: Upper
- Area: 234 Square Feet
- Dimensions: 18x13
Bedroom 4
- Features: Carpet
- Level: Upper
- Area: 187 Square Feet
- Dimensions: 17x11
Bonus room
- Features: Carpet
- Level: Upper
- Area: 210 Square Feet
- Dimensions: 21x10
Breakfast room
- Features: Vinyl Plank
- Level: Main
- Area: 130 Square Feet
- Dimensions: 13x10
Dining room
- Features: Vinyl Plank
- Level: Main
- Area: 176 Square Feet
- Dimensions: 16x11
Family room
- Features: Carpet
- Level: Basement
- Area: 378 Square Feet
- Dimensions: 21x18
Great room
- Features: Vinyl Plank
- Level: Main
- Area: 324 Square Feet
- Dimensions: 18x18
Kitchen
- Features: Vinyl Plank
- Level: Main
- Area: 130 Square Feet
- Dimensions: 13x10
Laundry
- Features: Vinyl Plank
- Level: Main
- Area: 54 Square Feet
- Dimensions: 9x6
Loft
- Features: Carpet
- Level: Upper
- Area: 70 Square Feet
- Dimensions: 10x7
Mud room
- Features: Vinyl Plank
- Level: Main
- Area: 32 Square Feet
- Dimensions: 8x4
Office
- Features: Vinyl Plank
- Level: Main
- Area: 168 Square Feet
- Dimensions: 14x12
Play room
- Features: Carpet
- Level: Basement
- Area: 315 Square Feet
- Dimensions: 21x15
Utility room
- Features: Other
- Level: Basement
- Area: 814 Square Feet
- Dimensions: 37x22
Heating
- Forced Air
Cooling
- Has cooling: Yes
Appliances
- Included: Electric Cooktop, Dishwasher, ENERGY STAR Qualified Appliances, Disposal, Gas Water Heater, Laundry Connection in Unit, MicroHood, Refrigerator, Water Softener Owned
- Laundry: Laundry Connection in Unit
Features
- Attic Access, Double Vanity, Breakfast Bar, Bookcases, High Ceilings, Tray Ceiling(s), Kitchen Island, Entrance Foyer, High Speed Internet, Pantry, Smart Thermostat, Walk-In Closet(s)
- Windows: Window Bay Bow, Windows Thermal, Windows Vinyl, Wood Work Painted
- Basement: Ceiling - 9+ feet,Daylight,Finished,Full,Interior Entry
- Attic: Access Only
- Number of fireplaces: 1
- Fireplace features: Double Sided, Den/Library Fireplace, Gas Starter, Great Room
Interior area
- Total structure area: 4,619
- Total interior livable area: 4,619 sqft
- Finished area below ground: 1,446
Property
Parking
- Total spaces: 3
- Parking features: Attached, Concrete, Garage Door Opener, Guest Parking, Storage, Tandem
- Attached garage spaces: 3
- Details: Garage Parking Other(Finished Garage, Garage Door Opener, Guest Street Parking, Keyless Entry, Service Door)
Features
- Levels: Two
- Stories: 2
- Patio & porch: Covered
- Fencing: Fenced,Fence Full Rear,Privacy
Lot
- Size: 0.29 Acres
- Features: Sidewalks, Street Lights, Mature Trees
Details
- Parcel number: 320226385006000001
- Horse amenities: None
Construction
Type & style
- Home type: SingleFamily
- Architectural style: Traditional
- Property subtype: Residential, Single Family Residence
Materials
- Brick, Cement Siding
- Foundation: Concrete Perimeter, Full
Condition
- New construction: No
- Year built: 2002
Utilities & green energy
- Electric: 200+ Amp Service
- Water: Municipal/City
- Utilities for property: Electricity Connected, Water Connected
Community & HOA
Community
- Features: Clubhouse, Tennis Court(s)
- Subdivision: Highland Springs
HOA
- Has HOA: Yes
- HOA fee: $211 quarterly
Location
- Region: Brownsburg
Financial & listing details
- Price per square foot: $104/sqft
- Tax assessed value: $497,500
- Annual tax amount: $4,068
- Date on market: 5/9/2024
- Cumulative days on market: 8 days
- Electric utility on property: Yes
Price history
| Date | Event | Price |
|---|---|---|
| 6/10/2024 | Sold | $482,000-3.6%$104/sqft |
Source:  MIBOR as distributed by MLS GRID #21978409 Report a problem MIBOR as distributed by MLS GRID #21978409 Report a problem | ||
| 5/16/2024 | Pending sale | $499,900$108/sqft |
Source: MIBOR as distributed by MLS GRID #21978409 Report a problem | ||
| 5/9/2024 | Listed for sale | $499,900$108/sqft |
Source: MIBOR as distributed by MLS GRID #21978409 Report a problem | ||
Public tax history
| Year | Property taxes | Tax assessment |
|---|---|---|
| 2025 | $4,475 +10% | $497,500 +11.2% |
| 2024 | $4,068 +13.7% | $447,500 +10% |
| 2023 | $3,579 +11.6% | $406,800 +13.7% |
| 2022 | $3,207 +3% | $357,900 +11.6% |
| 2021 | $3,113 +2.6% | $320,700 +3% |
| 2020 | $3,035 -33.7% | $311,300 +2.6% |
| 2019 | $4,575 +62.6% | $303,500 +2.6% |
| 2018 | $2,814 +2.3% | $295,700 +5.1% |
| 2017 | $2,750 +2.9% | $281,400 +2.3% |
| 2016 | $2,672 +0.3% | $275,000 +3.3% |
| 2014 | $2,663 -0.9% | $266,300 -0.9% |
| 2013 | $2,688 -3.8% | $268,800 -3.8% |
| 2011 | $2,793 | $279,300 |
| 2010 | $2,793 -11.2% | $279,300 -11.2% |
| 2009 | $3,146 -21.2% | $314,600 -16.9% |
| 2007 | $3,994 -39.3% | $378,790 +7.2% |
| 2006 | $6,583 | $353,400 +23.4% |
| 2005 | -- | $286,300 |
Find assessor info on the county website
Neighborhood: 46112
Nearby homes
- $500,0004 bd3 ba3.9k sqft7793 Highland Park Dr, Brownsburg, IN 46112Sold
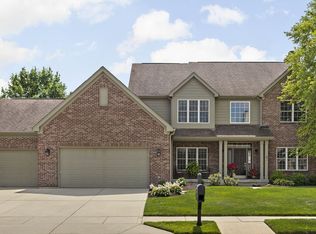
- $460,2004 bd2 ba2.6k sqft7817 Highland Park Dr, Brownsburg, IN 46112Off Market
- $483,2003 bd2 ba3k sqft8125 Juniper Cir, Brownsburg, IN 46112Off Market
- $516,1004 bd2 ba3.1k sqft7777 Highland Park Dr, Brownsburg, IN 46112Off Market
- $453,5004 bd4 ba3.6k sqft7820 Highland Park Dr, Brownsburg, IN 46112Sold
- $523,2004 bd4 ba4.1k sqft7780 Highland Park Dr, Brownsburg, IN 46112Off Market
- $490,100-- bd2 ba2.6k sqft7823 Highland Park Dr, Brownsburg, IN 46112Off Market
- $484,6004 bd3 ba3k sqft8049 Highland Springs Cir, Brownsburg, IN 46112Off Market
Nearby schools
GreatSchools rating
- 9/10Lincoln Elementary SchoolGrades: K-5Distance: 3.5 mi
- 8/10Brownsburg East Middle SchoolGrades: 6-8Distance: 4.1 mi
- 10/10Brownsburg High SchoolGrades: 9-12Distance: 3.5 mi
Get a cash offer in 3 minutes
Find out how much your home could sell for in as little as 3 minutes with a no-obligation cash offer.
Estimated market value
$523,000
Get a cash offer in 3 minutes
Find out how much your home could sell for in as little as 3 minutes with a no-obligation cash offer.
Estimated market value
$523,000
- Indiana
- Hendricks County
- Brownsburg
- 46112
- 7811 Highland Park Dr
Nearby cities
Nearby zip codes
Other Brownsburg Topics
