Welcome to this well-maintained home in the highly desirable Highland Springs community in Brownsburg. Offering over 3,600 square feet, this 4-bedroom, 3.5-bath home features a brick first level, finished basement, screened-in porch, stamped concrete patio, and a spacious 3-car garage-providing the space and flexibility today's buyers are looking for. Built with quality in mind, the home features solid construction, with framing completed by an Amish crew known for their craftsmanship and attention to detail. The home has been thoughtfully updated and well cared for, including an on-demand water heater, updated lighting, fresh interior paint, and a recently replaced sump pump. Major mechanicals are in great shape, with the furnace and A/C approximately 10 years old, all appliances 1.5 years old, giving buyers confidence in the home's condition. Inside, you'll find functional living spaces designed for everyday comfort and entertaining, including both main-level and upper-level laundry for added convenience. The finished basement adds valuable additional living space with a full bathroom-ideal for guests, recreation, or a private work-from-home setup. Located north of I-74, this home offers quick access to the interstate while avoiding through-town traffic-making commuting simple whether heading into Indianapolis or north toward Zionsville and beyond. Highland Springs is known for its strong sense of community and established setting, featuring mature trees, walking paths, and neighborhood amenities, including a pool, playground, tennis and basketball courts, and a scenic pond. Move-in ready and ideally located, this home offers the space, updates, and community that make it easy to feel at home.
Sold
$453,500
7820 Highland Park Dr, Brownsburg, IN 46112
4beds
3,617sqft
Residential, Single Family Residence
Built in 2002
0.34 Acres Lot
$455,200 Zestimate®
$125/sqft
$3,169 Estimated rent
Home value
$455,200
$423,000 - $487,000
$3,169/mo
Zestimate® history
Owner options
List your home for rent
$3,169/mo
Rent Zestimate®
Find your next renter with Zillow Rental Manager. Plus, with online applications, you can quickly screen prospective tenants – for free.
$3,169/mo
Rent Zestimate®
Refinance and save
$3,031/mo
Est. payment
Refinancing to a lower rate could help reduce your monthly payments and save thousands over the life of the loan.
$3,031/mo
Est. payment
Explore your selling options
Work with a Zillow partner agent
Leverage their expertise and Zillow's premium Showcase listings to get your home seen by more buyers.
Get startedList with your own agent
Get your home in front of millions of buyers by listing it on Zillow.
Learn how to do itSell it yourself
Take full control of how buyers see your home on Zillow by listing For Sale by Owner (FSBO).
List your homeWhat's special
Finished basementScreened-in porchBrick first levelMature treesOn-demand water heaterUpdated lightingFresh interior paint
Zillow last checked:
Listing updated:
Listed by:
Warren Smith 317-523-8702,
@properties,
Jordan Nelson,
@properties
Bought with:
Evan Cast
Mark Dietel Realty, LLC
Source: MIBOR as distributed by MLS GRID,MLS#: 22094539
Facts & features
Interior
Bedrooms & bathrooms
- Bedrooms: 4
- Bathrooms: 4
- Full bathrooms: 3
- 1/2 bathrooms: 1
- Main level bathrooms: 1
Bedroom 2
- Level: Upper
- Area: 169 Square Feet
- Dimensions: 13x13
Bedroom 3
- Level: Upper
- Area: 156 Square Feet
- Dimensions: 13x12
Bedroom 4
- Level: Upper
- Area: 132 Square Feet
- Dimensions: 12x11
Dining room
- Level: Main
- Area: 132 Square Feet
- Dimensions: 12x11
Family room
- Level: Main
- Area: 255 Square Feet
- Dimensions: 17x15
Kitchen
- Level: Main
- Area: 143 Square Feet
- Dimensions: 13x11
Laundry
- Level: Main
- Area: 63 Square Feet
- Dimensions: 9x7
Office
- Level: Main
- Area: 192 Square Feet
- Dimensions: 16x12
Heating
- Natural Gas, Forced Air
Cooling
- Central Air
Appliances
- Included: Dishwasher, Disposal, MicroHood, Double Oven, Electric Oven, Refrigerator, Tankless Water Heater, Water Softener Owned, Microwave, Water Heater
- Laundry: In Unit, Connections All, Laundry Closet, Laundry Room, Main Level, Upper Level, Other
Features
- Attic Pull Down Stairs, Double Vanity, Cathedral Ceiling(s), Kitchen Island, Entrance Foyer, Ceiling Fan(s), High Speed Internet, Wired for Data, Pantry, Smart Thermostat, Walk-In Closet(s)
- Basement: Daylight,Finished,Partial,Storage Space
- Attic: Pull Down Stairs
- Number of fireplaces: 1
- Fireplace features: Family Room, Wood Burning, Masonry, Living Room
Interior area
- Total structure area: 3,617
- Total interior livable area: 3,617 sqft
- Finished area below ground: 934
Property
Parking
- Total spaces: 3
- Parking features: Attached
- Attached garage spaces: 3
- Details: Garage Parking Other(Finished Garage, Garage Door Opener, Service Door)
Features
- Levels: Two
- Stories: 2
- Patio & porch: Patio, Screened
Lot
- Size: 0.34 Acres
- Features: Curbs, Sidewalks, Storm Sewer, Suburb
Details
- Parcel number: 320226384004000001
- Horse amenities: None
Construction
Type & style
- Home type: SingleFamily
- Architectural style: Traditional
- Property subtype: Residential, Single Family Residence
Materials
- Brick, Wood Siding
- Foundation: Concrete Perimeter
Condition
- New construction: No
- Year built: 2002
Details
- Builder name: Estridge
Utilities & green energy
- Water: Public
- Utilities for property: Electricity Connected, Sewer Connected, Water Connected
Community & HOA
Community
- Security: Security Service, Security System, Smoke Detector(s)
- Subdivision: Highland Springs
HOA
- Has HOA: Yes
- Amenities included: Clubhouse, Insurance, Maintenance, Park, Playground, Management, Security, Tennis Court(s), Trash, Trail(s)
- Services included: Association Home Owners, Clubhouse, Entrance Common, Insurance, Maintenance, ParkPlayground, Management, Security, Tennis Court(s), Trash, Walking Trails, See Remarks
- HOA fee: $240 quarterly
- HOA phone: 317-570-4358
Location
- Region: Brownsburg
Financial & listing details
- Price per square foot: $125/sqft
- Tax assessed value: $441,500
- Annual tax amount: $4,244
- Date on market: 4/10/2026
- Cumulative days on market: 34 days
- Electric utility on property: Yes
Price history
| Date | Event | Price |
|---|---|---|
| 6/17/2026 | Sold | $453,500+0.8%$125/sqft |
Source:  MIBOR as distributed by MLS GRID #22094539 Report a problem MIBOR as distributed by MLS GRID #22094539 Report a problem | ||
| 5/14/2026 | Pending sale | $450,000$124/sqft |
Source: MIBOR as distributed by MLS GRID #22094539 Report a problem | ||
| 5/5/2026 | Price change | $450,000-2.2%$124/sqft |
Source: MIBOR as distributed by MLS GRID #22094539 Report a problem | ||
| 4/29/2026 | Price change | $460,000-1.1%$127/sqft |
Source: MIBOR as distributed by MLS GRID #22094539 Report a problem | ||
| 4/19/2026 | Price change | $465,000-1.1%$129/sqft |
Source: MIBOR as distributed by MLS GRID #22094539 Report a problem | ||
| 4/16/2026 | Price change | $470,000-1.9%$130/sqft |
Source: MIBOR as distributed by MLS GRID #22094539 Report a problem | ||
| 4/15/2026 | Price change | $479,000-1%$132/sqft |
Source: MIBOR as distributed by MLS GRID #22094539 Report a problem | ||
| 4/10/2026 | Listed for sale | $484,000+1.9%$134/sqft |
Source: MIBOR as distributed by MLS GRID #22094539 Report a problem | ||
| 1/8/2026 | Listing removed | $475,000$131/sqft |
Source: MIBOR as distributed by MLS GRID #22063624 Report a problem | ||
| 11/20/2025 | Price change | $475,000-4.8%$131/sqft |
Source: MIBOR as distributed by MLS GRID #22063624 Report a problem | ||
| 10/9/2025 | Listed for sale | $499,000+101%$138/sqft |
Source: MIBOR as distributed by MLS GRID #22063624 Report a problem | ||
| 2/11/2003 | Sold | $248,301$69/sqft |
Source: MIBOR as distributed by MLS GRID #2241572 Report a problem | ||
Public tax history
| Year | Property taxes | Tax assessment |
|---|---|---|
| 2025 | $4,243 +10% | $441,500 +4.1% |
| 2024 | $3,857 +14.9% | $424,300 +10% |
| 2023 | $3,357 +10.8% | $385,700 +14.9% |
| 2022 | $3,031 +3% | $335,700 +10.8% |
| 2021 | $2,943 +2.6% | $303,100 +3% |
| 2020 | $2,869 +2.6% | $294,300 +2.6% |
| 2019 | $2,796 +4.7% | $286,900 +2.6% |
| 2018 | $2,671 +2.3% | $279,600 +4.7% |
| 2017 | $2,611 +2.9% | $267,100 +2.3% |
| 2016 | $2,537 +2.3% | $261,100 +5.2% |
| 2014 | $2,481 -0.9% | $248,100 -0.9% |
| 2013 | $2,503 -1.4% | $250,300 -1.4% |
| 2011 | $2,538 | $253,800 |
| 2010 | $2,538 -11.2% | $253,800 -11.2% |
| 2009 | $2,858 -19.8% | $285,800 +1.7% |
| 2007 | $3,565 -30.5% | $281,040 -1.7% |
| 2006 | $5,126 | $285,800 +20.3% |
| 2005 | -- | $237,600 |
Find assessor info on the county website
Neighborhood: 46112
Nearby homes
- $483,2003 bd2 ba3k sqft8125 Juniper Cir, Brownsburg, IN 46112Off Market
- $474,900-- bd2 ba2.5k sqft7830 Highland Park Dr, Brownsburg, IN 46112Off Market
- $527,1004 bd3 ba4.5k sqft8145 Juniper Cir, Brownsburg, IN 46112Off Market
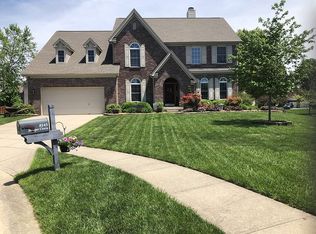
- $460,2004 bd2 ba2.6k sqft7817 Highland Park Dr, Brownsburg, IN 46112Off Market
- $482,0004 bd3 ba4.6k sqft7811 Highland Park Dr, Brownsburg, IN 46112Sold
- $466,2005 bd3 ba3k sqft7840 Highland Park Dr, Brownsburg, IN 46112Off Market
- $490,100-- bd2 ba2.6k sqft7823 Highland Park Dr, Brownsburg, IN 46112Off Market
- $526,4004 bd3 ba3k sqft8159 Juniper Cir, Brownsburg, IN 46112Off Market
Nearby schools
GreatSchools rating
- 8/10Cardinal Elementary SchoolGrades: K-5Distance: 4.6 mi
- 9/10Brownsburg West Middle SchoolGrades: 6-8Distance: 4.3 mi
- 10/10Brownsburg High SchoolGrades: 9-12Distance: 3.6 mi
Schools provided by the listing agent
- Elementary: Cardinal Elementary School
- Middle: Brownsburg West Middle School
- High: Brownsburg High School
Source: MIBOR as distributed by MLS GRID. This data may not be complete. We recommend contacting the local school district to confirm school assignments for this home.
Get a cash offer in 3 minutes
Find out how much your home could sell for in as little as 3 minutes with a no-obligation cash offer.
Estimated market value
$455,200
Get a cash offer in 3 minutes
Find out how much your home could sell for in as little as 3 minutes with a no-obligation cash offer.
Estimated market value
$455,200
- Indiana
- Hendricks County
- Brownsburg
- 46112
- 7820 Highland Park Dr
Nearby cities
Nearby zip codes
Other Brownsburg Topics
