This Low-Country estate on 3.3 acres greets you w/a canopy of mature, live oaks lining your private drive! This exclusive, gated property offers a main house, plus a carriage house, providing multigenerational living and/or guest quarters. Main house features 4 bdr's, w/primary on main, 4.5 baths, hardwoods, gourmet kitchen, formal dining & breakfast, great room w/stacked stone fireplace & vaulted ceiling, plus sunroom & bonus. Carriage house offers 2 bdr's, 2 baths, 2nd full kitchen, living room, office, bonus, outdoor shower & a 3-car garage, septic permit unknown. Outside is a gorgeous pool, hot tub w/waterfall, flagstone pool deck w/covered pavilion perfect for entertaining. One deeded boat slip & boat lift included w/a jet ski pad on deep water w/main channel views. Community amenities include a large, covered dock, waterside fire pit, tennis/pickleball sport court, vegetable garden & koi pond. Convenient to Denver shops, a gym, eateries & breweries. Resort living at the lake!
Closed
$2,143,884
7794 Live Oaks Dr, Denver, NC 28037
6beds
6,282sqft
Single Family Residence
Built in 1968
3.32 Acres Lot
$2,143,900 Zestimate®
$341/sqft
$5,334 Estimated rent
Home value
$2,143,900
$2.02M - $2.27M
$5,334/mo
Zestimate® history
Owner options
List your home for rent
$5,334/mo
Rent Zestimate®
Find your next renter with Zillow Rental Manager. Plus, with online applications, you can quickly screen prospective tenants – for free.
$5,334/mo
Rent Zestimate®
Refinance and save
$12,914/mo
Est. payment
Refinancing to a lower rate could help reduce your monthly payments and save thousands over the life of the loan.
$12,914/mo
Est. payment
Explore your selling options
Work with a Zillow partner agent
Leverage their expertise and Zillow's premium Showcase listings to get your home seen by more buyers.
Get startedList with your own agent
Get your home in front of millions of buyers by listing it on Zillow.
Learn how to do itSell it yourself
Take full control of how buyers see your home on Zillow by listing For Sale by Owner (FSBO).
List your homeWhat's special
Stacked stone fireplaceKoi pondGated propertyGorgeous poolFlagstone pool deckGourmet kitchenVaulted ceiling
Zillow last checked:
Listing updated:
Listed by:
Lynne Cosper Lainis lynne@dickensmitchener.com,
Dickens Mitchener & Associates Inc
Bought with:
Deanna Wolfe
EXP Realty LLC Mooresville
Source: Canopy MLS as distributed by MLS GRID,MLS#: 4234292
Facts & features
Interior
Bedrooms & bathrooms
- Bedrooms: 6
- Bathrooms: 7
- Full bathrooms: 6
- 1/2 bathrooms: 1
- Main level bedrooms: 2
Primary bedroom
- Features: Ceiling Fan(s), Walk-In Closet(s), See Remarks
- Level: Main
Primary bedroom
- Level: 2nd Living Quarters
Bedroom s
- Features: Built-in Features, En Suite Bathroom
- Level: Main
Bedroom s
- Features: Ceiling Fan(s), En Suite Bathroom
- Level: Upper
Bedroom s
- Features: Ceiling Fan(s)
- Level: Upper
Bedroom s
- Features: En Suite Bathroom
- Level: 2nd Living Quarters
Bathroom full
- Level: Main
Bathroom full
- Level: Main
Bathroom half
- Level: Main
Bathroom full
- Level: 2nd Living Quarters
Bathroom full
- Level: 2nd Living Quarters
Bathroom full
- Level: Upper
Other
- Features: Walk-In Closet(s)
- Level: Upper
Breakfast
- Level: Main
Dining area
- Level: 2nd Living Quarters
Dining room
- Level: Main
Flex space
- Features: Storage
- Level: 2nd Living Quarters
Great room
- Level: 2nd Living Quarters
Other
- Features: Vaulted Ceiling(s)
- Level: Main
Kitchen
- Level: Main
Kitchen
- Level: 2nd Living Quarters
Laundry
- Level: Main
Laundry
- Level: 2nd Living Quarters
Other
- Features: Drop Zone
- Level: Main
Office
- Level: Main
Office
- Features: Ceiling Fan(s), Vaulted Ceiling(s)
- Level: 2nd Living Quarters
Sunroom
- Level: Main
Heating
- Central, Electric, Heat Pump, Propane
Cooling
- Ceiling Fan(s), Central Air, Electric
Appliances
- Included: Convection Oven, Dishwasher, Disposal, Electric Oven, Freezer, Gas Cooktop, Ice Maker, Microwave, Refrigerator, Self Cleaning Oven, Wall Oven
- Laundry: Electric Dryer Hookup, Mud Room, Laundry Room, Main Level, Multiple Locations, Sink, Washer Hookup
Features
- Attic Other, Built-in Features, Drop Zone, Kitchen Island, Pantry, Storage, Walk-In Closet(s), Walk-In Pantry, Other - See Remarks, Total Primary Heated Living Area: 4333
- Flooring: Carpet, Tile, Wood
- Doors: Insulated Door(s), Storm Door(s)
- Windows: Insulated Windows
- Has basement: No
- Attic: Finished,Other,Walk-In
- Fireplace features: Den, Gas Starter, Great Room, Wood Burning, Wood Burning Stove
Interior area
- Total structure area: 4,333
- Total interior livable area: 6,282 sqft
- Finished area above ground: 4,333
- Finished area below ground: 0
Property
Parking
- Total spaces: 11
- Parking features: Driveway, Detached Garage, Keypad Entry, Parking Space(s), Garage on Main Level
- Garage spaces: 3
- Uncovered spaces: 8
Accessibility
- Accessibility features: Bath Grab Bars
Features
- Levels: Two
- Stories: 2
- Patio & porch: Covered, Deck, Front Porch, Patio, Rear Porch, Side Porch
- Exterior features: Outdoor Kitchen, Outdoor Shower, Storage, Storage Unit (Off Site), Tennis Court(s)
- Has private pool: Yes
- Pool features: Heated, In Ground, Outdoor Pool, Pool/Spa Combo
- Has spa: Yes
- Spa features: Heated
- Has view: Yes
- View description: Water
- Has water view: Yes
- Water view: Water
- Waterfront features: Boat Lift, Boat Ramp – Community, Boat Slip (Deed), Covered structure, Boat Slip – Community, Dock, Pier - Community
- Body of water: Lake Norman
Lot
- Size: 3.32 Acres
- Dimensions: 250 x 390 x 200 x 240 x 277
- Features: Private, Wooded, Views
Living quarters
- Secondary living space: 1949 sqft
- Secondary total: 222 sqft
- Secondary features: Exterior Not Connected,Guest House,Main Level Garage,Room w/ Private Bath,Separate Entrance,Separate Kitchen Facilities,Separate Living Quarters
Details
- Additional structures: Shed(s)
- Parcel number: 34589
- Zoning: R
- Special conditions: Standard
- Other equipment: Fuel Tank(s)
Construction
Type & style
- Home type: SingleFamily
- Architectural style: Cottage
- Property subtype: Single Family Residence
Materials
- Fiber Cement, Stone Veneer
- Foundation: Crawl Space
- Roof: Metal
Condition
- New construction: No
- Year built: 1968
Utilities & green energy
- Sewer: Septic Installed
- Water: Community Well
- Utilities for property: Cable Available, Electricity Connected, Phone Connected, Propane, Satellite Internet Available, Wired Internet Available
Community & HOA
Community
- Features: Boat Storage, Game Court, Gated, Lake Access, Recreation Area, Tennis Court(s), Other
- Security: Carbon Monoxide Detector(s), Smoke Detector(s)
- Subdivision: Live Oaks
HOA
- Has HOA: Yes
- HOA fee: $550 quarterly
- HOA name: Live Oaks HOA
Location
- Region: Denver
Financial & listing details
- Price per square foot: $341/sqft
- Tax assessed value: $1,124,872
- Annual tax amount: $7,085
- Date on market: 6/6/2025
- Cumulative days on market: 39 days
- Listing terms: Cash,Conventional
- Exclusions: Refrigerators in carriage house, powder bath & upper bath mirrors in main house, stand alone microwaves carriage house, electric bath mirror carriage house, mounted TV's and boat box at dock
- Electric utility on property: Yes
- Road surface type: Asphalt, Paved
Price history
| Date | Event | Price |
|---|---|---|
| 8/22/2025 | Sold | $2,143,884-10.5%$341/sqft |
Source:  Canopy MLS as distributed by MLS GRID #4234292 Report a problem Canopy MLS as distributed by MLS GRID #4234292 Report a problem | ||
| 6/20/2025 | Price change | $2,395,000-2.2%$381/sqft |
Source: Canopy MLS as distributed by MLS GRID #4234292 Report a problem | ||
| 6/6/2025 | Listed for sale | $2,450,000+206.6%$390/sqft |
Source: Canopy MLS as distributed by MLS GRID #4234292 Report a problem | ||
| 8/5/2011 | Listing removed | $799,000$127/sqft |
Source: Southern Homes of the Carolina's #986568 Report a problem | ||
| 11/29/2010 | Listed for sale | $799,000-79.5%$127/sqft |
Source: Southern Homes of the Carolina's #986568 Report a problem | ||
| 4/6/2009 | Listing removed | $3,899,000$621/sqft |
Source: Listhub #824097 Report a problem | ||
| 12/11/2008 | Listed for sale | $3,899,000$621/sqft |
Source: Listhub #824097 Report a problem | ||
Public tax history
| Year | Property taxes | Tax assessment |
|---|---|---|
| 2025 | $7,085 +0.9% | $1,124,872 |
| 2024 | $7,023 | $1,124,872 |
| 2023 | $7,023 +18.8% | $1,124,872 +46.7% |
| 2022 | $5,911 +0.9% | $766,700 |
| 2021 | $5,858 +3.3% | $766,700 |
| 2020 | $5,672 +2% | $766,700 |
| 2019 | $5,563 +20.3% | $766,700 +23.3% |
| 2018 | $4,622 | $621,868 |
| 2017 | $4,622 +0.3% | $621,868 |
| 2016 | $4,607 +0.6% | $621,868 |
| 2015 | $4,581 +4% | -- |
| 2014 | $4,404 | $598,723 |
| 2012 | -- | -- |
| 2011 | -- | -- |
| 2010 | -- | -- |
| 2009 | -- | -- |
| 2008 | -- | $626,126 +44.1% |
| 2007 | -- | $434,444 |
| 2005 | -- | $434,444 +3.3% |
| 2004 | -- | $420,499 |
| 2003 | -- | -- |
| 2002 | -- | $329,439 |
Find assessor info on the county website
Neighborhood: 28037
Nearby homes
- $475,6002 bd2 ba1k sqft7865 Pine Cove Ln, Denver, NC 28037Off Market
- $1,365,9004 bd4 ba4.5k sqft7866 Live Oaks Dr, Denver, NC 28037Off Market
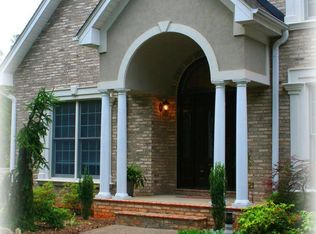
- $495,100-- bd-- ba-- sqft7753 Live Oaks Dr, Denver, NC 28037Off Market
- $462,900-- bd-- ba-- sqft7753 Live Oaks Dr, Denver, NC 28037Off Market
- $2,637,8004 bd5 ba5.4k sqft7823 Live Oaks Dr, Denver, NC 28037Off Market
- $1,995,9004 bd3 ba2.9k sqft7785 Live Oaks Dr, Denver, NC 28037Off Market
- $606,7003 bd2 ba1k sqft7902 Pine Cove Ln, Denver, NC 28037Off Market
- $6,300,0005 bd7 ba6.9k sqft7861 Live Oaks Dr, Denver, NC 28037Sold
Nearby schools
GreatSchools rating
- 9/10Rock Springs ElementaryGrades: PK-5Distance: 3.6 mi
- 6/10North Lincoln MiddleGrades: 6-8Distance: 9 mi
- 6/10North Lincoln High SchoolGrades: 9-12Distance: 8.9 mi
Schools provided by the listing agent
- Elementary: Rock Springs
- Middle: North Lincoln
- High: North Lincoln
Source: Canopy MLS as distributed by MLS GRID. This data may not be complete. We recommend contacting the local school district to confirm school assignments for this home.
Get a cash offer in 3 minutes
Find out how much your home could sell for in as little as 3 minutes with a no-obligation cash offer.
Estimated market value
$2,143,900
Get a cash offer in 3 minutes
Find out how much your home could sell for in as little as 3 minutes with a no-obligation cash offer.
Estimated market value
$2,143,900
- North Carolina
- Lincoln County
- Denver
- 28037
- 7794 Live Oaks Dr
Nearby cities
Nearby zip codes
Other Denver Topics
