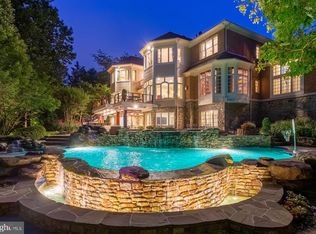
**Offer Deadline: Tuesday 9/30 by 5PM ** Welcome home to Glenhaven, a stunning residence nestled on a secluded cul-de-sac in The Reserve, one of McLean’s most desirable neighborhoods. Experience timeless elegance in this French country–style home, where classic charm meets modern comfort. A series of French doors grace both the front and back of the property, creating a seamless indoor-outdoor flow and filling the home with natural light. With nearly 8,000 finished square feet, this home is perfect for entertaining. The open design, enhanced by oversized windows and doors allows gatherings to move effortlessly from inside to the expansive outdoor spaces. Whether hosting guests around the pool and outdoor kitchen, or enjoying a quiet evening with the doors open to invite in fresh air, this home is designed for comfort, connection, and style. On the main level, the grand two-story foyer is flanked by the dining room and formal sitting room, while a private office is tucked away at the front of the house next to the first of two powder rooms on the main floor. The beautifully updated kitchen overlooks the family room, creating a bright and welcoming hub for daily living. The nearby mudroom includes custom cabinetry with great storage, and is adjacent to the side loading three-car garage and second powder room. Upstairs, the oversized primary suite offers a luxurious retreat with a renovated bathroom, dual walk-in closets, and a serene atmosphere. The laundry room is also conveniently located outside the primary near the second back staircase. Three additional ensuite bedrooms complete the upper level, each offering comfort and privacy. The fully finished lower level features brand-new flooring and multiple spaces for entertaining. A stylish wet bar anchors the recreation area, while a flexible room can easily serve as a home gym or media room. A private bedroom with an adjacent full bath makes this level ideal for guests or extended stays. Outdoors, a gracious veranda with striking arches overlooks the pool and wonderfully landscaped backyard. Thoughtfully designed for both relaxation and entertaining, the backyard is a true extension of the living space. Situated close to top-rated schools, parks, and shopping centers, this home offers unparalleled convenience while providing a private sanctuary the moment you return.
Sold for $3,750,000
Street View
$3,750,000
7795 Glenhaven Ct, McLean, VA 22102
5beds
7,975sqft
Single Family Residence
Built in 2000
0.83 Acres Lot
$3,830,400 Zestimate®
$470/sqft
$13,800 Estimated rent
Home value
$3,830,400
$3.60M - $4.10M
$13,800/mo
Zestimate® history
Owner options
List your home for rent
$13,800/mo
Rent Zestimate®
Find your next renter with Zillow Rental Manager. Plus, with online applications, you can quickly screen prospective tenants – for free.
$13,800/mo
Rent Zestimate®
Refinance and save
$23,878/mo
Est. payment
Refinancing to a lower rate could help reduce your monthly payments and save thousands over the life of the loan.
$23,878/mo
Est. payment
Explore your selling options
Work with a Zillow partner agent
Leverage their expertise and Zillow's premium Showcase listings to get your home seen by more buyers.
Get startedList with your own agent
Get your home in front of millions of buyers by listing it on Zillow.
Learn how to do itSell it yourself
Take full control of how buyers see your home on Zillow by listing For Sale by Owner (FSBO).
List your homeWhat's special
Pool and outdoor kitchenGracious verandaFully finished lower levelOpen designRecreation areaStriking archesStylish wet bar
Zillow last checked:
Listing updated:
Listed by:
Alyssa Rajabi 202-740-6331,
Redfin Corporation
Bought with:
NON MEMBER, 0225194075
Non Subscribing Office
Source: Bright MLS,MLS#: VAFX2267696
Facts & features
Interior
Bedrooms & bathrooms
- Bedrooms: 5
- Bathrooms: 7
- Full bathrooms: 5
- 1/2 bathrooms: 2
- Main level bathrooms: 2
Basement
- Area: 2294
Heating
- Central, Forced Air, Natural Gas
Cooling
- Central Air, Electric
Appliances
- Included: Microwave, Central Vacuum, Dryer, Washer, Cooktop, Dishwasher, Disposal, Humidifier, Refrigerator, Ice Maker, Gas Water Heater
- Laundry: Has Laundry
Features
- Attic, Family Room Off Kitchen, Formal/Separate Dining Room, Eat-in Kitchen, Kitchen - Gourmet, Kitchen Island, Primary Bath(s), Recessed Lighting, Walk-In Closet(s)
- Flooring: Ceramic Tile, Carpet, Hardwood, Wood
- Windows: Double Pane Windows, Window Treatments
- Basement: Connecting Stairway,Full,Finished,Heated,Interior Entry
- Number of fireplaces: 3
- Fireplace features: Gas/Propane
Interior area
- Total structure area: 7,975
- Total interior livable area: 7,975 sqft
- Finished area above ground: 5,681
- Finished area below ground: 2,294
Property
Parking
- Total spaces: 9
- Parking features: Built In, Covered, Garage Door Opener, Inside Entrance, Oversized, Asphalt, Attached, Driveway
- Attached garage spaces: 3
- Uncovered spaces: 6
Accessibility
- Accessibility features: None
Features
- Levels: Three
- Stories: 3
- Patio & porch: Patio, Enclosed
- Exterior features: Extensive Hardscape, Lighting, Sidewalks
- Has private pool: Yes
- Pool features: In Ground, Private
- Has spa: Yes
- Spa features: Hot Tub
- Has view: Yes
- View description: Trees/Woods
Lot
- Size: 0.83 Acres
- Features: Backs to Trees, Premium, Private, Rear Yard, Cul-De-Sac
Details
- Additional structures: Above Grade, Below Grade
- Parcel number: 0204 29 0020
- Zoning: 110
- Special conditions: Standard
Construction
Type & style
- Home type: SingleFamily
- Architectural style: French
- Property subtype: Single Family Residence
Materials
- Stucco
- Foundation: Permanent, Other
Condition
- New construction: No
- Year built: 2000
Details
- Builder name: YEONAS & ELLIS
Utilities & green energy
- Sewer: Public Sewer
- Water: Public
Community & HOA
Community
- Security: 24 Hour Security, Security Gate, Security System
- Subdivision: Garfield Park
HOA
- Has HOA: Yes
- Amenities included: Common Grounds, Gated
- Services included: Common Area Maintenance, Management, Security, Snow Removal
- HOA fee: $510 monthly
- HOA name: RESERVE HOA
Location
- Region: Mclean
Financial & listing details
- Price per square foot: $470/sqft
- Tax assessed value: $2,843,410
- Annual tax amount: $33,524
- Date on market: 9/24/2025
- Listing agreement: Exclusive Right To Sell
- Ownership: Fee Simple
Price history
| Date | Event | Price |
|---|---|---|
| 10/29/2025 | Sold | $3,750,000+2.7%$470/sqft |
Source:  Bright MLS #VAFX2267696 Report a problem Bright MLS #VAFX2267696 Report a problem | ||
| 10/6/2025 | Pending sale | $3,650,000$458/sqft |
Source: Bright MLS #VAFX2267696 Report a problem | ||
| 10/1/2025 | Contingent | $3,650,000$458/sqft |
Source: Bright MLS #VAFX2267696 Report a problem | ||
| 9/24/2025 | Listed for sale | $3,650,000+30.4%$458/sqft |
Source: Bright MLS #VAFX2267696 Report a problem | ||
| 12/11/2017 | Sold | $2,799,000-2.6%$351/sqft |
Source: Public Record Report a problem | ||
| 9/7/2017 | Listed for sale | $2,875,000+105.7%$361/sqft |
Source: Washington Fine Properties, LLC #FX10050430 Report a problem | ||
| 2/15/2000 | Sold | $1,397,591$175/sqft |
Source: Public Record Report a problem | ||
Public tax history
| Year | Property taxes | Tax assessment |
|---|---|---|
| 2025 | $33,524 +2.2% | $2,843,410 +2.4% |
| 2024 | $32,815 +8.1% | $2,777,440 +5.3% |
| 2023 | $30,367 -1.3% | $2,637,200 |
| 2022 | $30,763 | $2,637,200 +17.9% |
| 2021 | -- | $2,236,500 -6.1% |
| 2020 | $28,724 +2.3% | $2,380,780 +2.3% |
| 2019 | $28,085 -6.4% | $2,327,780 -6.4% |
| 2018 | $30,019 +18.8% | $2,488,090 +16.6% |
| 2017 | $25,267 -3.7% | $2,134,060 -3.9% |
| 2016 | $26,230 +3.9% | $2,220,030 +0.1% |
| 2015 | $25,252 +1.2% | $2,217,020 +0.9% |
| 2014 | $24,963 | $2,196,490 +1% |
| 2013 | -- | $2,174,640 +2% |
| 2012 | -- | $2,132,020 +3.1% |
| 2011 | -- | $2,068,690 +4.2% |
| 2010 | -- | $1,985,230 -4.5% |
| 2009 | -- | $2,079,830 -17.3% |
| 2008 | -- | $2,515,260 +4.4% |
| 2007 | -- | $2,410,320 +59.2% |
| 2003 | -- | $1,514,050 +7% |
| 2002 | -- | $1,415,000 +10.1% |
| 2001 | -- | $1,285,000 |
Find assessor info on the county website
Neighborhood: 22102
Nearby homes
- $3,119,2005 bd7 ba5.4k sqft7799 Glenhaven Ct, Mc Lean, VA 22102Off Market
- $3,660,0006 bd7 ba7.9k sqft7791 Glenhaven Ct, Mc Lean, VA 22102Off Market
- $2,956,8005 bd4 ba4.5k sqft7794 Solitude Ct, Mc Lean, VA 22102Off Market
- $4,148,2006 bd9 ba9.7k sqft7798 Solitude Ct, Mc Lean, VA 22102Off Market
- $3,016,3005 bd5 ba6.5k sqft7790 Solitude Ct, Mc Lean, VA 22102Off Market
- $4,704,9006 bd7 ba8.4k sqft7796 Glenhaven Ct, Mc Lean, VA 22102Off Market
- $3,715,2006 bd8 ba10k sqft7787 Glenhaven Ct, Mc Lean, VA 22102Off Market
- $3,864,2005 bd7 ba7.1k sqft939 Dominion Reserve Dr, Mc Lean, VA 22102Off Market
Nearby schools
GreatSchools rating
- 10/10Churchill Road Elementary SchoolGrades: PK-6Distance: 1.4 mi
- 10/10Cooper Middle SchoolGrades: 7-8Distance: 1.2 mi
- 10/10Langley High SchoolGrades: 9-12Distance: 2.6 mi
Schools provided by the listing agent
- High: Langley
- District: Fairfax County Public Schools
Source: Bright MLS. This data may not be complete. We recommend contacting the local school district to confirm school assignments for this home.
Get a cash offer in 3 minutes
Find out how much your home could sell for in as little as 3 minutes with a no-obligation cash offer.
Estimated market value
$3,830,400
Get a cash offer in 3 minutes
Find out how much your home could sell for in as little as 3 minutes with a no-obligation cash offer.
Estimated market value
$3,830,400
- Virginia
- Fairfax County
- McLean
- 22102
- 7795 Glenhaven Ct
Nearby cities
Nearby zip codes
Other McLean Topics
