Skip main navigation
Off market
  • $4,169,100

    7798 Solitude Ct, Mc Lean, VA 22102

    6beds
    9,764sqft
    SingleFamily
    Built in 2000
    0.9 Acres Lot
    $4,169,100 Zestimate®
    $427/sqft
    $5,938 Estimated rent

    Home value

    $4,169,100

    $3.84M - $4.59M

    $5,938/mo

    Zestimate® history
    Loading
    Loading...

    Owner options

    List your home for rent

    $5,938/mo

    Rent Zestimate®

    Find your next renter with Zillow Rental Manager. Plus, with online applications, you can quickly screen prospective tenants – for free.

    Learn more

    $5,938/mo

    Rent Zestimate®

    Refinance and save

    $21,500/mo

    Est. payment

    Refinancing to a lower rate could help reduce your monthly payments and save thousands over the life of the loan.

    See today's rates

    $21,500/mo

    Est. payment

    Explore your selling options

    Work with a Zillow partner agent

    Leverage their expertise and Zillow's premium Showcase listings to get your home seen by more buyers.

    Get started

    List with your own agent

    Get your home in front of millions of buyers by listing it on Zillow.

    Learn how to do it

    Sell it yourself

    Take full control of how buyers see your home on Zillow by listing For Sale by Owner (FSBO).

    List your home

    What's special

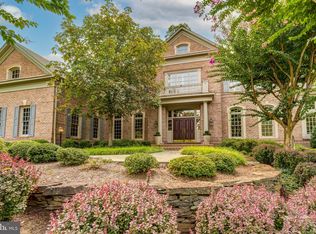
    **$200K PRICE REDUCTION** Extraordinary Gulick Mansion in one of McLean's most prestigious neighborhoods, The Reserve! Room after room of spacious domains, exquisite details and upgrades found throughout; elegant trim-work and updated LED lighting accent world-class luxury. The foyer leads to the grand curved staircase, formal dining & living room with fireplace. The Conservatory room rises to a barrel vault ceiling plus fireplace. ***Author's library with cordial bay windows & built-ins. Expansive office with a private entrance above the garage.*** The light filled great room opens to the Chef's kitchen with concrete counters & new Thermador double oven, 2 new Bosch dishwashers & faucets, morning room & sun room leading to the huge deck. Remodeled powder room on main level (2019). Upstairs features the freshly painted luxurious master suite with tray windows, balcony, renovated ultra bath (2019), 2 walk-in closets, bonus room plus freshly painted 4 en-suites all with walk-in closets. The lower level is perfect for entertaining with a billiards room, exercise room, wet bar, media room, 1600 bottle wine cellar, bedroom 6 & rec room plus lots of storage room. The luxury continues in the yard with an Oasis style swimming pool, waterfalls, lagoon style spa, sited area for tot lot or fire pit, stone plaza with club style bar & cook-station (2013), manicured gardens & more! **Backup Generator** Main level HVAC (2019), Upper level HVAC (2014).

    This property is off market, which means it's not currently listed for sale or rent on Zillow. This may be different from what's available on other websites or public sources.

    Facts & features

    Interior

    Bedrooms & bathrooms
    • Bedrooms: 6
    • Bathrooms: 9
    • Full bathrooms: 6
    • 1/2 bathrooms: 3
    Heating
    • Forced air
    Cooling
    • Central
    Appliances
    • Included: Dishwasher, Dryer, Microwave, Refrigerator, Washer
    Features
    • Ceiling Fan(s), Kitchen Island, Window Treatments, Central Vacuum, Recessed Lighting, Walk-In Closet(s), Built-Ins, Dining Area, Eat-in Kitchen, Crown Molding, Carpet, Wood Floors, Studio, Butlers Pantry, Wet/Dry Bar, Wainscotting, Formal/Separate Dining Room, Master Bath(s), Breakfast Area, Kitchen - Table Space, Kitchen - Gourmet, Family Room Off Kitchen, Chair Railings, Curved Staircase, Wine Storage
    • Flooring: Carpet, Hardwood
    • Basement: Y
    • Has fireplace: Yes
    Interior area
    • Total interior livable area: 9,764 sqft
    • Finished area below ground: 1607

    Property

    Parking
    • Parking features: Garage - Attached
    Features
    • Exterior features: Stone, Brick
    • Pool features: Private
    • Has spa: Yes
    Lot
    • Size: 0.90 Acres
    Details
    • Parcel number: 0204290018
    • Special conditions: Standard

    Construction

    Type & style
    • Home type: SingleFamily
    • Architectural style: Colonial
    Materials
    • brick
    • Roof: Composition
    Condition
    • Year built: 2000

    Community & neighborhood

    Location
    • Region: Mc Lean

    HOA & financial

    HOA
    • Has HOA: Yes
    • HOA fee: $435 monthly

    Other

    Other facts
    • Heating: Forced Air
    • Appliances: Dishwasher, Refrigerator, Disposal, Humidifier, Built-in Microwave, Double Oven, Dryer, Washer, Cooktop, Oven - Wall, Bar Fridge
    • AssociationYN: true
    • FireplaceYN: true
    • InteriorFeatures: Ceiling Fan(s), Kitchen Island, Window Treatments, Central Vacuum, Recessed Lighting, Walk-In Closet(s), Built-Ins, Dining Area, Eat-in Kitchen, Crown Molding, Carpet, Wood Floors, Studio, Butlers Pantry, Wet/Dry Bar, Wainscotting, Formal/Separate Dining Room, Master Bath(s), Breakfast Area, Kitchen - Table Space, Kitchen - Gourmet, Family Room Off Kitchen, Chair Railings, Curved Staircase, Wine Storage
    • GarageYN: true
    • AttachedGarageYN: true
    • HeatingYN: true
    • CoolingYN: true
    • StructureType: Detached
    • ConstructionMaterials: Stone, Brick
    • StoriesTotal: 3
    • ArchitecturalStyle: Colonial
    • SpecialListingConditions: Standard
    • CoveredSpaces: 4
    • Cooling: Central Air, Ceiling Fan(s)
    • ParkingFeatures: Attached Garage, Garage Door Opener, Garage Faces Side, Garage Faces Front
    • BelowGradeFinishedArea: 1607
    • PoolFeatures: Private
    • Basement: Y
    • MlsStatus: Active

    Price history

    DateEventPrice
    6/29/2020Sold$2,900,000-9.3%$297/sqft
    Source: Long & Foster Broker Feed #VAFX1126564_100 Report a problem
    5/23/2020Pending sale$3,199,000$328/sqft
    Source: Long & Foster Real Estate, Inc. #VAFX1126564 Report a problem
    5/5/2020Price change$3,199,000-5.9%$328/sqft
    Source: Long & Foster Real Estate, Inc. #VAFX1126564 Report a problem
    1/24/2020Listed for sale$3,399,000+58.8%$348/sqft
    Source: Long & Foster Real Estate, Inc. #VAFX1107516 Report a problem
    12/11/2000Sold$2,140,795$219/sqft
    Source: Public Record Report a problem

    Public tax history

    YearProperty taxesTax assessment
    2025$38,165 +2.1%$3,237,100 +2.3%
    2024$37,377 +8.5%$3,163,490 +5.7%
    2023$34,450 -1.3%$2,991,710
    2022$34,898 $2,991,710 +18.1%
    2021-- $2,532,590 -4.6%
    2020$32,041 +2%$2,655,730 +2%
    2019$31,402 -5.8%$2,602,730 -5.8%
    2018$33,322 +6.7%$2,761,910 +4.7%
    2017$31,245 -4.2%$2,638,900 -4.4%
    2016$32,601 +3.8%$2,759,270 +0.1%
    2015$31,400 +1.2%$2,756,820 +0.9%
    2014$31,040 $2,731,180 +1.1%
    2013-- $2,702,150 +2%
    2012-- $2,649,260 +4.5%
    2011-- $2,535,150 +4.6%
    2010-- $2,422,810 -21.3%
    2009-- $3,078,690 -21%
    2008-- $3,895,560 +12.3%
    2007-- $3,469,950 +49.8%
    2003-- $2,316,550 +7%
    2002-- $2,165,000

    Find assessor info on the county website

    Neighborhood: 22102

    Nearby schools

    GreatSchools rating
    Schools provided by the listing agent
    • Elementary: CHURCHILL ROAD
    • Middle: COOPER
    • High: LANGLEY
    • District: FAIRFAX COUNTY PUBLIC SCHOOLS

    Source: The MLS. This data may not be complete. We recommend contacting the local school district to confirm school assignments for this home.

    Get a cash offer in 3 minutes
    Find out how much your home could sell for in as little as 3 minutes with a no-obligation cash offer.
    Estimated market value
    $4,169,100
    Get a cash offer in 3 minutes
    Find out how much your home could sell for in as little as 3 minutes with a no-obligation cash offer.
    Estimated market value
    $4,169,100