Skip main navigation
Sold for $3,400,000
  • $3,400,000

    7797 Solitude Ct, Mc Lean, VA 22102

    6beds
    9,431sqft
    Single Family Residence
    Built in 2000
    0.83 Acres Lot
    $3,620,900 Zestimate®
    $361/sqft
    $6,687 Estimated rent

    Home value

    $3,620,900

    $3.37M - $3.91M

    $6,687/mo

    Zestimate® history
    Loading
    Loading...

    Owner options

    List your home for rent

    $6,687/mo

    Rent Zestimate®

    Find your next renter with Zillow Rental Manager. Plus, with online applications, you can quickly screen prospective tenants – for free.

    Learn more

    $6,687/mo

    Rent Zestimate®

    Refinance and save

    $17,689/mo

    Est. payment

    Refinancing to a lower rate could help reduce your monthly payments and save thousands over the life of the loan.

    See today's rates

    $17,689/mo

    Est. payment

    Explore your selling options

    Work with a Zillow partner agent

    Leverage their expertise and Zillow's premium Showcase listings to get your home seen by more buyers.

    Get started

    List with your own agent

    Get your home in front of millions of buyers by listing it on Zillow.

    Learn how to do it

    Sell it yourself

    Take full control of how buyers see your home on Zillow by listing For Sale by Owner (FSBO).

    List your home

    What's special

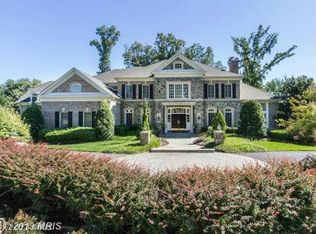
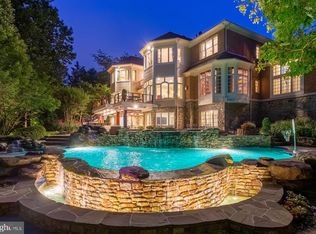
    Beautiful stunning home situated on a lovely and meticulously landscaped corner lot in the highly sought after and prestigious neighborhood, The Reserve. Throughout the home you will find elegant spaces, large windows and an open and airy flow. As you enter the home you will see the grand foyer with its’ curved stairway and soaring ceiling. The view as you enter is gorgeous as you see from the entry to the back windows that allow the brightness from the outdoors into the home. On the main level there is a formal living room, a high ceiling conservatory room with soaring windows, a formal dining room and large family room adjacent to the beautiful and spacious kitchen complete with a large island, butlers pantry and large breakfast area. The refinished hardwoods floors throughout the main level are a beautiful, natural color that complements the spaces. There is a large deck off the breakfast area and a staircase that leads to the upper level landing area. In the upper level you will find the primary suite with sitting area, gas fireplace, 2 walk in closets and master bath. There are four additional bedrooms on this level all with ensuite bathrooms. The lower level is a walk out fully finished area that has a wet bar, family room, the 6th bedroom and a full bathroom. There is a theater room, game room, exercise room, a large open space that serves as a billiard room and tons of storage space. As you walkout to the outdoor area you will see the beautifully landscaped yard and find a covered patio that is great for relaxing or entertaining space. There is a 3 car garage with beautiful flooring and there is also a generator. The roof was replaced in 2021, the main level and upper level furnaces were installed in 2023. The A/C for the main level was installed in 2020 and the upper level A/C unit in 2019. Schedule your showing today to see this beautiful home in The Reserve in McLean.

    Zillow last checked:

    Listing updated:

    Listed by:

    Steve Dussek 703-209-5051,

    Keller Williams Realty

    Bought with:

    Robert Soltani, 0225087431

    Fairfax Realty of Tysons

    Source: Bright MLS,MLS#: VAFX2199386MLS Logo

    Facts & features

    Interior

    Bedrooms & bathrooms
    • Bedrooms: 6
    • Bathrooms: 8
    • Full bathrooms: 7
    • 1/2 bathrooms: 1
    • Main level bathrooms: 2
    Basement
    • Area: 2200
    Heating
    • Forced Air, Humidity Control, Natural Gas
    Cooling
    • Zoned, Central Air, Electric
    Appliances
    • Included: Central Vacuum, Cooktop, Dishwasher, Disposal, Exhaust Fan, Humidifier, Ice Maker, Microwave, Double Oven, Oven, Dryer, Extra Refrigerator/Freezer, Refrigerator, Washer, Water Heater, Gas Water Heater
    • Laundry: Main Level, Washer In Unit, Dryer In Unit
    Features
    • Breakfast Area, Kitchen Island, Kitchen - Table Space, Dining Area, Built-in Features, Primary Bath(s), Open Floorplan, Butlers Pantry, Additional Stairway, Bar, Curved Staircase, Family Room Off Kitchen, Recessed Lighting, Walk-In Closet(s), 9'+ Ceilings, Dry Wall
    • Flooring: Hardwood, Carpet, Marble, Ceramic Tile, Wood
    • Windows: Window Treatments
    • Basement: Exterior Entry,Full,Walk-Out Access,Finished
    • Number of fireplaces: 4
    • Fireplace features: Glass Doors, Gas/Propane
    Interior area
    • Total structure area: 9,431
    • Total interior livable area: 9,431 sqft
    • Finished area above ground: 7,231
    • Finished area below ground: 2,200

    Property

    Parking
    • Total spaces: 3
    • Parking features: Garage Faces Side, Built In, Garage Door Opener, Inside Entrance, Asphalt, Attached
    • Attached garage spaces: 3
    • Has uncovered spaces: Yes
    • Details: Garage Sqft: 729
    Accessibility
    • Accessibility features: None
    Features
    • Levels: Three
    • Stories: 3
    • Patio & porch: Deck
    • Exterior features: Underground Lawn Sprinkler
    • Pool features: None
    Lot
    • Size: 0.83 Acres
    Details
    • Additional structures: Above Grade, Below Grade
    • Parcel number: 0204 29 0011A
    • Zoning: 110
    • Special conditions: Standard

    Construction

    Type & style
    • Home type: SingleFamily
    • Architectural style: Colonial
    • Property subtype: Single Family Residence
    Materials
    • Brick
    • Foundation: Other
    • Roof: Composition,Shingle
    Condition
    • Very Good
    • New construction: No
    • Year built: 2000
    Details
    • Builder model: WOODLEY
    • Builder name: GULICK GROUP

    Utilities & green energy

    • Sewer: Public Sewer
    • Water: Public
    • Utilities for property: Natural Gas Available, Phone

    Community & neighborhood

    Security
    • Security features: Smoke Detector(s), Security System, Motion Detectors, Exterior Cameras
    Location
    • Region: Mc Lean
    • Subdivision: The Reserve

    HOA & financial

    HOA
    • Has HOA: Yes
    • HOA fee: $510 monthly
    • Services included: Common Area Maintenance, Lawn Care Front, Trash
    • Association name: THE RESERVE

    Other

    Other facts
    • Listing agreement: Exclusive Right To Sell
    • Listing terms: Cash,Conventional,FHA
    • Ownership: Fee Simple

    Price history

    DateEventPrice
    11/7/2024Sold$3,400,000-4.2%$361/sqft
    Source: Bright MLS #VAFX2199386 Report a problem
    10/16/2024Pending sale$3,549,999$376/sqft
    Source: Bright MLS #VAFX2199386 Report a problem
    10/9/2024Contingent$3,549,999$376/sqft
    Source: Bright MLS #VAFX2199386 Report a problem
    9/9/2024Listed for sale$3,549,999+27.3%$376/sqft
    Source: Bright MLS #VAFX2199386 Report a problem
    2/23/2005Sold$2,789,000+67.6%$296/sqft
    Source: Public Record Report a problem
    6/8/2000Sold$1,664,495$176/sqft
    Source: Public Record Report a problem

    Public tax history

    YearProperty taxesTax assessment
    2025$34,981 +5.4%$2,966,990 +5.6%
    2024$33,188 +8.1%$2,808,970 +5.4%
    2023$30,700 -1.3%$2,666,130
    2022$31,100 $2,666,130 +17.9%
    2021-- $2,260,610 -6.1%
    2020$29,047 +2.3%$2,407,570 +2.3%
    2019$28,408 -6.5%$2,354,570 -6.5%
    2018$30,378 +6.5%$2,517,860 +4.5%
    2017$28,516 -4%$2,408,430 -4.2%
    2016$29,711 +3.9%$2,514,670 +0.2%
    2015$28,596 +1.1%$2,510,620 +0.9%
    2014$28,284 $2,488,730 +1.2%
    2013-- $2,459,140 +2%
    2012-- $2,410,940 +4.4%
    2011-- $2,310,140 +4.6%
    2010-- $2,208,380 -4.3%
    2009-- $2,307,340 -20.3%
    2008-- $2,894,610 +2.5%
    2007-- $2,823,260 +56.6%
    2003-- $1,802,950 +7%
    2002-- $1,685,000 +10.1%
    2001-- $1,531,000

    Find assessor info on the county website

    Neighborhood: 22102

    Nearby schools

    GreatSchools rating
    Schools provided by the listing agent
    • District: Fairfax County Public Schools

    Source: Bright MLS. This data may not be complete. We recommend contacting the local school district to confirm school assignments for this home.

    Get a cash offer in 3 minutes
    Find out how much your home could sell for in as little as 3 minutes with a no-obligation cash offer.
    Estimated market value
    $3,620,900
    Get a cash offer in 3 minutes
    Find out how much your home could sell for in as little as 3 minutes with a no-obligation cash offer.
    Estimated market value
    $3,620,900