Skip main navigation
Off market
Street View
  • $2,960,600

    952 Dominion Reserve Dr, Mc Lean, VA 22102

    5beds
    8,060sqft
    SingleFamily
    Built in 2000
    0.85 Acres Lot
    $2,960,600 Zestimate®
    $367/sqft
    $11,089 Estimated rent

    Home value

    $2,960,600

    $2.75M - $3.20M

    $11,089/mo

    Zestimate® history
    Loading
    Loading...

    Owner options

    List your home for rent

    $11,089/mo

    Rent Zestimate®

    Find your next renter with Zillow Rental Manager. Plus, with online applications, you can quickly screen prospective tenants – for free.

    Learn more

    $11,089/mo

    Rent Zestimate®

    Refinance and save

    $18,884/mo

    Est. payment

    Refinancing to a lower rate could help reduce your monthly payments and save thousands over the life of the loan.

    See today's rates

    $18,884/mo

    Est. payment

    Explore your selling options

    Work with a Zillow partner agent

    Leverage their expertise and Zillow's premium Showcase listings to get your home seen by more buyers.

    Get started

    List with your own agent

    Get your home in front of millions of buyers by listing it on Zillow.

    Learn how to do it

    Sell it yourself

    Take full control of how buyers see your home on Zillow by listing For Sale by Owner (FSBO).

    List your home

    What's special

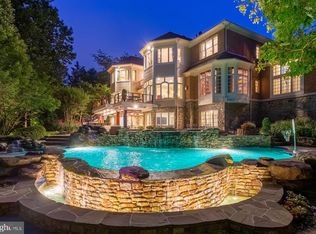
    Elegant and stately five-bedroom, four and half bath all-brick colonial in The Reserve -- a prestigious McLean community -- with 7,300 sq. ft of sun-filled living space positioned high on 0.85 acres with a southern exposure; beautiful front hardwood doors lead you to an entrance foyer and loft with large windows on each side for perfect first floor lighting; living room offers a modern fireplace with marble surround and a beautiful, formal dining room with chandelier; the main living area includes stunning, three-tier windows in a vaulted space with a staircase leading to the upstairs bedrooms, main level also offers an impressive library with custom hardwood cabinets and bookshelves, guest powder room with pedestal sink and enclosed mahogany back deck; the upscale kitchen features top-of-the-line stainless kitchen appliances including Sub-Zero refrigerator, dual Thermador over/under oven, stainless fixtures and polished granite countertops; master bedroom has its own private balcony and a modern, spacious bath that includes a large soaking tub, granite countertops, hardwood cabinetry, glass-enclosed shower, Kohler fittings, dual vanity sinks, light ceramic flooring and walk-in dressing areas; the large upper level bedrooms have full baths, top-of-the-line fixtures and recessed lighting; the main and upper levels include beautiful dark brown hardwood floors; upper level also features a dedicated laundry room; the walk-out lower level provides an exercise room, second large fireplace, an inviting wet bar and ground level windows that help fill the lower space with sunlight.

    This property is off market, which means it's not currently listed for sale or rent on Zillow. This may be different from what's available on other websites or public sources.

    Facts & features

    Interior

    Bedrooms & bathrooms
    • Bedrooms: 5
    • Bathrooms: 5
    • Full bathrooms: 4
    • 1/2 bathrooms: 1
    Heating
    • Heat pump
    Cooling
    • Central
    Appliances
    • Included: Dishwasher, Dryer, Garbage disposal
    Features
    • Ceiling Fan(s), Kitchen Island, Window Treatments, Pantry, Recessed Lighting, Walk-In Closet(s), Built-Ins, Soaking Tub, Open Floorplan, Wood Floors, Butlers Pantry, Master Bath(s), Breakfast Area, Kitchen - Table Space, Kitchen - Gourmet, Family Room Off Kitchen, Additional Stairway
    • Flooring: Hardwood
    • Basement: Y
    • Has fireplace: Yes
    Interior area
    • Total interior livable area: 8,060 sqft
    • Finished area below ground: 2375

    Property

    Parking
    • Total spaces: 3
    • Parking features: Garage - Attached
    Features
    • Exterior features: Brick
    Lot
    • Size: 0.85 Acres
    Details
    • Parcel number: 0204290170A
    • Special conditions: Standard

    Construction

    Type & style
    • Home type: SingleFamily
    • Architectural style: Colonial
    Materials
    • brick
    • Roof: Other
    Condition
    • Year built: 2000

    Community & HOA

    HOA
    • Has HOA: Yes
    • HOA fee: $435 monthly
    Location
    • Region: Mc Lean

    Financial & listing details

    • Price per square foot: $367/sqft
    • Tax assessed value: $2,431,810
    • Annual tax amount: $28,671

    Price history

    DateEventPrice
    9/29/2020Sold$2,025,000-5.8%$251/sqft
    Source: Public Record Report a problem
    8/19/2020Pending sale$2,150,000$267/sqft
    Source: Keller Williams Realty McLean #VAFX1133078 Report a problem
    6/8/2020Price change$2,150,000-6.3%$267/sqft
    Source: Keller Williams Realty #VAFX1133078 Report a problem
    3/12/2020Listed for sale$2,295,000-2.3%$285/sqft
    Source: Keller Williams Realty #VAFX1100532 Report a problem
    1/20/2015Sold$2,350,000-6%$292/sqft
    Source: Public Record Report a problem
    11/17/2014Pending sale$2,500,000$310/sqft
    Source: Keller Williams Realty McLean/Great Falls #FX8504169 Report a problem
    11/17/2014Listed for sale$2,500,000+60.3%$310/sqft
    Source: Keller Williams Realty McLean/Great Falls #FX8504169 Report a problem
    10/1/2001Sold$1,560,000$194/sqft
    Source: Public Record Report a problem

    Public tax history

    YearProperty taxesTax assessment
    2025$28,671 +2.2%$2,431,810 +2.4%
    2024$28,048 +7.4%$2,373,950 +4.7%
    2023$26,107 -1.3%$2,267,190
    2022$26,447 $2,267,190 +17.6%
    2021-- $1,928,490 -13.2%
    2020$26,800 +2.4%$2,221,260 +2.4%
    2019$26,160 -4.7%$2,168,260 -4.7%
    2018$27,444 +6.4%$2,274,700 +4.4%
    2017$25,801 -3.8%$2,179,150 -4%
    2016$26,813 +4.9%$2,269,430 +1.1%
    2015$25,557 +0.8%$2,243,850 +0.6%
    2014$25,355 $2,230,950 +1%
    2013-- $2,209,430 +2%
    2012-- $2,166,170 +3.8%
    2011-- $2,087,140 +4.3%
    2010-- $2,001,130 -4.5%
    2009-- $2,095,350 -20%
    2008-- $2,618,740 +5.9%
    2007-- $2,473,490 +59.3%
    2003-- $1,553,150 +7%
    2002-- $1,451,540
    Find assessor info on the county website

    Neighborhood: 22102

    Nearby schools

    GreatSchools rating
    Schools provided by the listing agent
    • Elementary: CHURCHILL ROAD
    • Middle: COOPER
    • High: LANGLEY
    • District: FAIRFAX COUNTY PUBLIC SCHOOLS

    Source: The MLS. This data may not be complete. We recommend contacting the local school district to confirm school assignments for this home.

    Get a cash offer in 3 minutes
    Find out how much your home could sell for in as little as 3 minutes with a no-obligation cash offer.
    Estimated market value
    $2,960,600
    Get a cash offer in 3 minutes
    Find out how much your home could sell for in as little as 3 minutes with a no-obligation cash offer.
    Estimated market value
    $2,960,600