Skip main navigation
Sold for $1,675,000
  • $1,675,000

    7797 Wandering Way, Orlando, FL 32836

    6beds
    4,544sqft
    Single Family Residence
    Built in 2019
    7,200 Square Feet Lot
    $1,675,000 Zestimate®
    $369/sqft
    $6,297 Estimated rent

    Home value

    $1,675,000

    $1.54M - $1.81M

    $6,297/mo

    Zestimate® history
    Loading
    Loading...

    Owner options

    List your home for rent

    $6,297/mo

    Rent Zestimate®

    Find your next renter with Zillow Rental Manager. Plus, with online applications, you can quickly screen prospective tenants – for free.

    Learn more

    $6,297/mo

    Rent Zestimate®

    Refinance and save

    $12,295/mo

    Est. payment

    Refinancing to a lower rate could help reduce your monthly payments and save thousands over the life of the loan.

    See today's rates

    $12,295/mo

    Est. payment

    Explore your selling options

    Work with a Zillow partner agent

    Leverage their expertise and Zillow's premium Showcase listings to get your home seen by more buyers.

    Get started

    List with your own agent

    Get your home in front of millions of buyers by listing it on Zillow.

    Learn how to do it

    Sell it yourself

    Take full control of how buyers see your home on Zillow by listing For Sale by Owner (FSBO).

    List your home

    What's special

    Private heated poolThoughtfully selected finishesQuartz countertopsWell-appointed laundry roomFully equipped summer kitchenCustom-crafted furnishingsImpressive great room
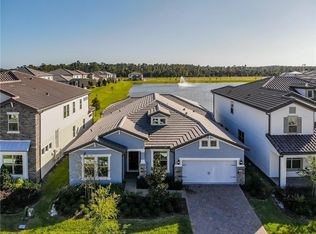
    Welcome to a rare opportunity to acquire a fully furnished residence offering serene water views and a high level of design, comfort and sophistication. Curated by a professional interior designer, this turnkey home showcases custom-crafted furnishings and thoughtfully selected finishes throughout, delivering a seamless, elevated living experience from the moment you enter. In the prestigious gated Phillips Grove enclave of Dr. Phillips, this distinguished Aurora residence offers six bedrooms and 5.5 baths, including dual primary suites, one on each level. The expansive floor plan is designed for grand-scale entertaining and private retreat, featuring an impressive great room, dedicated media and game room, gourmet chef's kitchen, oversized walk-in pantry, mudroom and well-appointed laundry room. Refined interior details include quartz countertops, timeless white cabinetry, and porcelain wood-look tile flooring, complemented by elegant architectural lines and a striking two-story stone façade. Outdoors, a private heated pool and fully equipped summer kitchen create an exceptional setting for al fresco living and entertainment, a Florida lifestyle! Within one of Dr. Phillips sought-after communities and zoned for top-rated schools, the home is moments from premier dining, shopping and entertainment. A rare offering of luxury, location and lifestyle in harmony.

    Zillow last checked:

    Listing updated:

    Listing Provided by:

    Carolina Medeiros 305-753-1943,

    PREMIER SOTHEBYS INT'L REALTY 407-581-7888

    Bought with:

    Falamaz Felo, 3272265

    MNT INTERNATIONAL

    Source: Stellar MLS,MLS#: O6408235MLS LogoOriginating MLS: Orlando Regional

    Facts & features

    Interior

    Bedrooms & bathrooms
    • Bedrooms: 6
    • Bathrooms: 6
    • Full bathrooms: 4
    • 1/2 bathrooms: 2
    Primary bedroom
    • Features: Walk-In Closet(s)
    • Level: First
    • Area: 252 Square Feet
    • Dimensions: 14x18
    Primary bedroom
    • Features: Storage Closet
    • Level: Second
    • Area: 156 Square Feet
    • Dimensions: 12x13
    Other
    • Features: Storage Closet
    • Level: Second
    • Area: 156 Square Feet
    • Dimensions: 13x12
    Bedroom 2
    • Features: Storage Closet
    • Level: Second
    • Area: 156 Square Feet
    • Dimensions: 13x12
    Bedroom 3
    • Features: Storage Closet
    • Level: Second
    • Area: 143 Square Feet
    • Dimensions: 13x11
    Bedroom 4
    • Features: Storage Closet
    • Level: Second
    • Area: 168 Square Feet
    • Dimensions: 14x12
    Bedroom 5
    • Features: Storage Closet
    • Level: Second
    • Area: 156 Square Feet
    • Dimensions: 13x12
    Balcony porch lanai
    • Level: First
    • Area: 351 Square Feet
    • Dimensions: 27x13
    Balcony porch lanai
    • Level: Second
    • Area: 208 Square Feet
    • Dimensions: 16x13
    Den
    • Level: First
    • Area: 156 Square Feet
    • Dimensions: 13x12
    Great room
    • Level: First
    • Area: 357 Square Feet
    • Dimensions: 17x21
    Kitchen
    • Features: Kitchen Island, Pantry
    • Level: First
    • Area: 272 Square Feet
    • Dimensions: 16x17
    Loft
    • Level: Second
    • Area: 374 Square Feet
    • Dimensions: 17x22
    Media room
    • Level: Second
    • Area: 255 Square Feet
    • Dimensions: 15x17
    Heating
    • Central
    Cooling
    • Central Air
    Appliances
    • Included: Cooktop, Dishwasher, Dryer, Microwave, Refrigerator, Washer
    • Laundry: Inside
    Features
    • Eating Space In Kitchen, High Ceilings, Kitchen/Family Room Combo, Primary Bedroom Main Floor, PrimaryBedroom Upstairs, Thermostat
    • Flooring: Carpet, Ceramic Tile, Porcelain Tile
    • Doors: Outdoor Grill, Sliding Doors
    • Windows: Blinds
    • Has fireplace: No
    • Furnished: Yes
    Interior area
    • Total structure area: 6,118
    • Total interior livable area: 4,544 sqft

    Property

    Parking
    • Total spaces: 3
    • Parking features: Driveway
    • Attached garage spaces: 3
    • Has uncovered spaces: Yes
    • Details: Garage Dimensions: 29x20
    Features
    • Levels: Two
    • Stories: 2
    • Patio & porch: Covered, Rear Porch, Screened
    • Exterior features: Irrigation System, Lighting, Outdoor Grill
    • Has private pool: Yes
    • Pool features: Heated, In Ground
    • Fencing: Fenced
    • Has view: Yes
    • View description: Water, Pond
    • Has water view: Yes
    • Water view: Water,Pond
    Lot
    • Size: 7,200 sqft
    • Features: Above Flood Plain
    Details
    • Parcel number: 102428667000470
    • Zoning: P-D
    • Special conditions: None

    Construction

    Type & style
    • Home type: SingleFamily
    • Property subtype: Single Family Residence
    Materials
    • Block, Cement Siding, Stucco, Wood Frame
    • Foundation: Slab
    • Roof: Tile
    Condition
    • Completed
    • New construction: No
    • Year built: 2019

    Utilities & green energy

    • Sewer: Public Sewer
    • Water: Public
    • Utilities for property: BB/HS Internet Available, Electricity Connected, Natural Gas Connected, Sewer Connected, Water Connected
    Green energy
    • Water conservation: Drip Irrigation

    Community & neighborhood

    Security
    • Security features: Fire Resistant Exterior, Fire/Smoke Detection Integration
    Community
    • Community features: Clubhouse, Playground, Pool, Sidewalks, Tennis Court(s)
    Location
    • Region: Orlando
    • Subdivision: PHILLIPS GROVE

    HOA & financial

    HOA
    • Has HOA: Yes
    • HOA fee: $325 monthly
    • Services included: Community Pool, Maintenance Grounds, Recreational Facilities
    • Association name: Real Manage - Scott Brown
    • Association phone: 866-473-2573
    Other fees
    • Pet fee: $0 monthly
    Other financial information
    • Total actual rent: 0

    Other

    Other facts
    • Listing terms: Cash,Conventional,VA Loan
    • Ownership: Fee Simple
    • Road surface type: Asphalt

    Price history

    DateEventPrice
    6/23/2026Sold$1,675,000-1.4%$369/sqft
    Source: Stellar MLS #O6408235 Report a problem
    5/20/2026Pending sale$1,699,000$374/sqft
    Source: Stellar MLS #O6408235 Report a problem
    5/15/2026Listed for sale$1,699,000$374/sqft
    Source: Stellar MLS #O6408235 Report a problem
    5/6/2026Listing removed$1,699,000$374/sqft
    Source: Stellar MLS #S5147298 Report a problem
    4/24/2026Price change$1,699,000-2.9%$374/sqft
    Source: Stellar MLS #S5147298 Report a problem
    4/20/2026Price change$1,749,000-2.3%$385/sqft
    Source: Stellar MLS #S5147298 Report a problem
    4/7/2026Listed for sale$1,790,000-0.5%$394/sqft
    Source: Stellar MLS #S5147298 Report a problem
    2/22/2023Listing removed--
    Source: Stellar MLS #S5079569 Report a problem
    2/17/2023Pending sale$1,799,000$396/sqft
    Source: Stellar MLS #S5079569 Report a problem
    2/13/2023Price change$1,799,000-2.8%$396/sqft
    Source: Stellar MLS #S5079569 Report a problem
    1/19/2023Listed for sale$1,850,000+118.1%$407/sqft
    Source: Stellar MLS #S5079569 Report a problem
    1/31/2020Sold$848,100+0%$187/sqft
    Source: Public Record Report a problem
    12/1/2019Price change$848,080-0.6%$187/sqft
    Source: Pulte Homes Report a problem
    11/18/2019Price change$853,080-5%$188/sqft
    Source: Pulte Homes Report a problem
    10/30/2019Price change$898,080+2.3%$198/sqft
    Source: Pulte Homes Report a problem
    9/15/2019Price change$878,080+0.3%$193/sqft
    Source: Pulte Homes Report a problem
    9/12/2019Price change$875,030+0%$193/sqft
    Source: Pulte Homes Report a problem
    7/23/2019Price change$874,630-2.2%$192/sqft
    Source: Pulte Homes Report a problem
    6/15/2019Price change$894,630+0.9%$197/sqft
    Source: Pulte Homes Report a problem
    6/8/2019Price change$886,630+0.2%$195/sqft
    Source: Pulte Homes Report a problem
    5/22/2019Price change$885,030+0.6%$195/sqft
    Source: Pulte Homes Report a problem
    5/18/2019Price change$880,030$194/sqft
    Source: Pulte Homes Report a problem
    4/12/2019Listed for sale--
    Source: Pulte Homes Report a problem

    Public tax history

    YearProperty taxesTax assessment
    2024$17,608 +12.5%$1,005,926 +10%
    2023$15,649 +15.3%$914,478 +10%
    2022$13,568 +12.8%$831,344 +13.7%
    2021$12,026 +4.4%$731,222 +5.5%
    2020$11,522 +421.4%$693,373 +477.8%
    2019$2,210 +57.5%$120,000 +42.9%
    2018$1,403 $84,000

    Find assessor info on the county website

    Neighborhood: 32836

    Nearby schools

    GreatSchools rating
    Schools provided by the listing agent
    • Elementary: Sand Lake Elem
    • Middle: Southwest Middle
    • High: Lake Buena Vista High School

    Source: Stellar MLS. This data may not be complete. We recommend contacting the local school district to confirm school assignments for this home.

    Get a cash offer in 3 minutes
    Find out how much your home could sell for in as little as 3 minutes with a no-obligation cash offer.
    Estimated market value
    $1,675,000
    Get a cash offer in 3 minutes
    Find out how much your home could sell for in as little as 3 minutes with a no-obligation cash offer.
    Estimated market value
    $1,675,000