Skip main navigation
Off market
  • $1,077,300

    7809 Wandering Way, Orlando, FL 32836

    4beds
    2,915sqft
    Single Family Residence
    Built in 2019
    7,405 Square Feet Lot
    $1,077,300 Zestimate®
    $370/sqft
    $4,590 Estimated rent

    Home value

    $1,077,300

    $1.01M - $1.14M

    $4,590/mo

    Zestimate® history
    Loading
    Loading...

    Owner options

    List your home for rent

    $4,590/mo

    Rent Zestimate®

    Find your next renter with Zillow Rental Manager. Plus, with online applications, you can quickly screen prospective tenants – for free.

    Learn more

    $4,590/mo

    Rent Zestimate®

    Refinance and save

    $6,736/mo

    Est. payment

    Refinancing to a lower rate could help reduce your monthly payments and save thousands over the life of the loan.

    See today's rates

    $6,736/mo

    Est. payment

    Explore your selling options

    Work with a Zillow partner agent

    Leverage their expertise and Zillow's premium Showcase listings to get your home seen by more buyers.

    Get started

    List with your own agent

    Get your home in front of millions of buyers by listing it on Zillow.

    Learn how to do it

    Sell it yourself

    Take full control of how buyers see your home on Zillow by listing For Sale by Owner (FSBO).

    List your home

    What's special

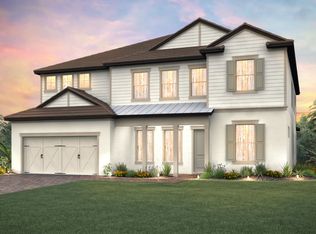
    This is a rare & unique opportunity for an almost brand new home that shows better than the builders model homes! When you tour this home you will understand why the Dockside floor plan from the Estate Series is so popular. As you enter through the spacious foyer entry you are greeted with the spectacular view straight through the open plan living areas out across the sparkling pool to the oversized pond with fountain feature. To the right of the entry is the home office which enjoys the convenience of a half bath right next to it. Opposite you will find two comfortable bedrooms which share a full bath with double vanities all separated from the main living space with beautiful custom barn doors. As you proceed through to the living areas, the owners are currently using the formal dining area as an additional living space. This is overlooked by the spacious family room which in turn overlooks the gorgeous gourmet kitchen with large island & spacious pantry. The enormous glass sliders afford amazing views of the water & fountain, which lights up beautifully at night and now we are into the fabulous Florida winter season you will have the enjoyment of indoor/outdoor living when you open that expansive band of glass sliders that pocket back completely, affording you the Florida Lifestyle experience to the fullest! This includes not only the gorgeous view, but also the spacious, covered outdoor living, dining & lounging areas all overlooking the elegant pool. You also have the added benefit of the pre plumbed area for an inbuilt summer kitchen. Back inside, you have a fourth bedroom which enjoys a private ensuite full bath. The laundry room has the added benefit of custom cabinets providing excellent additional storage and leads through the custom dry bar to the kitchen. Finally, the extended master suite provides an elegantly comfortable space with tray ceiling and added sitting area. The master bath has the added benefit of an oversized walk in shower and a FABULOUS custom, walk in closet. Close to major highways, shopping parks & the famed Restaurant Row. This home is truly stunning!

    This property is off market, which means it's not currently listed for sale or rent on Zillow. This may be different from what's available on other websites or public sources.
    Originating MLS: Orlando Regional

    Facts & features

    Interior

    Bedrooms & bathrooms
    • Bedrooms: 4
    • Bathrooms: 4
    • Full bathrooms: 3
    • 1/2 bathrooms: 1
    Heating
    • Forced air, Electric
    Cooling
    • Central
    Appliances
    • Included: Dishwasher, Microwave
    • Laundry: Inside, Laundry Room
    Features
    • Eating Space In Kitchen, High Ceiling(s), Open Floorplan, Stone Counters, Walk-In Closet(s), Crown Molding, Kitchen/Family Room Combo, Window Treatments, Tray Ceiling(s)
    • Flooring: Tile
    • Windows: Drapes
    Interior area
    • Structure area source: Public Records
    • Total interior livable area: 2,915 sqft

    Property

    Parking
    • Total spaces: 2
    • Parking features: Garage - Attached
    Features
    • Levels: One
    • Exterior features: Stucco
    • Pool features: In Ground, Lighting
    • Has view: Yes
    • View description: Water
    • Has water view: Yes
    • Water view: Water
    • Waterfront features: Pond
    Lot
    • Size: 7,405 sqft
    Details
    • Parcel number: 282410667000490
    • Zoning: P-D

    Construction

    Type & style
    • Home type: SingleFamily
    • Property subtype: Single Family Residence
    Materials
    • masonry
    • Roof: Tile
    Condition
    • Completed
    • Year built: 2019
    Details
    • Builder name: Pulte

    Utilities & green energy

    • Sewer: Public Sewer
    • Water: Public
    • Utilities for property: Electricity Connected, Cable Connected, Water Connected

    Community & neighborhood

    Community
    • Community features: On Site Laundry Available
    Location
    • Region: Orlando
    • Subdivision: PHILLIPS GROVE

    HOA & financial

    HOA
    • Has HOA: Yes
    • HOA fee: $269 monthly
    • Services included: Community Pool, Maintenance Grounds, Recreational Facilities, Private Road

    Other

    Other facts
    • Additional Parcels YN: 0
    • Appliances: Dishwasher, Electric Water Heater, Built-In Oven, Cooktop, Microwave, Bar Fridge, Range Hood
    • Association Approval Required YN: 0
    • Association Fee Requirement: Required
    • Additional Rooms: Den/Library/Office
    • Attached Garage YN: 1
    • Available For Lease YN: 1
    • Community Features: Deed Restrictions, Gated Community, Pool
    • Construction Materials: Block, Stucco
    • Cooling: Central Air
    • Country: US
    • Building Area Source: Public Records
    • Direction Faces: North
    • Disclosures: Seller Property Disclosure, HOA/PUD/Condo Disclosure, PACE Loan Disclosure
    • DPRYN: 1
    • Exist Lse Tenant YN: 0
    • Fireplace YN: 0
    • Flood Zone Code: X
    • Flooring: Ceramic Tile
    • Foundation Details: Slab
    • Garage YN: 1
    • Heating: Central, Electric
    • Exterior Features: Sidewalk, Fenced, Sliding Doors
    • Interior Features: Eating Space In Kitchen, High Ceiling(s), Open Floorplan, Stone Counters, Walk-In Closet(s), Crown Molding, Kitchen/Family Room Combo, Window Treatments, Tray Ceiling(s)
    • Lease Restrictions YN: 0
    • Homestead YN: 0
    • Listing Service: Full Service
    • Listing Terms: Cash, Conventional, VA Loan
    • Major Change Type: Pending
    • Mls Status: Pending
    • New Construction YN: 0
    • Ownership: Fee Simple
    • Pets Allowed: Yes
    • Utilities: Electricity Connected, Cable Connected, Water Connected
    • Previous Status: Active
    • Property Sub Type: Single Family Residence
    • Property Type: Residential
    • Sewer: Public Sewer
    • Syndicate To: Homes.com, HomeSnap, Realtor.com, Zillow/Trulia, International MLS
    • Water Access YN: 0
    • Water Extras YN: 0
    • Water Source: Public
    • Laundry Features: Inside, Laundry Room
    • Association Fee Includes: Community Pool, Maintenance Grounds, Recreational Facilities, Private Road
    • Pool Features: In Ground, Lighting
    • County Or Parish: Orange
    • Pool Private YN: 1
    • Association Fee Frequency: Monthly
    • List Agent AOR: Orlando Regional
    • List AOR: Orlando Regional
    • Property Condition: Completed
    • Public Survey Range: 28
    • Roof: Tile
    • Levels: One
    • Water View YN: 1
    • Water View: Pond
    • Waterfront YN: 1
    • Year Built: 2019
    • Tax Year: 2019
    • Zoning: P-D
    • Minimum Lease: 8-12 Months
    • Num Timesper Year: 1
    • Room Count: 7
    • Window Features: Drapes
    • MLS Area Major: 32836 - Orlando/Dr. Phillips/Bay Vista
    • Waterfront Features: Pond
    • Public Survey Section: 10
    • Builder Name: Pulte
    • Water Frontage Feet Pond: 50
    • Waterfront Feet Total: 50
    • Association Fee: 269.00
    • Pet Restrictions: as per HOA
    • Living Area: 2915.00
    • Building Area Total: 3755.00
    • Subdivision Name: PHILLIPS GROVE
    • Association Name: Keegan Mathur
    • Tax Annual Amount: 1979.86
    • Total Acreage: 0 to less than 1/4
    • Virtual Tour URL Unbranded 2: https://vimeo.com/475042594/074c6e7840
    • Listing terms: Cash, Conventional, VA Loan
    • Ownership: Fee Simple

    Price history

    DateEventPrice
    1/8/2021Sold$780,000-4.3%$268/sqft
    Source: Stellar MLS #O5903497 Report a problem
    12/16/2020Pending sale$815,000$280/sqft
    Source: Orlando / Windermere #O5903497 Report a problem
    12/7/2020Price change$815,000-1.2%$280/sqft
    Source: Orlando / Windermere #O5903497 Report a problem
    11/4/2020Listed for sale$825,000+11.2%$283/sqft
    Source: BHHS FLORIDA REALTY #O5903497 Report a problem
    10/23/2019Sold$742,100$255/sqft
    Source: Public Record Report a problem
    5/2/2019Listing removed--
    Source: Pulte Homes Report a problem
    3/29/2019Listed for sale--
    Source: Pulte Homes Report a problem

    Public tax history

    YearProperty taxesTax assessment
    2024$12,276 +7.2%$770,216 +3%
    2023$11,449 +3.1%$747,783 +3%
    2022$11,104 +4.6%$726,003 +12.8%
    2021$10,614 +3%$643,537 +3.9%
    2020$10,302 +420.3%$619,468 +416.2%
    2019$1,980 +41.1%$120,000 +42.9%
    2018$1,403 $84,000

    Find assessor info on the county website

    Neighborhood: 32836

    Nearby schools

    GreatSchools rating
    Schools provided by the listing agent
    • Elementary: Sand Lake Elem
    • Middle: Southwest Middle
    • High: Dr. Phillips High

    Source: The MLS. This data may not be complete. We recommend contacting the local school district to confirm school assignments for this home.

    Get a cash offer in 3 minutes
    Find out how much your home could sell for in as little as 3 minutes with a no-obligation cash offer.
    Estimated market value
    $1,077,300
    Get a cash offer in 3 minutes
    Find out how much your home could sell for in as little as 3 minutes with a no-obligation cash offer.
    Estimated market value
    $1,077,300