Holiday Offer | $5,000 concession towards home purchase. Beautiful 4-bedroom, 3-bathroom home with a 3-car garage and a spacious driveway offering plenty of parking, ideally located in the sought-after Cobblestone Ranch community. The south-facing front fills the home with natural light throughout the day, creating a bright and welcoming atmosphere.
Step inside to an inviting open-concept floor plan with 9-foot ceilings on the main level. Just off the entry, a versatile office or flex space provides the perfect area for remote work, study, or creative use.
The gourmet kitchen features quartz countertops, GE appliances, double ovens, a five-burner gas cooktop, and a large island that flows into the living room with a cozy fireplace—ideal for entertaining or relaxing.
Step outside to your private backyard oasis, one of the home’s best highlights. With unobstructed open-space views, this outdoor retreat offers privacy, tranquility, and stunning scenery year-round—a true Colorado lifestyle experience.
Upstairs, the primary suite provides a peaceful escape with a spa-like bathroom and generous walk-in closet. Three additional bedrooms share a comfortable full bathroom with space to add a double vanity. The upstairs laundry room adds convenience to daily living.
The unfinished basement includes rough plumbing and impressive 9-foot ceilings, offering endless potential for future expansion. The 3 car garage features 8-foot-tall doors—perfect for SUVs, trucks, or extra storage.
Cobblestone Ranch residents enjoy exceptional community amenities, including 4 parks, 2 tennis courts, 9 pickleball courts, a pool, and a playground within walking distance. The neighborhood connects directly to the Cherry Creek Trail for walking, running, or biking.
Conveniently located between Castle Rock and Parker, this home is minutes from shopping, dining, and entertainment.
Experience open-space views, abundant light, and refined Colorado living—your dream home awaits!
Sold for $615,000
$615,000
7799 Grady Circle, Castle Rock, CO 80108
4beds
3,196sqft
Single Family Residence
Built in 2012
6,665 Square Feet Lot
$613,200 Zestimate®
$192/sqft
$3,534 Estimated rent
Home value
$613,200
$583,000 - $644,000
$3,534/mo
Zestimate® history
Owner options
List your home for rent
$3,534/mo
Rent Zestimate®
Find your next renter with Zillow Rental Manager. Plus, with online applications, you can quickly screen prospective tenants – for free.
$3,534/mo
Rent Zestimate®
Refinance and save
$3,684/mo
Est. payment
Refinancing to a lower rate could help reduce your monthly payments and save thousands over the life of the loan.
$3,684/mo
Est. payment
Explore your selling options
Work with a Zillow partner agent
Leverage their expertise and Zillow's premium Showcase listings to get your home seen by more buyers.
Get startedList with your own agent
Get your home in front of millions of buyers by listing it on Zillow.
Learn how to do itSell it yourself
Take full control of how buyers see your home on Zillow by listing For Sale by Owner (FSBO).
List your homeWhat's special
Cozy fireplaceDouble ovensFive-burner gas cooktopGe appliancesUpstairs laundry roomGenerous walk-in closetInviting open-concept floor plan
Zillow last checked:
Listing updated:
Listed by:
Alberto Salcedo 303-834-1144 albertsalcedoc@gmail.com,
RE/MAX Leaders
Bought with:
Julie Maxwell, 40045529
8z Real Estate
Source: REcolorado as distributed by MLS GRID,MLS#: 8131976
Facts & features
Interior
Bedrooms & bathrooms
- Bedrooms: 4
- Bathrooms: 3
- Full bathrooms: 2
- 1/2 bathrooms: 1
- Main level bathrooms: 1
Bedroom
- Description: Spacious Primary Suite With Plush Carpet Flooring, Large Windows For Natural Light, And A Luxurious En-Suite Bath.
- Features: Primary Suite
- Level: Upper
- Area: 304.2 Square Feet
- Dimensions: 16.9 x 18
Bedroom
- Description: Comfortable Secondary Bedroom With Soft Carpet Flooring And Ample Closet Space.
- Level: Upper
- Area: 122.1 Square Feet
- Dimensions: 11.1 x 11
Bedroom
- Description: Bright Secondary Bedroom Offering Plush Carpeting And Neutral Tones.
- Level: Upper
- Area: 115.44 Square Feet
- Dimensions: 11.1 x 10.4
Bedroom
- Description: Generously Sized Bedroom With Carpet Flooring, Ideal For Guests Or Family.
- Level: Upper
- Area: 136 Square Feet
- Dimensions: 13.6 x 10
Bathroom
- Description: Elegant 5-Piece Primary Bath Featuring Tile Floors, Dual Vanities, Soaking Tub, And Glass-Enclosed Shower.
- Features: Primary Suite
- Level: Upper
- Area: 97 Square Feet
- Dimensions: 9.7 x 10
Bathroom
- Description: Full Bathroom With Tile Flooring, Clean Neutral Finishes, And Space To Add A Double Vanity.
- Level: Upper
- Area: 61.05 Square Feet
- Dimensions: 11.1 x 5.5
Bathroom
- Description: Convenient Main-Level Powder Room Located Near The Living Areas, Perfect For Guests.
- Level: Main
- Area: 28.05 Square Feet
- Dimensions: 5.1 x 5.5
Kitchen
- Description: Gourmet Kitchen With Expansive Island, Ge Appliances, Walk-In Pantry, And Quartz Countertops.
- Level: Main
- Area: 187.47 Square Feet
- Dimensions: 14.3 x 13.11
Laundry
- Description: Convenient Upper-Level Laundry Room With Shelves
- Level: Upper
- Area: 33.66 Square Feet
- Dimensions: 5.1 x 6.6
Living room
- Description: Inviting Main Living Area Featuring A Gas Fireplace, Abundant Natural Light, And Seamless Flow To The Kitchen—ideal For Entertaining Or Cozy Evenings.
- Level: Main
- Area: 252.8 Square Feet
- Dimensions: 15.8 x 16
Office
- Description: Versatile Office Or Flex Space Provides The Perfect Area For Remote Work, Study, Or Creative Use
- Level: Main
- Area: 130.29 Square Feet
- Dimensions: 12.9 x 10.1
Heating
- Forced Air, Hot Water
Cooling
- Central Air
Appliances
- Included: Cooktop, Dishwasher, Disposal, Double Oven, Dryer, Freezer, Gas Water Heater, Microwave, Refrigerator, Self Cleaning Oven, Washer
Features
- Entrance Foyer, Five Piece Bath, High Ceilings, High Speed Internet, Open Floorplan, Primary Suite, Quartz Counters, Radon Mitigation System, Walk-In Closet(s), Wired for Data
- Flooring: Carpet, Tile, Wood
- Windows: Double Pane Windows
- Basement: Unfinished
- Number of fireplaces: 1
- Fireplace features: Gas Log, Living Room
Interior area
- Total structure area: 3,196
- Total interior livable area: 3,196 sqft
- Finished area above ground: 2,236
- Finished area below ground: 0
Property
Parking
- Total spaces: 7
- Parking features: Concrete, Dry Walled, Exterior Access Door, Lighted, Oversized Door
- Attached garage spaces: 3
- Details: Off Street Spaces: 4
Features
- Levels: Two
- Stories: 2
- Entry location: Ground
- Patio & porch: Front Porch
- Exterior features: Barbecue, Garden, Playground
- Fencing: Full
- Has view: Yes
- View description: Valley
Lot
- Size: 6,665 Square Feet
- Features: Greenbelt, Landscaped, Many Trees, Open Space, Sprinklers In Front, Sprinklers In Rear
Details
- Parcel number: R0467912
- Special conditions: Standard
Construction
Type & style
- Home type: SingleFamily
- Architectural style: Traditional
- Property subtype: Single Family Residence
Materials
- Frame, Wood Siding
- Foundation: Slab
- Roof: Composition
Condition
- Updated/Remodeled
- Year built: 2012
Details
- Builder model: THE TWAIN
- Builder name: Richmond American Homes
Utilities & green energy
- Electric: 110V, 220 Volts
- Water: Public
- Utilities for property: Cable Available, Electricity Connected, Natural Gas Connected
Community & HOA
Community
- Security: Carbon Monoxide Detector(s), Smoke Detector(s)
- Subdivision: Villages At Castle Rock
HOA
- Has HOA: Yes
- Amenities included: Clubhouse, Playground, Pool, Tennis Court(s), Trail(s)
- Services included: Maintenance Grounds, Recycling, Trash
- HOA fee: $100 monthly
- HOA name: Cobblestone Ranch
- HOA phone: 720-571-1440
Location
- Region: Castle Rock
Financial & listing details
- Price per square foot: $192/sqft
- Tax assessed value: $620,989
- Annual tax amount: $5,845
- Date on market: 10/17/2025
- Listing terms: 1031 Exchange,Cash,Conventional,FHA,VA Loan
- Exclusions: Personal Property And The Garage Fridge.
- Ownership: Individual
- Electric utility on property: Yes
- Road surface type: Paved
Price history
| Date | Event | Price |
|---|---|---|
| 2/2/2026 | Sold | $615,000-3.1%$192/sqft |
Source:  REcolorado as distributed by MLS GRID #8131976 Report a problem REcolorado as distributed by MLS GRID #8131976 Report a problem | ||
| 12/19/2025 | Pending sale | $635,000$199/sqft |
Source: REcolorado as distributed by MLS GRID #8131976 Report a problem | ||
| 10/17/2025 | Listed for sale | $635,000+93%$199/sqft |
Source: REcolorado as distributed by MLS GRID #8131976 Report a problem | ||
| 5/3/2013 | Sold | $329,000$103/sqft |
Source: Public Record Report a problem | ||
Public tax history
| Year | Property taxes | Tax assessment |
|---|---|---|
| 2025 | $5,845 -0.6% | $38,820 -10.9% |
| 2024 | $5,883 +33.9% | $43,550 -1% |
| 2023 | $4,394 -2.5% | $43,970 +39.2% |
| 2022 | $4,505 | $31,590 -2.8% |
| 2021 | -- | $32,500 +8% |
| 2020 | $4,369 +10.1% | $30,080 |
| 2019 | $3,970 | $30,080 +11.3% |
| 2018 | $3,970 +4.2% | $27,030 |
| 2017 | $3,809 +8.3% | $27,030 +4.8% |
| 2016 | $3,515 -3.9% | $25,790 |
| 2015 | $3,656 +6.8% | $25,790 +8.7% |
| 2014 | $3,424 | $23,730 |
| 2013 | -- | $23,730 +62.8% |
| 2012 | -- | $14,580 |
| 2011 | -- | $14,580 |
Find assessor info on the county website
Neighborhood: 80108
Nearby homes
- $705,0005 bd4 ba3.7k sqft7791 Grady Cir, Castle Rock, CO 80108Sold
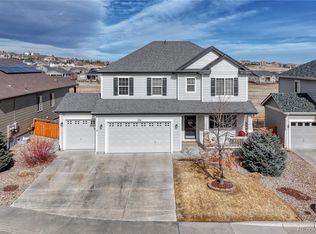
- $711,1005 bd4 ba3.8k sqft7815 Grady Cir, Castle Rock, CO 80108Off Market
- $638,4003 bd2 ba1.9k sqft7775 Grady Cir, Castle Rock, CO 80108Off Market
- $654,0003 bd3 ba2.2k sqft7821 Grady Cir, Castle Rock, CO 80108Off Market
- $610,0003 bd2 ba3.8k sqft7814 Grady Cir, Castle Rock, CO 80108Sold
- $575,6003 bd2 ba2k sqft7440 Sabino Ln, Castle Rock, CO 80108Off Market
- $643,4004 bd3 ba2.6k sqft7767 Grady Cir, Castle Rock, CO 80108Off Market
- $680,0005 bd3 ba2.9k sqft7837 Grady Cir, Castle Rock, CO 80108Sold
Nearby schools
GreatSchools rating
- 8/10Franktown Elementary SchoolGrades: PK-5Distance: 6.1 mi
- 6/10Sagewood Middle SchoolGrades: 6-8Distance: 2.5 mi
- 8/10Ponderosa High SchoolGrades: 9-12Distance: 1.8 mi
Schools provided by the listing agent
- Elementary: Franktown
- Middle: Sagewood
- High: Ponderosa
- District: Douglas RE-1
Source: REcolorado as distributed by MLS GRID. This data may not be complete. We recommend contacting the local school district to confirm school assignments for this home.
Get a cash offer in 3 minutes
Find out how much your home could sell for in as little as 3 minutes with a no-obligation cash offer.
Estimated market value
$613,200
Get a cash offer in 3 minutes
Find out how much your home could sell for in as little as 3 minutes with a no-obligation cash offer.
Estimated market value
$613,200
- Colorado
- Douglas County
- Castle Rock
- 80108
- 7799 Grady Circle
Nearby cities
Nearby neighborhoods
Nearby zip codes
Other Castle Rock Topics
