Welcome to your dream home perfectly situated between the charming downtowns of Castle Rock and Parker, Colorado. Nestled in the sought-after Cobblestone Ranch community, this ranch-style sanctuary offers the perfect blend of modern comfort and convenient access to urban amenities. Step inside to discover a spacious and inviting interior boasting upgraded finishes throughout. With five bedrooms and three bathrooms, including an updated primary bath, there's plenty of room for the whole family to spread out and relax. Entertain guests in the open-concept living area, where a cozy gas fireplace sets the mood for gatherings year-round. The adjacent kitchen is a chef's delight, featuring sleek countertops, stainless steel appliances, and ample cabinet space. Sliding glass doors lead to your private outdoor oasis, where a covered patio awaits al fresco dining and sunset views over the adjacent open space. Picture-perfect landscaping surrounds the home, creating a serene atmosphere for outdoor enjoyment. Escape to the finished basement, offering additional living space, perfect for a media room, home gym, or game room. Plus, with tons of storage space, you'll have plenty of room for all your belongings. Everyone will appreciate the attached three-car garage, providing ample space for vehicles, tools, and outdoor gear. And for those seeking relaxation, the newer hot tub beckons for soothing soaks under the stars, negotiable with the sale of the home. Experience the best of Colorado living in this stunning ranch-style retreat, perfectly positioned between the vibrant downtowns of Castle Rock and Parker, offering easy access to shopping, dining, entertainment, and more. New Roof in 2023!
Sold for $680,000
$680,000
7837 Grady Circle, Castle Rock, CO 80108
5beds
2,980sqft
Single Family Residence
Built in 2011
6,621 Square Feet Lot
$659,300 Zestimate®
$228/sqft
$3,710 Estimated rent
Home value
$659,300
$626,000 - $692,000
$3,710/mo
Zestimate® history
Owner options
List your home for rent
$3,710/mo
Rent Zestimate®
Find your next renter with Zillow Rental Manager. Plus, with online applications, you can quickly screen prospective tenants – for free.
$3,710/mo
Rent Zestimate®
Refinance and save
$3,306/mo
Est. payment
Refinancing to a lower rate could help reduce your monthly payments and save thousands over the life of the loan.
$3,306/mo
Est. payment
Explore your selling options
Work with a Zillow partner agent
Leverage their expertise and Zillow's premium Showcase listings to get your home seen by more buyers.
Get startedList with your own agent
Get your home in front of millions of buyers by listing it on Zillow.
Learn how to do itSell it yourself
Take full control of how buyers see your home on Zillow by listing For Sale by Owner (FSBO).
List your homeWhat's special
Zillow last checked:
Listing updated:
Listed by:
Michelle Cuscaden 303-250-3786 m.cuscaden30@gmail.com,
Realty One Group Premier
Bought with:
Matthew Prowant, 40007172
Prowant and Company
Source: REcolorado as distributed by MLS GRID,MLS#: 2377200
Facts & features
Interior
Bedrooms & bathrooms
- Bedrooms: 5
- Bathrooms: 3
- Full bathrooms: 3
- Main level bathrooms: 2
- Main level bedrooms: 3
Primary bedroom
- Level: Main
Bedroom
- Level: Main
Bedroom
- Level: Main
Bedroom
- Level: Basement
Bedroom
- Level: Basement
Primary bathroom
- Level: Main
Bathroom
- Level: Main
Bathroom
- Level: Basement
Family room
- Level: Main
Kitchen
- Level: Main
Laundry
- Level: Main
Media room
- Level: Basement
Utility room
- Level: Basement
Heating
- Forced Air
Cooling
- Central Air
Appliances
- Included: Dishwasher, Disposal, Dryer, Microwave, Oven, Range, Refrigerator, Washer
Features
- Ceiling Fan(s), Eat-in Kitchen, High Ceilings, Open Floorplan, Pantry, Primary Suite, Radon Mitigation System, Smoke Free, Walk-In Closet(s)
- Flooring: Carpet, Tile, Wood
- Windows: Double Pane Windows, Window Coverings
- Basement: Finished,Full
- Number of fireplaces: 1
- Fireplace features: Family Room
Interior area
- Total structure area: 2,980
- Total interior livable area: 2,980 sqft
- Finished area above ground: 1,490
- Finished area below ground: 940
Property
Parking
- Total spaces: 3
- Parking features: Garage - Attached
- Attached garage spaces: 3
Features
- Levels: One
- Stories: 1
- Patio & porch: Covered, Patio
- Exterior features: Private Yard
- Has spa: Yes
- Spa features: Spa/Hot Tub
- Fencing: Full
Lot
- Size: 6,621 Square Feet
- Features: Landscaped, Level, Open Space, Sprinklers In Front, Sprinklers In Rear
Details
- Parcel number: R0468240
- Special conditions: Standard
Construction
Type & style
- Home type: SingleFamily
- Property subtype: Single Family Residence
Materials
- Cement Siding, Frame, Stucco
- Roof: Composition
Condition
- Year built: 2011
Details
- Builder name: Richmond American Homes
Utilities & green energy
- Sewer: Public Sewer
- Water: Public
- Utilities for property: Cable Available, Electricity Connected, Natural Gas Connected
Community & HOA
Community
- Security: Carbon Monoxide Detector(s), Smoke Detector(s)
- Subdivision: Cobblestone Ranch
HOA
- Has HOA: Yes
- Amenities included: Clubhouse, Park, Playground, Pool, Tennis Court(s), Trail(s)
- Services included: Insurance, Maintenance Grounds, Recycling, Trash
- HOA fee: $80 monthly
- HOA name: Cobblestone Ranch Homeowners Association
- HOA phone: 720-571-1440
Location
- Region: Castle Rock
Financial & listing details
- Price per square foot: $228/sqft
- Tax assessed value: $661,053
- Annual tax amount: $5,790
- Date on market: 4/19/2024
- Listing terms: Cash,Conventional,FHA,VA Loan
- Exclusions: Seller's Personal Property. Hot Tub Is Negotiable.
- Ownership: Individual
- Electric utility on property: Yes
- Road surface type: Paved
Price history
| Date | Event | Price |
|---|---|---|
| 8/7/2024 | Sold | $680,000-2.7%$228/sqft |
Source:  REcolorado as distributed by MLS GRID #2377200 Report a problem REcolorado as distributed by MLS GRID #2377200 Report a problem | ||
| 7/8/2024 | Pending sale | $699,000$235/sqft |
Source: REcolorado as distributed by MLS GRID #2377200 Report a problem | ||
| 6/3/2024 | Price change | $699,000-1.4%$235/sqft |
Source: REcolorado as distributed by MLS GRID #2377200 Report a problem | ||
| 5/23/2024 | Price change | $709,000-2.2%$238/sqft |
Source: REcolorado as distributed by MLS GRID #2377200 Report a problem | ||
| 5/9/2024 | Price change | $725,000-2%$243/sqft |
Source: REcolorado as distributed by MLS GRID #2377200 Report a problem | ||
| 4/19/2024 | Listed for sale | $740,000+51.6%$248/sqft |
Source: REcolorado as distributed by MLS GRID #2377200 Report a problem | ||
| 8/3/2020 | Sold | $488,000+52.9%$164/sqft |
Source: Public Record Report a problem | ||
| 10/4/2011 | Sold | $319,100$107/sqft |
Source: Public Record Report a problem | ||
Public tax history
| Year | Property taxes | Tax assessment |
|---|---|---|
| 2025 | $5,753 -0.6% | $41,310 -3.8% |
| 2024 | $5,790 +32.9% | $42,920 -0.9% |
| 2023 | $4,357 -2.5% | $43,330 +38.3% |
| 2022 | $4,466 | $31,320 -2.8% |
| 2021 | -- | $32,220 +8.7% |
| 2020 | $4,304 +10.3% | $29,630 |
| 2019 | $3,902 | $29,630 +11.5% |
| 2018 | $3,902 +4.2% | $26,570 |
| 2017 | $3,744 +121.7% | $26,570 +7.2% |
| 2016 | $1,689 -51.9% | $24,780 |
| 2015 | $3,513 +2.3% | $24,780 +4.2% |
| 2014 | $3,432 | $23,790 |
| 2013 | -- | $23,790 +63.2% |
| 2012 | -- | $14,580 |
| 2011 | -- | $14,580 |
Find assessor info on the county website
Neighborhood: 80108
Nearby homes
- $640,0003 bd2 ba3.8k sqft7845 Grady Cir, Castle Rock, CO 80108Sold
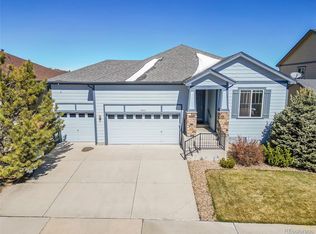
- $651,5003 bd3 ba2.2k sqft7821 Grady Cir, Castle Rock, CO 80108Off Market
- $684,3005 bd4 ba3.7k sqft7853 Grady Cir, Castle Rock, CO 80108Off Market

- $706,3005 bd4 ba3.8k sqft7815 Grady Cir, Castle Rock, CO 80108Off Market
- $590,0004 bd3 ba2.6k sqft7844 Grady Cir, Castle Rock, CO 80108Sold
- $577,3004 bd3 ba2.2k sqft7828 Grady Cir, Castle Rock, CO 80108Off Market
- $650,8006 bd3 ba2.9k sqft7867 Grady Cir, Castle Rock, CO 80108Off Market
- $636,1004 bd3 ba2.6k sqft7820 Grady Cir, Castle Rock, CO 80108Off Market
Nearby schools
GreatSchools rating
- 8/10Franktown Elementary SchoolGrades: PK-5Distance: 6.1 mi
- 6/10Sagewood Middle SchoolGrades: 6-8Distance: 2.5 mi
- 8/10Ponderosa High SchoolGrades: 9-12Distance: 1.8 mi
Schools provided by the listing agent
- Elementary: Franktown
- Middle: Sagewood
- High: Ponderosa
- District: Douglas RE-1
Source: REcolorado as distributed by MLS GRID. This data may not be complete. We recommend contacting the local school district to confirm school assignments for this home.
Get a cash offer in 3 minutes
Find out how much your home could sell for in as little as 3 minutes with a no-obligation cash offer.
Estimated market value
$659,300
Get a cash offer in 3 minutes
Find out how much your home could sell for in as little as 3 minutes with a no-obligation cash offer.
Estimated market value
$659,300
- Colorado
- Douglas County
- Castle Rock
- 80108
- 7837 Grady Circle
Nearby cities
Nearby neighborhoods
Nearby zip codes
Other Castle Rock Topics
