Welcome to your dream ranch home nestled in the serene community of Cobblestone Ranch in Castle Rock! As you step inside, you're greeted by an inviting open floor plan that seamlessly connects the bedrooms, laundry, living, dining, and kitchen areas, creating a perfect hub for both relaxation and entertainment. The spacious living room is adorned with a gas fireplace and large windows allowing abundant natural light. Prepare to be impressed by the gourmet kitchen, featuring luxurious granite countertops, sleek appliances, and a generously sized island that doubles as a breakfast bar. Whether you're a culinary enthusiast or simply enjoy hosting dinner parties, this kitchen is sure to delight. You'll find a versatile bonus room that can easily be transformed to suit your needs, whether it be a formal dining area, a playroom, or a home office where you can work in peace and quiet, the options are limitless. The primary suite serves as your personal retreat, boasting ample space, and a private ensuite bath for added convenience and comfort. Two additional bedrooms offer cozy accommodations for family members or guests. But the allure of this home doesn't end there. Descend into the full unfinished basement, a blank canvas awaiting your personal touch. With its expansive layout and endless possibilities, this space offers boundless potential for additional living areas, recreation rooms, or storage solutions tailored to your lifestyle. Step outside to discover your own private oasis, as the property backs to open space, a tranquil path, and a nearby park, providing a serene backdrop for outdoor activities and leisurely strolls. Whether you're savoring a morning cup of coffee on the patio or hosting a barbecue, you'll relish in the peaceful ambiance and breathtaking scenery that surrounds you as you sit on your beautiful trex deck with newer electric awning for shade and comfort. This community is full of great trails, parks, pool and tennis courts. Check it out!
Sold for $640,000
$640,000
7845 Grady Circle, Castle Rock, CO 80108
3beds
3,890sqft
Single Family Residence
Built in 2013
6,621 Square Feet Lot
$625,200 Zestimate®
$165/sqft
$3,366 Estimated rent
Home value
$625,200
$594,000 - $656,000
$3,366/mo
Zestimate® history
Owner options
List your home for rent
$3,366/mo
Rent Zestimate®
Find your next renter with Zillow Rental Manager. Plus, with online applications, you can quickly screen prospective tenants – for free.
$3,366/mo
Rent Zestimate®
Refinance and save
$3,810/mo
Est. payment
Refinancing to a lower rate could help reduce your monthly payments and save thousands over the life of the loan.
$3,810/mo
Est. payment
Explore your selling options
Work with a Zillow partner agent
Leverage their expertise and Zillow's premium Showcase listings to get your home seen by more buyers.
Get startedList with your own agent
Get your home in front of millions of buyers by listing it on Zillow.
Learn how to do itSell it yourself
Take full control of how buyers see your home on Zillow by listing For Sale by Owner (FSBO).
List your homeWhat's special
Gas fireplaceRanch homeBlank canvasPrimary suitePrivate oasisCastle rockVersatile bonus room
Zillow last checked:
Listing updated:
Listed by:
Michelle Cuscaden 303-250-3786 m.cuscaden30@gmail.com,
Realty One Group Premier
Bought with:
Robert Dittman, 100088782
4 Walls That Fit Real Estate
Source: REcolorado as distributed by MLS GRID,MLS#: 8173166
Facts & features
Interior
Bedrooms & bathrooms
- Bedrooms: 3
- Bathrooms: 2
- Full bathrooms: 2
- Main level bathrooms: 2
- Main level bedrooms: 3
Primary bedroom
- Description: Large And Conveniently Located Near The Kitchen And Living Area, Boasting A Large Walk In Closet And Luxury 5 Piece Bath.
- Level: Main
Bedroom
- Description: Conveniently Located In The Front Of The House With Bright Light Entering From The Huge Window
- Level: Main
Bedroom
- Description: Privately Tucked In On The Other Side Of The Secondary Bathroom From The First Bedroom
- Level: Main
Primary bathroom
- Description: 5 Piece Sanctuary
- Level: Main
Bathroom
- Description: Ideal For A Shared Bathroom With 2 Sinks, Expansive Counter, And Tub/Shower
- Level: Main
Bonus room
- Description: Set Up To Be A Perfect Dining Space, But Also Ideal For A Home Office, Play Room, Home School Room...The Options Are Truly Endless.
- Level: Main
Family room
- Description: Open With Large Windows Looking Out To The Open Space With The Warmth Of A Gas Fireplace
- Level: Main
Kitchen
- Description: The Heart Of The Home! Large Granite Island, Double Ovens And Gas Cooktop! Open To Eat In Kitchen Space For Your Table And A Large Family Room.
- Level: Main
Laundry
- Description: Conveniently Located On The Main Floor, Just Steps From The Primary Bedroom!
- Level: Main
Utility room
- Description: Full, Unfinished Basement Waiting For Your Special Touch!
- Level: Basement
Heating
- Forced Air
Cooling
- Central Air
Appliances
- Included: Cooktop, Double Oven, Dryer, Microwave, Washer
Features
- Ceiling Fan(s), Eat-in Kitchen, Five Piece Bath, Granite Counters, High Ceilings, Kitchen Island, Open Floorplan, Pantry, Primary Suite, Radon Mitigation System, Smoke Free, Walk-In Closet(s)
- Flooring: Carpet, Linoleum, Tile, Wood
- Windows: Double Pane Windows, Window Coverings
- Basement: Full,Unfinished
- Number of fireplaces: 1
- Fireplace features: Family Room
Interior area
- Total structure area: 3,890
- Total interior livable area: 3,890 sqft
- Finished area above ground: 1,945
- Finished area below ground: 0
Property
Parking
- Total spaces: 3
- Parking features: Concrete
- Attached garage spaces: 3
Features
- Levels: One
- Stories: 1
- Patio & porch: Patio
- Exterior features: Private Yard
- Fencing: Full
Lot
- Size: 6,621 Square Feet
- Features: Landscaped, Level, Open Space, Sprinklers In Front, Sprinklers In Rear
Details
- Parcel number: R0468239
- Special conditions: Standard
Construction
Type & style
- Home type: SingleFamily
- Property subtype: Single Family Residence
Materials
- Cement Siding, Frame
- Roof: Composition
Condition
- Year built: 2013
Details
- Builder name: Richmond American Homes
Utilities & green energy
- Sewer: Public Sewer
- Water: Public
- Utilities for property: Cable Available, Electricity Connected, Natural Gas Connected, Phone Available
Community & HOA
Community
- Security: Carbon Monoxide Detector(s), Smoke Detector(s)
- Subdivision: Cobblestone Ranch
HOA
- Has HOA: Yes
- Amenities included: Clubhouse, Park, Playground, Pool, Tennis Court(s), Trail(s)
- Services included: Insurance, Maintenance Grounds, Recycling, Trash
- HOA fee: $80 monthly
- HOA name: Cobblestone Ranch Homeowners association
- HOA phone: 720-571-1440
Location
- Region: Castle Rock
Financial & listing details
- Price per square foot: $165/sqft
- Tax assessed value: $665,767
- Annual tax amount: $6,497
- Date on market: 3/29/2024
- Listing terms: Cash,Conventional,FHA,VA Loan
- Exclusions: Sellers Personal Property
- Ownership: Corporation/Trust
- Electric utility on property: Yes
- Road surface type: Paved
Price history
| Date | Event | Price |
|---|---|---|
| 4/19/2024 | Sold | $640,000$165/sqft |
Source:  REcolorado as distributed by MLS GRID #8173166 Report a problem REcolorado as distributed by MLS GRID #8173166 Report a problem | ||
| 4/1/2024 | Pending sale | $640,000$165/sqft |
Source: REcolorado as distributed by MLS GRID #8173166 Report a problem | ||
| 3/29/2024 | Listed for sale | $640,000+97.3%$165/sqft |
Source: REcolorado as distributed by MLS GRID #8173166 Report a problem | ||
| 8/28/2013 | Listing removed | $324,387$83/sqft |
Source: RE/MAX MASTERS INC #1204098 Report a problem | ||
| 6/30/2013 | Listed for sale | $324,387+5.3%$83/sqft |
Source: RE/MAX Masters, Inc. #1204098 Report a problem | ||
| 6/3/2013 | Sold | $308,000$79/sqft |
Source: Public Record Report a problem | ||
Public tax history
| Year | Property taxes | Tax assessment |
|---|---|---|
| 2025 | $6,455 -0.6% | $41,610 -12.8% |
| 2024 | $6,497 +41.6% | $47,710 -1% |
| 2023 | $4,589 -2.4% | $48,170 +46% |
| 2022 | $4,704 | $32,990 -2.8% |
| 2021 | -- | $33,930 +8% |
| 2020 | $4,566 +8.3% | $31,430 |
| 2019 | $4,217 | $31,430 +9.5% |
| 2018 | $4,217 +4.2% | $28,710 |
| 2017 | $4,045 +116% | $28,710 +4.5% |
| 2016 | $1,873 -51.9% | $27,480 |
| 2015 | $3,896 +51% | $27,480 +53.7% |
| 2014 | $2,580 | $17,880 |
| 2013 | -- | $17,880 +22.6% |
| 2012 | -- | $14,580 |
| 2011 | -- | $14,580 |
Find assessor info on the county website
Neighborhood: 80108
Nearby homes
- $680,0005 bd3 ba2.9k sqft7837 Grady Cir, Castle Rock, CO 80108Sold

- $684,3005 bd4 ba3.7k sqft7853 Grady Cir, Castle Rock, CO 80108Off Market

- $650,8006 bd3 ba2.9k sqft7867 Grady Cir, Castle Rock, CO 80108Off Market
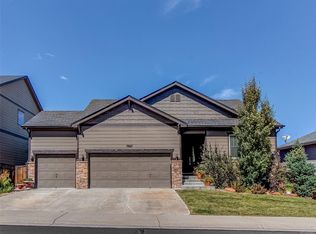
- $654,0003 bd3 ba2.2k sqft7821 Grady Cir, Castle Rock, CO 80108Off Market
- $590,0004 bd3 ba2.6k sqft7844 Grady Cir, Castle Rock, CO 80108Sold
- $587,5003 bd2 ba3k sqft7850 Grady Cir, Castle Rock, CO 80108Off Market
- $706,3005 bd4 ba3.8k sqft7815 Grady Cir, Castle Rock, CO 80108Off Market
- $589,2003 bd2 ba1.9k sqft7875 Grady Cir, Castle Rock, CO 80108Off Market
Nearby schools
GreatSchools rating
- 8/10Franktown Elementary SchoolGrades: PK-5Distance: 6.1 mi
- 6/10Sagewood Middle SchoolGrades: 6-8Distance: 2.4 mi
- 8/10Ponderosa High SchoolGrades: 9-12Distance: 1.8 mi
Schools provided by the listing agent
- Elementary: Franktown
- Middle: Sagewood
- High: Ponderosa
- District: Douglas RE-1
Source: REcolorado as distributed by MLS GRID. This data may not be complete. We recommend contacting the local school district to confirm school assignments for this home.
Get a cash offer in 3 minutes
Find out how much your home could sell for in as little as 3 minutes with a no-obligation cash offer.
Estimated market value
$625,200
Get a cash offer in 3 minutes
Find out how much your home could sell for in as little as 3 minutes with a no-obligation cash offer.
Estimated market value
$625,200
- Colorado
- Douglas County
- Castle Rock
- 80108
- 7845 Grady Circle
Nearby cities
Nearby neighborhoods
Nearby zip codes
Other Castle Rock Topics
