Skip main navigation
Off market
  • $684,300

    7853 Grady Cir, Castle Rock, CO 80108

    5beds
    3,728sqft
    SingleFamily
    Built in 2012
    6,621 Square Feet Lot
    $684,300 Zestimate®
    $184/sqft
    $4,026 Estimated rent

    Home value

    $684,300

    $650,000 - $719,000

    $4,026/mo

    Zestimate® history
    Loading
    Loading...

    Owner options

    List your home for rent

    $4,026/mo

    Rent Zestimate®

    Find your next renter with Zillow Rental Manager. Plus, with online applications, you can quickly screen prospective tenants – for free.

    Learn more

    $4,026/mo

    Rent Zestimate®

    Refinance and save

    $4,058/mo

    Est. payment

    Refinancing to a lower rate could help reduce your monthly payments and save thousands over the life of the loan.

    See today's rates

    $4,058/mo

    Est. payment

    Explore your selling options

    Work with a Zillow partner agent

    Leverage their expertise and Zillow's premium Showcase listings to get your home seen by more buyers.

    Get started

    List with your own agent

    Get your home in front of millions of buyers by listing it on Zillow.

    Learn how to do it

    Sell it yourself

    Take full control of how buyers see your home on Zillow by listing For Sale by Owner (FSBO).

    List your home

    What's special

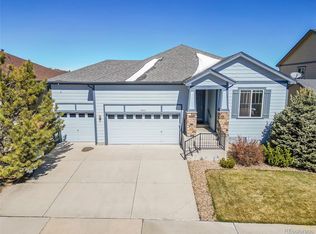
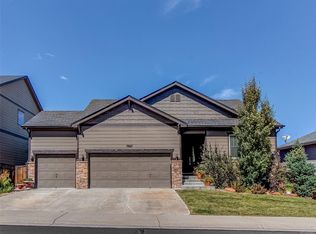
    Natural light and space abound in this gorgeous Cobblestone Ranch home. You will find a classic and neutral color palette throughout the house that will grant you to accommodate and make this home your own! Upon entry, enjoy the cozy living room that will allow you to greet visitors. The main level is highlighted by the open, flowing design that unites an elegant family room, dining room, and gorgeous kitchen. The family room offers a ceiling fan, gas fireplace with stone surround, with a beautiful view of the big open area in the backyard. In the adjoining kitchen, natural light pours in through a sliding glass door, which provides direct access to the back yard oasis with stamped concrete patio perfect for children, pets, and relaxing. The kitchen offers hardwood floors, granite counter-tops, eat-in kitchen, functional kitchen island, wall oven, alongside ample storage, including a pantry. Flow-through the second-floor that features all five bedrooms where you'll find the comfortable master suite offering an en-suite 5-piece bathroom with tile floors, tile backsplash, and recently customized walk-in closet with shelving and storage. The versatile layout of the second floor also offers a full bathroom with dual vanity sinks, an en-suite full bathroom, and a conveniently located laundry room. With a three-car garage, you'll have plenty of room for all your vehicles, skis, bikes and more. This home is perfect for entertaining and get-togethers with the help of the open layout, walking trail, community pool, tennis court and quick access to the community park.

    This property is off market, which means it's not currently listed for sale or rent on Zillow. This may be different from what's available on other websites or public sources.
    Facts & features

    Interior

    Bedrooms & bathrooms
    • Bedrooms: 5
    • Bathrooms: 4
    • Full bathrooms: 2
    • 3/4 bathrooms: 1
    • 1/2 bathrooms: 1
    Heating
    • Forced air, Electric
    Cooling
    • Central
    Appliances
    • Included: Dishwasher, Dryer, Garbage disposal, Microwave, Refrigerator, Washer
    • Laundry: In Unit
    Features
    • Ceiling Fan(s), Kitchen Island, Walk-In Closet(s), Granite Counters, Eat-in Kitchen, Wired for Data, Open Floorplan, Jack & Jill Bath, Master Suite, Five Piece Bath
    • Flooring: Carpet, Hardwood
    • Windows: Double Pane Windows
    • Basement: Unfinished
    • Has fireplace: Yes
    • Fireplace features: Gas, Family Room, Gas Log
    • Common walls with other units/homes: No Common Walls
    Interior area
    • Total interior livable area: 3,728 sqft
    • Finished area below ground: 0.00

    Property

    Parking
    • Total spaces: 3
    • Parking features: Garage - Attached
    Features
    • Patio & porch: Patio, Front Porch
    • Exterior features: Vinyl, Cement / Concrete
    • Fencing: Full
    Lot
    • Size: 6,621 Square Feet
    • Features: Open Lot, Landscaped, Sprinklers In Front, Master Planned
    • Residential vegetation: Grassed
    Details
    • Parcel number: 234921402027

    Construction

    Type & style
    • Home type: SingleFamily
    Materials
    • Frame
    • Roof: Composition
    Condition
    • Year built: 2012

    Utilities & green energy

    • Sewer: Public Sewer
    • Water: Public
    Green energy
    • Energy efficient items: Windows, Water Heater, HVAC, Appliances, Thermostat, Lighting

    Community & HOA

    Community
    • Security: Smoke Detector(s), Carbon Monoxide Detector(s)
    HOA
    • Has HOA: Yes
    • Amenities included: Clubhouse, Pool, Tennis Court(s), Playground, Park
    • Services included: Snow Removal, Trash
    • HOA fee: $70 monthly
    Location
    • Region: Castle Rock

    Financial & listing details

    • Price per square foot: $184/sqft
    • Tax assessed value: $688,706
    • Annual tax amount: $6,782
    • Road surface type: Paved

    Price history

    DateEventPrice
    8/9/2021Sold$645,000+29%$173/sqft
    Source: Public Record Report a problem
    3/23/2020Sold$500,000+0%$134/sqft
    Source: Public Record Report a problem
    2/10/2020Pending sale$499,900$134/sqft
    Source: Redfin Corporation #7937581 Report a problem
    2/5/2020Listed for sale$499,900+11.1%$134/sqft
    Source: Redfin Corporation #7937581 Report a problem
    2/17/2018Sold$450,000-2%$121/sqft
    Source: Public Record Report a problem
    1/25/2018Pending sale$459,000$123/sqft
    Source: Realty One Group Premier #5836865 Report a problem
    12/8/2017Price change$459,000-1.3%$123/sqft
    Source: Realty One Group Premier #8196762 Report a problem
    11/5/2017Listed for sale$465,000+47.6%$125/sqft
    Source: Realty One Group Premier #8196762 Report a problem
    8/30/2012Sold$315,000$84/sqft
    Source: Public Record Report a problem

    Public tax history

    YearProperty taxesTax assessment
    2025$6,782 -0.6%$43,040 -13.8%
    2024$6,826 +44.5%$49,950 -1%
    2023$4,723 -2.4%$50,430 +48.5%
    2022$4,841 $33,950 -2.8%
    2021-- $34,920 +8.2%
    2020$4,689 +9.4%$32,280
    2019$4,284 0%$32,280 +10.7%
    2018$4,284 +4.2%$29,170
    2017$4,110 +6.8%$29,170 +3.3%
    2016$3,849 -3.9%$28,240
    2015$4,004 +5.1%$28,240 +7%
    2014$3,808 $26,390
    2013-- $26,390 +81%
    2012-- $14,580
    2011-- $14,580
    Find assessor info on the county website

    Neighborhood: 80108

    Nearby schools

    GreatSchools rating
    Schools provided by the listing agent
    • Elementary: Franktown
    • Middle: Sagewood
    • High: Ponderosa
    • District: Douglas RE-1

    Source: The MLS. This data may not be complete. We recommend contacting the local school district to confirm school assignments for this home.

    Get a cash offer in 3 minutes
    Find out how much your home could sell for in as little as 3 minutes with a no-obligation cash offer.
    Estimated market value
    $684,300
    Get a cash offer in 3 minutes
    Find out how much your home could sell for in as little as 3 minutes with a no-obligation cash offer.
    Estimated market value
    $684,300