Discover serenity here at this amazing home nestled on a peaceful cul-de-sac in Hixson. This spacious 4 bedroom, 2.5 bath home offers 2493 sq ft and ample space for comfortable living and entertaining. The charming two story foyer is spacious and inviting, opening into the sitting room/office space which leads into the kitchen and dining area. Wow....what a kitchen! This updated space offers a stylish island, elegant quartz countertops, white cabinets and stainless steel appliances. Perfect kitchen for those who love to cook and entertain. There is an abundance of cabinets for storage including pull out trash drawer, accent lighting, coffee bar area and multiple seating around two bars. A nice touch to this kitchen is a appliance pantry with outlet and offers storage above and below. Through the kitchen you will find a cozy den area complete with a mantle and fireplace. Watch the seasons change on the screened-in porch just off the kitchen, a great place for grilling and taking in the backyard views. Oversized yard offers mature trees to provide shade, privacy and great space for entertaining, sporting activities, and playground equipment. A separate utility garage off the back of home is a great space to store lawn equipment and gardening tools as well as additional storage in the main two car garage. Upstairs are three guest bedrooms, one guest bath, a laundry room and special bonus space through front bedroom which could be used for a playroom, craft room, or home office. The upstairs primary bedroom suite is bright and offers a spacious walk-in closet, double vanities , tub, and shower. Other amenities include great schools and COUNTY TAXES only. Located minutes to popular Chester Frost Park, Spangler Farm Greenway and the community of Hixson which offers shopping and dining. Travel to downtown Chattanooga in 20 minutes via Highway 27. This beautiful home provides convenience and tranquility. Schedule a viewing today
Sold for $509,000
$509,000
7799 Lynnle Way, Hixson, TN 37343
4beds
2,493sqft
Single Family Residence
Built in 2005
0.56 Acres Lot
$518,100 Zestimate®
$204/sqft
$2,290 Estimated rent
Home value
$518,100
$492,000 - $544,000
$2,290/mo
Zestimate® history
Owner options
List your home for rent
$2,290/mo
Rent Zestimate®
Find your next renter with Zillow Rental Manager. Plus, with online applications, you can quickly screen prospective tenants – for free.
$2,290/mo
Rent Zestimate®
Refinance and save
$3,179/mo
Est. payment
Refinancing to a lower rate could help reduce your monthly payments and save thousands over the life of the loan.
$3,179/mo
Est. payment
Explore your selling options
Work with a Zillow partner agent
Leverage their expertise and Zillow's premium Showcase listings to get your home seen by more buyers.
Get startedList with your own agent
Get your home in front of millions of buyers by listing it on Zillow.
Learn how to do itSell it yourself
Take full control of how buyers see your home on Zillow by listing For Sale by Owner (FSBO).
List your homeWhat's special
Zillow last checked:
Listing updated:
Listed by:
Stacy J Cooper 423-718-1347,
Keller Williams Realty
Bought with:
Brooke Quinley, 373422
Zach Taylor - Chattanooga
Source: Greater Chattanooga Realtors,MLS#: 1395959
Facts & features
Interior
Bedrooms & bathrooms
- Bedrooms: 4
- Bathrooms: 3
- Full bathrooms: 2
- 1/2 bathrooms: 1
Heating
- Natural Gas
Cooling
- Central Air, Electric, Multi Units
Appliances
- Included: Disposal, Dishwasher, Free-Standing Electric Range, Gas Water Heater, Microwave
- Laundry: Electric Dryer Hookup, Gas Dryer Hookup, Laundry Room, Washer Hookup
Features
- Double Vanity, Granite Counters, Open Floorplan, Pantry, Walk-In Closet(s), Separate Shower, Tub/shower Combo, Whirlpool Tub
- Flooring: Carpet, Hardwood, Tile
- Windows: Vinyl Frames
- Basement: Crawl Space
- Number of fireplaces: 1
- Fireplace features: Den, Family Room, Gas Log
Interior area
- Total structure area: 2,493
- Total interior livable area: 2,493 sqft
Property
Parking
- Total spaces: 2
- Parking features: Garage Door Opener, Garage Faces Front, Kitchen Level
- Garage spaces: 2
Features
- Levels: Two
- Patio & porch: Covered, Deck, Patio, Porch, Porch - Screened, Porch - Covered
Lot
- Size: 0.56 Acres
- Dimensions: 40.55 x 265.74
- Features: Cul-De-Sac, Level
Details
- Parcel number: 083 052.23
Construction
Type & style
- Home type: SingleFamily
- Property subtype: Single Family Residence
Materials
- Brick, Vinyl Siding
- Foundation: Block
- Roof: Shingle
Condition
- New construction: No
- Year built: 2005
Utilities & green energy
- Utilities for property: Cable Available, Electricity Available, Phone Available, Sewer Connected, Underground Utilities
Community & HOA
Community
- Features: Sidewalks
- Subdivision: Quail Rise
HOA
- Has HOA: No
Location
- Region: Hixson
Financial & listing details
- Price per square foot: $204/sqft
- Tax assessed value: $469,500
- Annual tax amount: $1,718
- Date on market: 7/21/2024
- Listing terms: Cash,Conventional,FHA,Owner May Carry,VA Loan
Price history
| Date | Event | Price |
|---|---|---|
| 8/16/2024 | Sold | $509,000$204/sqft |
Source: Greater Chattanooga Realtors #1395959 Report a problem | ||
| 7/24/2024 | Contingent | $509,000$204/sqft |
Source: Greater Chattanooga Realtors #1395959 Report a problem | ||
| 7/19/2024 | Listed for sale | $509,000+117.1%$204/sqft |
Source: Greater Chattanooga Realtors #1395959 Report a problem | ||
| 5/20/2005 | Sold | $234,500-4%$94/sqft |
Source: Public Record Report a problem | ||
| 1/10/2005 | Sold | $244,390+714.6%$98/sqft |
Source: Public Record Report a problem | ||
| 4/5/2004 | Sold | $30,000$12/sqft |
Source: Public Record Report a problem | ||
| 1/16/2004 | Sold | $30,000$12/sqft |
Source: Public Record Report a problem | ||
| 6/20/2003 | Sold | $30,000$12/sqft |
Source: Public Record Report a problem | ||
Public tax history
| Year | Property taxes | Tax assessment |
|---|---|---|
| 2025 | $1,788 +4% | $117,375 +53.6% |
| 2024 | $1,719 | $76,425 |
| 2023 | $1,719 | $76,425 |
| 2022 | $1,719 +0.5% | $76,425 |
| 2021 | $1,710 +2.4% | $76,425 +26.6% |
| 2020 | $1,669 | $60,375 |
| 2019 | $1,669 | $60,375 |
| 2018 | $1,669 -0.5% | $60,375 |
| 2017 | $1,678 +2% | $60,375 |
| 2016 | $1,645 | -- |
| 2015 | $1,645 | $59,175 |
| 2014 | $1,645 | -- |
| 2013 | -- | $59,175 -2.9% |
| 2012 | -- | $60,925 |
| 2011 | -- | $60,925 |
| 2010 | -- | $60,925 |
| 2009 | -- | $60,925 +12.4% |
| 2008 | -- | $54,225 |
| 2007 | -- | $54,225 |
| 2006 | -- | $54,225 +1.6% |
| 2005 | -- | $53,350 |
Find assessor info on the county website
Neighborhood: Middle Valley
Nearby homes
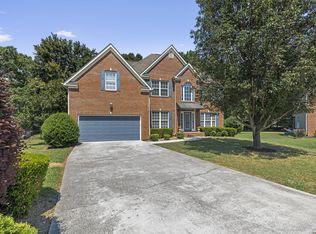
- $509,0004 bd3 ba2.8k sqft7791 Lynnle Way, Hixson, TN 37343Sold
- $490,2003 bd3 ba2.5k sqft7798 Lynnle Way, Hixson, TN 37343Off Market
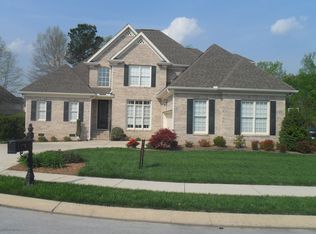
- $568,2003 bd3 ba2.8k sqft2187 Turnberry Cir, Hixson, TN 37343Off Market
- $431,100-- bd2 ba2.1k sqft7779 Lynnle Way, Hixson, TN 37343Off Market
- $390,3003 bd2 ba2k sqft7790 Lynnle Way, Hixson, TN 37343Off Market
- $551,6005 bd3 ba3.1k sqft2199 Turnberry Cir, Hixson, TN 37343Off Market
- $509,0004 bd4 ba2.8k sqft7767 Lynnle Way, Hixson, TN 37343Sold
- $559,900-- bd2 ba2.8k sqft2175 Turnberry Cir, Hixson, TN 37343Off Market
Nearby schools
GreatSchools rating
- 6/10Ganns Middle Valley Elementary SchoolGrades: PK-5Distance: 0.8 mi
- 8/10Loftis Middle SchoolGrades: 6-8Distance: 1.4 mi
- 7/10Soddy Daisy High SchoolGrades: 9-12Distance: 3.6 mi
Schools provided by the listing agent
- Elementary: Middle Valley Elementary
- Middle: Loftis Middle
- High: Soddy-Daisy High
Source: Greater Chattanooga Realtors. This data may not be complete. We recommend contacting the local school district to confirm school assignments for this home.
Get a cash offer in 3 minutes
Find out how much your home could sell for in as little as 3 minutes with a no-obligation cash offer.
Estimated market value
$518,100
Get a cash offer in 3 minutes
Find out how much your home could sell for in as little as 3 minutes with a no-obligation cash offer.
Estimated market value
$518,100
- Tennessee
- Hamilton County
- Hixson
- 37343
- Middle Valley
- 7799 Lynnle Way
