Skip main navigation
Off market
Street View
  • Price Unknown

    78-29 Austin St #313, Forest Hills, NY 11375

    1beds
    823sqft
    Apartment
    Built in ----
    -- sqft lot
    $-- Zestimate®
    $--/sqft
    $2,687 Estimated rent

    Home value

    Not available

    Estimated sales range

    Not available

    $2,687/mo

    Zestimate® history
    Loading
    Loading...

    Owner options

    List your home for rent

    $2,687/mo

    Rent Zestimate®

    Find your next renter with Zillow Rental Manager. Plus, with online applications, you can quickly screen prospective tenants – for free.

    Learn more

    $2,687/mo

    Rent Zestimate®

    Refinance and save

    Refinancing to a lower rate could help reduce your monthly payments and save thousands over the life of the loan.

    See today's rates

    Explore your selling options

    Work with a Zillow partner agent

    Leverage their expertise and Zillow's premium Showcase listings to get your home seen by more buyers.

    Get started

    List with your own agent

    Get your home in front of millions of buyers by listing it on Zillow.

    Learn how to do it

    Sell it yourself

    Take full control of how buyers see your home on Zillow by listing For Sale by Owner (FSBO).

    List your home

    What's special

    Zen gardenBarbecue areaOutdoor pickleball courtIn-unit washer and dryerHeated seasonal saltwater poolAdvanced air purification systemBuilt-in liebherr refrigerator

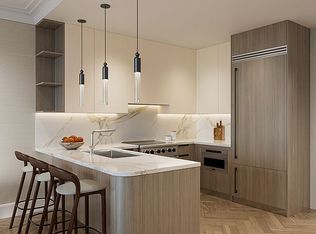
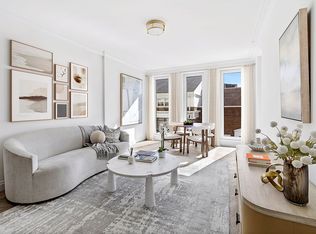
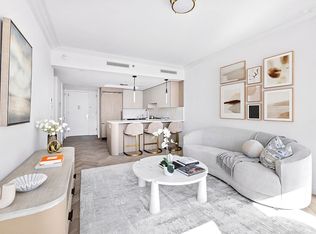
    Brand-New Junior 4 Luxury Condo with Parking & Storage | Austin Condominiums 78-29 Austin Street #313 Forest Hills, NY Brand-New Junior 4 Luxury Condo with Parking & Storage | Austin Condominiums Welcome to this brand-new junior 4 residence at Austin Condominiums, a full-service luxury new construction offering an elevated lifestyle complemented by an exceptional amenity collection. The home includes assigned indoor garage parking and a private storage unit, providing rare convenience and added value. The thoughtfully designed layout features a sun-filled living and dining area with oak hardwood floors throughout the residence, and a chef's kitchen outfitted with top-of-the-line Viking appliances, including a built-in Liebherr refrigerator and a fully vented range hood, seamlessly blending refined design with professional-grade performanceideal for both everyday living and entertaining. The residence offers a primary bedroom with a spacious closet, along with an additional versatile room perfect for use as a nursery, home office, or guest room. The spa-inspired bathroom is finished in elegant marble with heated floors, while modern comforts include an in-unit washer and dryer, an advanced air purification system, and multi-zone central heating and air conditioning for personalized climate control throughout the home. Residents enjoy white-glove living with concierge and doorman service, along with an extraordinary suite of amenities including a heated seasonal saltwater pool, outdoor pickleball court, state-of-the-art fitness center, indoor basketball court, sauna, zen garden, resident lounge, business and conference center with WiFi, playroom, piano room, outdoor movie theater, barbecue area, pool table, and ping pong. Perfectly blending sophisticated design, comfort, and resort-style amenities, this brand-new residence offers a rare opportunity to live in one of the area's most desirable luxury condominiums.

    This property is off market, which means it's not currently listed for sale or rent on Zillow. This may be different from what's available on other websites or public sources.
    Zillow last checked:

    Listing updated:

    Source: Zillow Rentals

    Facts & features

    Interior

    Bedrooms & bathrooms
    • Bedrooms: 1
    • Bathrooms: 1
    • Full bathrooms: 1
    Cooling
    • Central Air
    Appliances
    • Included: Dishwasher, Dryer, Washer
    • Laundry: In Unit
    Features
    • Elevator, Storage
    • Flooring: Hardwood
    Interior area
    • Total interior livable area: 823 sqft

    Property

    Parking
    • Parking features: Garage
    • Has garage: Yes
    • Details: Contact manager
    Features
    • Patio & porch: Deck
    • Exterior features: Bicycle storage, Broker Exclusive, Childrens Playroom, Concierge, Live In Super, Media Room, Package Receiving, Parking, Recreation Facilities, Roofdeck

    Construction

    Type & style
    • Home type: Apartment
    • Property subtype: Apartment

    Community & HOA

    Community
    • Features: Fitness Center, Gated, Pool
    HOA
    • Amenities included: Fitness Center, Pool
    Location
    • Region: Forest Hills

    Financial & listing details

    • Date on market: 1/20/2026
    • Date available: 01/20/2026
    • Lease term: Contact For Details

    Price history

    DateEventPrice
    1/27/2026Listing removed$4,500$5/sqft
    Source: Zillow Rentals Report a problem
    1/20/2026Listed for rent$4,500$5/sqft
    Source: Zillow Rentals Report a problem
    11/3/2025Contingent$928,400$1,128/sqft
    Source: StreetEasy #S1760064 Report a problem
    3/18/2025Listed for sale$928,400$1,128/sqft
    Source: StreetEasy #S1760064 Report a problem

    Public tax history

    Tax history is unavailable.

    Neighborhood: Forest Hills

    Nearby schools

    GreatSchools rating