78-29 Austin St
Residence 404
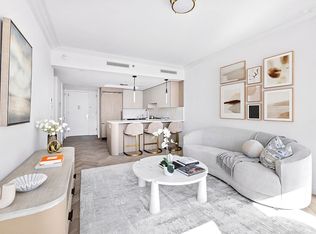
Residence 404 at The Austin is a generously proportioned 1,047-square-foot home featuring two bedrooms and two bathrooms, with interiors designed by the acclaimed Italian design firm S20M.
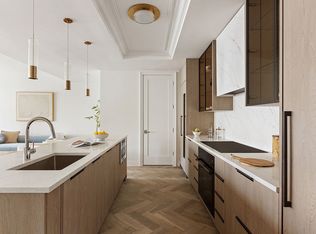
White Oak herringbone wood floors flow throughout the primary living spaces, while oversized, triple-glazed windows fill the home with radiant natural light. A seamless connection to the outdoors is offered by the adjacent private 113-square-foot terrace, an intimate extension of the living space ideal for morning coffee or evening gatherings.
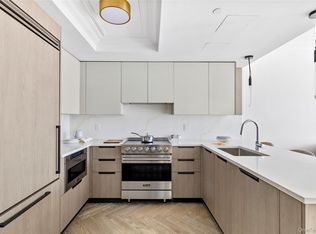
The chef’s kitchen features under-cabinet lighting and a best-in-class suite of appliances, including an electric cooktop with Savalo integrated hood, and a built-in Viking and dishwasher.
The primary bedroom offers a generous walk-in closet and a tranquil en-suite bathroom complete with a Porcelanosa double vanity, wall-mounted Toto toilet, advanced Grohe shower system, and designer wall sconces. The secondary bedroom is provided with ample closet space and is adjacent to the secondary bathroom.
Residence 404 is equipped with a vented washer and dryer and a dedicated entry closet, while the private concierge closet provides the ultimate convenience.
Nestled in the charming Forest Hills neighborhood, The Austin is a remarkable collection of 98 condominium residences. A transformative new development where every detail is exquisitely designed from the ground up, The Austin transcends the condominium status quo with outstanding craftsmanship and world class amenities, surrounded by abundant tranquil green spaces. Spanning Austin Street to Kew Forest Lane, this offering rivals anything else found in Queens.
The Austin offers a refined collection of resort-style amenities designed to enhance everyday living. Residents are welcomed by a full-time doorman and concierge, with inviting spaces including a residents’ lounge with garden views, a residents’ library, and a vibrant children’s playroom and music room. The state-of-the-art fitness center features cardio and strength equipment, a stretching studio, spa, and indoor basketball court. Two fully amenitized rooftop levels include an outdoor saltwater junior Olympic pool, pickleball court, outdoor cinema, and outdoor kitchen and dining areas with panoramic views of Manhattan and Queens. Additional conveniences include a live-in superintendent, pet spa, as well as private parking and private storage available for purchase.
Active
$1,399,000
78-29 Austin St #404, Forest Hills, NY 11375
2beds
1,047sqft
Condominium
Built in 2024
-- sqft lot
$1,375,400 Zestimate®
$1,336/sqft
$769/mo HOA
What's special
Radiant natural lightOversized triple-glazed windowsDesigner wall sconcesOutdoor cinemaPickleball courtVented washer and dryerStretching studio
- 66 days
- 141
- 6
Zillow last checked:
Listing updated:
Listed by:
Douglas Elliman 917-821-1194,
Carl Ekroth,
Vanessa Rodriguez
Source: StreetEasy,MLS#: S1836747
Facts & features
Interior
Bedrooms & bathrooms
- Bedrooms: 2
- Bathrooms: 2
- Full bathrooms: 2
Rooms
- Room types: Bike Room, Childrens Playroom, Media Room, Package Room
Cooling
- Central Air
Appliances
- Included: Dishwasher, Washer/Dryer
Features
- Flooring: Hardwood
- Has fireplace: No
Interior area
- Total structure area: 1,047
- Total interior livable area: 1,047 sqft
Video & virtual tour
Property
Parking
- Parking features: Garage
- Has garage: Yes
Features
- Patio & porch: Terrace
- Exterior features: Terrace
- Pool features: Swimming Pool
Details
- Special conditions: Sponsor Unit
Construction
Type & style
- Home type: Condo
- Property subtype: Condominium
Condition
- Year built: 2024
Community & HOA
Community
- Features: Doorman
- Security: Doorman
- Subdivision: Forest Hills
HOA
- Has HOA: Yes
- Amenities included: Roof Deck, Fitness Center, Elevator(s), Concierge
- Services included: Maintenance
- HOA fee: $769 monthly
Location
- Region: Forest Hills
Financial & listing details
- Price per square foot: $1,336/sqft
- Annual tax amount: $12,864
- Date on market: 7/6/2026
Estimated market value
$1,375,400
$1.31M - $1.44M
$4,449/mo
Price history
| Date | Event | Price |
|---|---|---|
| 7/6/2026 | Listed for sale | $1,399,000$1,336/sqft |
Source: StreetEasy #S1836747 Report a problem | ||
Public tax history
Tax history is unavailable.
Monthly payment
Climate risks
Neighborhood: Forest Hills
- $---- bd-- ba-- sqft111-18 Austin St, Flushing, NY 11375Off Market
- $1,225,0002 bd2 ba1k sqft78-29 Austin St #318, Forest Hills, NY 11375For Sale

- $815,0001 bd1 ba731 sqft78-29 Austin St #316, Forest Hills, NY 11375For Sale
- $2,399,0003 bd3 ba2.4k sqft78-29 Austin St #TOWNHOUSE 7, Forest Hills, NY 11375For Sale
Similar homes
- $1,429,0002 bd2 ba1k sqftThe Austin, Forest Hills, NY 11375Active
 MLS ID #S1836752, Carl Ekroth, Listing by: Douglas Elliman. StreetEasy
 - $1,429,0002 bd2 ba1k sqft78-29 Austin Street #PH2O, Forest Hills, NY 11375For Sale
 MLS ID #1025558, Fredrik Eklund Jr, Listing by: Douglas Elliman Real Estate. OneKey® MLS as distributed by MLS GRID
 - $1,225,0002 bd2 ba1k sqftThe Austin, Forest Hills, NY 11375ActiveMLS ID #S1836755, Carl Ekroth, Listing by: Douglas Elliman. StreetEasy
- $1,725,0003 bd3 ba1.4k sqftThe Austin, Forest Hills, NY 11375Active
 MLS ID #S1834913, Carl Ekroth, Listing by: Douglas Elliman. StreetEasy
 - $929,0001 bd1 ba752 sqft78-29 Austin Street #PH2K, Forest Hills, NY 11375For SaleMLS ID #980149, Fredrik Eklund Jr, Listing by: Douglas Elliman Real Estate. OneKey® MLS as distributed by MLS GRID
