78-29 Austin Street
Townhouse 5
Part of The Austin’s exclusive Maisonette Collection, Townhouse 5 offers an incredible 2,465 SF of interior square feet as well as 176 SF of private outdoor space. With three bedrooms, two-and-one-half bathrooms, and direct street entry, Townhouse 5 delivers privacy alongside the comforts and conveniences of condominium living.
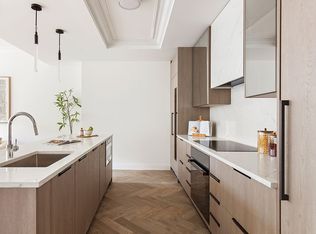
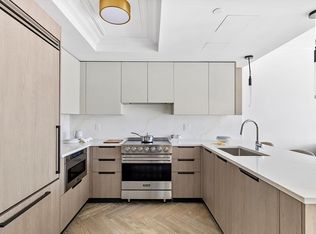
White Oak herringbone wood floors run throughout the primary living spaces, while the gracious living room is punctuated with floor-to-ceiling triple glazed windows. The custom Scavolini kitchen features a best-in-class integrated suite of Viking appliances, including an induction cooktop with Savalo stone hood, refrigerator, dishwasher, and microwave, as well as a Liebherr wine refrigerator with 75-bottle capacity. Glass upper cabinets with undermount lighting are paired with quartz countertops.
On the lower level, the private primary bedroom suite features an expansive walk-in closet as well as access to the 176 SF terrace, seamlessly blending indoor-outdoor living. The tranquil five-fixture en-suite bath is anchored by a dual Porcelanosa vanity, and is equipped with Robern medicine cabinets, designer wall sconces, and wall mounted Toto toilet. The separate secondary bedrooms are provided with ample closet space and are adjacent to the secondary bathroom. In the cellar level, a private den creates space for a home office, media room, or quiet retreat.
Townhouse 5 offers a dedicated laundry room with vented washer and dryer, while the private concierge closet provides the ultimate convenience.
Nestled in the charming Forest Hills neighborhood, The Austin is a remarkable collection of 98 condominium residences. A transformative new development where every detail is exquisitely designed from the ground up, The Austin transcends the condominium status quo with outstanding craftsmanship and world class amenities, surrounded by abundant tranquil green spaces. Spanning Austin Street to Kew Forest Lane, this offering rivals anything else found in Queens.
The Austin offers a refined collection of resort-style amenities designed to enhance everyday living. Residents are welcomed by a full-time doorman and concierge, with inviting spaces including a residents’ lounge with garden views, a residents’ library, and a vibrant children’s playroom and music room. The state-of-the-art fitness center features cardio and strength equipment, a stretching studio, spa, and indoor basketball court. Two fully amenitized rooftop levels include an outdoor saltwater junior Olympic pool, pickleball court, outdoor cinema, and outdoor kitchen and dining areas with panoramic views of Manhattan and Queens. Additional conveniences include a live-in superintendent, pet spa, as well as private parking and private storage available for purchase.
The complete offering terms are in the offering plan available from Sponsor, 78-29 Austin Street Holdings LLC, having an address at 227 Sea Breeze Avenue, 4th fl., Suite C-403, Brooklyn, NY 11224, File No. CD23-0253. All artist’s renderings are for representational purposes only and are subject to variances. Finishes depicted in the artist’s renderings are not necessarily indicative of what will be specified in the offering plan and not all items included in the artist’s renderings are included in unit purchase. Equal Housing Opportunity.
For sale
$2,399,000
78-29 Austin Street #TH5, Forest Hills, NY 11375
3beds
2,465sqft
Condominium, Residential
Built in 2024
-- sqft lot
$-- Zestimate®
$973/sqft
$1,673/mo HOA
What's special
- 72 days |
- 103 |
- 3 |
Zillow last checked:
Listing updated:
Listed by:
Douglas Elliman Real Estate 631-537-5900,
Fredrik Eklund Jr 917-214-4970
Source: OneKey® MLS as distributed by MLS GRID,MLS#: 1007593
Facts & features
Interior
Bedrooms & bathrooms
- Bedrooms: 3
- Bathrooms: 3
- Full bathrooms: 2
- 1/2 bathrooms: 1
Heating
- Ducts
Cooling
- Central Air
Appliances
- Included: Convection Oven, Cooktop, Dishwasher, Disposal, Dryer, Freezer, Microwave, Other, Oven, Refrigerator, Washer, Wine Refrigerator
Features
- Chefs Kitchen, Double Vanity, Marble Counters, Primary Bathroom, Recessed Lighting, Storage
- Attic: None
- Common walls with other units/homes: 1 Common Wall
Interior area
- Total structure area: 2,465
- Total interior livable area: 2,465 sqft
Property
Parking
- Parking features: Garage, Private
Details
- Parcel number: 033451005
- Special conditions: None
Construction
Type & style
- Home type: Condo
- Property subtype: Condominium, Residential
- Attached to another structure: Yes
Materials
- Other
- Foundation: Other
Condition
- Year built: 2024
Utilities & green energy
- Sewer: Public Sewer
- Water: Public
- Utilities for property: Cable Connected, Electricity Connected, Natural Gas Connected, Phone Connected, Water Connected
Community & HOA
HOA
- Has HOA: Yes
- Services included: Common Area Maintenance, Gas, Heat, Hot Water
- HOA fee: $1,673 monthly
Location
- Region: Forest Hills
Financial & listing details
- Price per square foot: $973/sqft
- Annual tax amount: $27,998
- Date on market: 6/1/2026
- Cumulative days on market: 73 days
- Listing agreement: Exclusive Right To Sell
- Electric utility on property: Yes
Estimated market value
Not available
Estimated sales range
Not available
Not available
Price history
| Date | Event | Price |
|---|---|---|
| 7/20/2026 | Contingent | $2,399,000$973/sqft |
Source: StreetEasy #S1831243 Report a problem | ||
| 6/1/2026 | Listed for sale | $2,399,000$973/sqft |
Source: StreetEasy #S1831243 Report a problem | ||
Public tax history
Tax history is unavailable.
Monthly payment
Climate risks
Neighborhood: Forest Hills
Nearby schools
GreatSchools rating
- 10/10Ps 101 School In The GardensGrades: PK-5Distance: 0.5 mi
- 6/10Jhs 190 Russell SageGrades: 6-8Distance: 1.1 mi
- 3/10Hillcrest High SchoolGrades: 9-12Distance: 1.7 mi
Schools provided by the listing agent
- Elementary: Contact Agent
- High: Contact Agent
Source: OneKey® MLS as distributed by MLS GRID. This data may not be complete. We recommend contacting the local school district to confirm school assignments for this home.
- $2,199,0003 bd3 ba2.1k sqft78-29 Austin St #TOWNHOUSE 13, Forest Hills, NY 11375For Sale

- $2,199,0003 bd3 ba2.1k sqft78-29 Austin St #TOWNHOUSE 11, Forest Hills, NY 11375For Sale
- $2,186,200-- bd-- ba3.2k sqft7803 Austin St, Forest Hills, NY 11375Off Market
- $269,0001 bd1 ba800 sqft78-14 Austin St APT 2J, Forest Hills, NY 11375For Sale

- $348,3001 bd1 ba875 sqft78-14 Austin St APT 3B, Queens, NY 11375Off Market
- $397,300-- bd-- ba-- sqft78-14 Austin St #3E, Forest Hills, NY 11375Off Market
- $365,800-- bd-- ba-- sqft78-14 Austin St APT 2E, Forest Hills, NY 11375Off Market
- $308,200-- bd-- ba-- sqft78-14 Austin St APT 2G, Forest Hills, NY 11375Off Market
A local agent can set up tours, give advice and negotiate with sellers.
Similar homes
- $2,199,0003 bd3 ba2.1k sqftThe Austin, Forest Hills, NY 11375Active
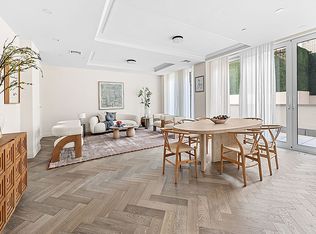 MLS ID #S1841515, Carl Ekroth, Listing by: Douglas Elliman. StreetEasy
 - $1,949,0003 bd3 ba1.6k sqftThe Austin, Forest Hills, NY 11375Active
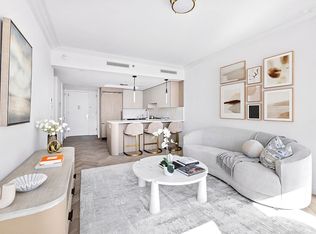 MLS ID #S1836743, Carl Ekroth, Listing by: Douglas Elliman. StreetEasy
 - $1,949,0003 bd3 ba1.6k sqft78-29 Austin Street #PH2A, Forest Hills, NY 11375For Sale
 MLS ID #1025490, Fredrik Eklund Jr, Listing by: Douglas Elliman Real Estate. OneKey® MLS as distributed by MLS GRID
 - $1,725,0003 bd3 ba1.4k sqftThe Austin, Forest Hills, NY 11375Active
 MLS ID #S1834913, Carl Ekroth, Listing by: Douglas Elliman. StreetEasy
 - $2,350,0003 bd2 ba1.5k sqftThe Brooklyn Grove, Brooklyn, NY 11217ActiveMLS ID #S1832848, Tamir Shemesh, Listing by: Nest Seekers International. StreetEasy
- $2,225,0002 bd4 ba2.2k sqft101 S 4th St #1, Brooklyn, NY 11249ActiveMLS ID #S1835638, Michael Bushkanets, Listing by: Compass. StreetEasy
- $2,175,0003 bd3 ba1.3k sqft717 Grand St #603, Brooklyn, NY 11211ActiveMLS ID #S1839847, Seven One Seven Grand Sales Office, Listing by: Aguayo & Associates. StreetEasy
- $2,395,0004 bd6 ba2.6k sqft596 Hancock St, Brooklyn, NY 11233ActiveMLS ID #S1836455, Tali Berzak, Listing by: Compass. StreetEasy
- $2,500,0003 bd3 ba1.4k sqftBrooklyn Tower: Condominiums, Brooklyn, NY 11201ActiveMLS ID #S1831788, Brooklyn Tower Sales Office, Listing by: Corcoran. StreetEasy
- $2,650,0003 bd3 ba1.3k sqftRadiant, Long Island City, NY 11101ActiveMLS ID #S1841089, Xinyi Qian, Listing by: One Realty Global Corp. StreetEasy
- $2,310,0002 bd2 ba1.3k sqftClaremont Hall, New York, NY 10027ActiveMLS ID #S1841903, Claremont Hall Sales Office, Listing by: Corcoran. StreetEasy
- $2,195,0003 bd2 ba1.2k sqftThe Candy Factory, Brooklyn, NY 11205ActiveMLS ID #S1832851, James Finelli, Listing by: Compass. StreetEasy
- $2,150,0002 bd3 ba1.6k sqft636 Lorimer St, Brooklyn, NY 11211ActiveMLS ID #S1831413, Alexandra Newman, Listing by: SERHANT.. StreetEasy
- $2,395,0002 bd3 ba1.3k sqft77 Greenwich, New York, NY 10006ActiveMLS ID #S1807789, Shlomi Reuveni, Listing by: Reuveni LLC. StreetEasy
- $2,325,0003 bd5 ba2.5k sqft24 Belvedere St, Brooklyn, NY 11206ActiveMLS ID #S1796570, Daniel X Cohen, Listing by: Corcoran. StreetEasy
- $2,495,0003 bd3 ba1.4k sqftGalerie, Long Island City, NY 11101ActiveMLS ID #S1804987, Angely Rangel, Listing by: Compass. StreetEasy
- $2,450,0003 bd2 ba1.7k sqftVandewater, New York, NY 10027ActiveMLS ID #S1834339, Vandewater Sales Office, Listing by: Brown Harris Stevens Development Marketing. StreetEasy
- $2,522,5003 bd2 ba1.5k sqftThe Brooklyn Grove, Brooklyn, NY 11217ActiveMLS ID #S1817988, Tamir Shemesh, Listing by: Nest Seekers International. StreetEasy
- $2,650,0002 bd3 ba1.4k sqftRenwick Modern, New York, NY 10013ActiveMLS ID #S1841331, Ian Slater, Listing by: Compass. StreetEasy
- $2,495,0003 bd4 ba3.3k sqft524 Halsey St #Townhouse 1, Brooklyn, NY 11233ActiveMLS ID #S1805528, Lindsay Barrett, Listing by: Compass. StreetEasy
