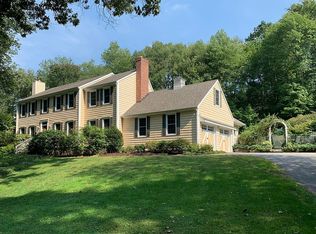
If you're looking for a wonderful home with space for everyone, in an incredible area of town, search no further! 3 levels of expanded living offers beautiful details, lots of natural light and spacious rooms. Over 3,400 sq ft with 4 bedrooms and 3 full baths on 1.24 acres. The cook's kitchen is huge with plentiful counter space, 2 wall ovens, an oversized island with seating and room for a causal dining table. Enjoy beautiful formal Living and Dining Rooms, plus an inviting Family Room with vaulted ceiling and wood burning fireplace. Through a set of french doors is the quiet Sunroom - an added plus. On the upper level are 4 bedrooms with lots of storage space and all with hardwood flooring. The Primary Bedroom has a huge WIC and a renovated full bathroom. The walk-out lower level is perfect with the light and bright Rec Room, including a slider that opens to the backyard. There's also a private office if working from home is a necessity. Natural gas, Central AC and public water for the systems. Amazing backyard with plenty of space for everyone to enjoy, and so convenient to schools, shopping and major highways. This home has been lovingly maintained and improved over the years, and ready for the next owner to make it their own.
Sold for $780,000
$780,000
78 Benedict Road, Monroe, CT 06468
4beds
3,458sqft
Single Family Residence
Built in 1982
1.24 Acres Lot
$780,400 Zestimate®
$226/sqft
$5,324 Estimated rent
Home value
$780,400
$710,000 - $858,000
$5,324/mo
Zestimate® history
Owner options
List your home for rent
$5,324/mo
Rent Zestimate®
Find your next renter with Zillow Rental Manager. Plus, with online applications, you can quickly screen prospective tenants – for free.
$5,324/mo
Rent Zestimate®
Refinance and save
$5,415/mo
Est. payment
Refinancing to a lower rate could help reduce your monthly payments and save thousands over the life of the loan.
$5,415/mo
Est. payment
Explore your selling options
Work with a Zillow partner agent
Leverage their expertise and Zillow's premium Showcase listings to get your home seen by more buyers.
Get startedList with your own agent
Get your home in front of millions of buyers by listing it on Zillow.
Learn how to do itSell it yourself
Take full control of how buyers see your home on Zillow by listing For Sale by Owner (FSBO).
List your homeWhat's special
Private officeSpacious roomsLots of natural light
Zillow last checked:
Listing updated:
Listed by:
The Vanderblue Team at Higgins Group,
Floria Polverari (203)615-3170,
Higgins Group Real Estate 203-254-9000,
Co-Listing Agent: Colleen Murray 203-545-5211,
Higgins Group Real Estate
Bought with:
Tiffany Stevens, RES.0815443
The Agency
Source: Smart MLS,MLS#: 24157651
Facts & features
Interior
Bedrooms & bathrooms
- Bedrooms: 4
- Bathrooms: 3
- Full bathrooms: 3
Primary bedroom
- Features: Ceiling Fan(s), Full Bath, Stall Shower, Walk-In Closet(s), Hardwood Floor
- Level: Upper
- Area: 205.87 Square Feet
- Dimensions: 12.11 x 17
Bedroom
- Features: Hardwood Floor
- Level: Upper
- Area: 123.76 Square Feet
- Dimensions: 9.1 x 13.6
Bedroom
- Features: Ceiling Fan(s), Hardwood Floor
- Level: Upper
- Area: 195.84 Square Feet
- Dimensions: 13.6 x 14.4
Bedroom
- Features: Ceiling Fan(s), Hardwood Floor
- Level: Upper
- Area: 132.44 Square Feet
- Dimensions: 10.11 x 13.1
Dining room
- Features: Bay/Bow Window, Hardwood Floor
- Level: Main
- Area: 198.72 Square Feet
- Dimensions: 13.8 x 14.4
Family room
- Features: Cathedral Ceiling(s), Beamed Ceilings, Ceiling Fan(s), Fireplace, Pellet Stove, Hardwood Floor
- Level: Main
- Area: 345 Square Feet
- Dimensions: 15 x 23
Kitchen
- Features: Bay/Bow Window, Vaulted Ceiling(s), Granite Counters, Dining Area, Kitchen Island, Hardwood Floor
- Level: Main
- Area: 685.86 Square Feet
- Dimensions: 21.3 x 32.2
Living room
- Features: Bay/Bow Window, French Doors, Hardwood Floor
- Level: Main
- Area: 339.02 Square Feet
- Dimensions: 13.4 x 25.3
Office
- Features: Wall/Wall Carpet
- Level: Lower
- Area: 224.64 Square Feet
- Dimensions: 11.7 x 19.2
Rec play room
- Features: Sliders, Wall/Wall Carpet
- Level: Lower
- Area: 259.9 Square Feet
- Dimensions: 11.3 x 23
Sun room
- Features: Skylight, French Doors, Hardwood Floor
- Level: Main
- Area: 162.59 Square Feet
- Dimensions: 7.1 x 22.9
Heating
- Baseboard, Natural Gas
Cooling
- Central Air, Zoned
Appliances
- Included: Gas Cooktop, Oven, Microwave, Range Hood, Refrigerator, Dishwasher, Washer, Dryer, Gas Water Heater, Electric Water Heater, Water Heater
- Laundry: Main Level
Features
- Wired for Data, Entrance Foyer
- Windows: Thermopane Windows
- Basement: Full,Heated,Garage Access,Interior Entry,Partially Finished,Concrete
- Attic: Storage,Pull Down Stairs
- Number of fireplaces: 1
Interior area
- Total structure area: 3,458
- Total interior livable area: 3,458 sqft
- Finished area above ground: 2,954
- Finished area below ground: 504
Property
Parking
- Total spaces: 6
- Parking features: Attached, Paved, Driveway, Private, Circular Driveway
- Attached garage spaces: 2
- Has uncovered spaces: Yes
Features
- Patio & porch: Deck, Patio
- Exterior features: Rain Gutters, Lighting
Lot
- Size: 1.24 Acres
- Features: Wetlands, Subdivided, Few Trees, Borders Open Space, Sloped
Details
- Parcel number: 175907
- Zoning: RF1
Construction
Type & style
- Home type: SingleFamily
- Architectural style: Colonial
- Property subtype: Single Family Residence
Materials
- Clapboard
- Foundation: Concrete Perimeter
- Roof: Asphalt
Condition
- New construction: No
- Year built: 1982
Utilities & green energy
- Sewer: Septic Tank
- Water: Public
Green energy
- Energy efficient items: Ridge Vents, Windows
Community & HOA
Community
- Features: Golf, Health Club, Library, Medical Facilities, Park, Pool, Public Rec Facilities, Shopping/Mall
HOA
- Has HOA: No
Location
- Region: Monroe
Financial & listing details
- Price per square foot: $226/sqft
- Tax assessed value: $428,980
- Annual tax amount: $12,818
- Date on market: 5/13/2026
Price history
| Date | Event | Price |
|---|---|---|
| 8/28/2026 | Sold | $780,000+0.6%$226/sqft |
Source:  Smart MLS #24157651 Report a problem Smart MLS #24157651 Report a problem | ||
| 8/12/2026 | Pending sale | $775,000$224/sqft |
Source: Smart MLS #24157651 Report a problem | ||
| 6/4/2026 | Price change | $775,000-3.1%$224/sqft |
Source: Smart MLS #24157651 Report a problem | ||
| 5/16/2026 | Listed for sale | $800,000+175.9%$231/sqft |
Source: Smart MLS #24157651 Report a problem | ||
| 4/15/1994 | Sold | $290,000-9.4%$84/sqft |
Source: Smart MLS #94003200 Report a problem | ||
| 11/9/1988 | Sold | $320,000$93/sqft |
Source: Public Record Report a problem | ||
Public tax history
| Year | Property taxes | Tax assessment |
|---|---|---|
| 2025 | $12,299 +6.8% | $428,980 +42.6% |
| 2024 | $11,512 +1.9% | $300,800 |
| 2023 | $11,295 +1.9% | $300,800 |
| 2022 | $11,087 +1.4% | $300,800 |
| 2021 | $10,937 +2.5% | $300,800 |
| 2020 | $10,672 +3.4% | $300,800 +3.7% |
| 2019 | $10,325 +1% | $290,200 |
| 2018 | $10,227 -1.5% | $290,200 |
| 2017 | $10,378 +4.1% | $290,200 |
| 2015 | $9,968 -2.4% | $290,200 -11.9% |
| 2014 | $10,213 +2% | $329,350 |
| 2013 | $10,016 +3.9% | $329,350 |
| 2012 | $9,637 +1.6% | $329,350 |
| 2011 | $9,482 +4.5% | $329,350 +3.5% |
| 2010 | $9,070 -2.3% | $318,360 +1.2% |
| 2009 | $9,282 +2.9% | $314,650 |
| 2008 | $9,024 +11.5% | $314,650 +6.6% |
| 2007 | $8,090 +5.1% | $295,050 |
| 2006 | $7,695 +8.4% | $295,050 |
| 2005 | $7,096 +5.1% | $295,050 |
| 2004 | $6,751 +5.8% | $295,050 +41.4% |
| 2003 | $6,381 +9.4% | $208,670 |
| 2001 | $5,832 +10.2% | $208,670 |
| 2000 | $5,290 -7.9% | $208,670 -7.9% |
| 1999 | $5,744 | $226,590 |
Find assessor info on the county website
Neighborhood: 06468
Nearby homes
- $702,8003 bd2 ba2.3k sqft84 Benedict Rd, Monroe, CT 06468Off Market
- $831,0004 bd4 ba2.9k sqft83 Benedict Rd, Monroe, CT 06468Off Market
- $675,0003 bd2 ba2.4k sqft72 Benedict Rd, Monroe, CT 06468Sold
- $759,1003 bd3 ba2.3k sqft66 Benedict Rd, Monroe, CT 06468Off Market
- $776,6004 bd2 ba2.6k sqft77 Benedict Rd, Monroe, CT 06468Off Market
- $680,0003 bd4 ba3.4k sqft89 Benedict Rd, Monroe, CT 06468Sold
- $810,0004 bd3 ba2.7k sqft90 Benedict Rd, Monroe, CT 06468Off Market
- $799,9004 bd4 ba4.1k sqft4 Scenic Hill Ln, Monroe, CT 06468For Sale
Nearby schools
GreatSchools rating
- 9/10Fawn Hollow Elementary SchoolGrades: K-5Distance: 0.9 mi
- 8/10Jockey Hollow SchoolGrades: 6-8Distance: 0.7 mi
- 9/10Masuk High SchoolGrades: 9-12Distance: 2.3 mi
Schools provided by the listing agent
- Elementary: Monroe
- Middle: Jockey Hollow
- High: Masuk
Source: Smart MLS. This data may not be complete. We recommend contacting the local school district to confirm school assignments for this home.
Sell for more on Zillow
Get a Zillow Showcase℠ listing at no additional cost and you could sell for .
$780,400
2% more
+$15,608
With Zillow Showcase(estimated)
$796,008
Sell for more on Zillow
Get a Zillow Showcase℠ listing at no additional cost and you could sell for .
$780,400
2% more
+$15,608
With Zillow Showcase(estimated)
$796,008
- Connecticut
- Fairfield County
- Monroe
- 06468
- 78 Benedict Road
