Located in the highly desirable Village Grande at Little Mill, this beautifully maintained Coventry model offers the ease of one-level living in one of the area's premier 55+ communities. Featuring 1,748 square feet of living space, this thoughtfully designed ranch home includes 2 bedrooms, 2 full bathrooms, and a versatile floor plan ideal for a variety of lifestyles. The spacious front living area offers endless flexibility, easily serving as a formal living and dining room. At the heart of the home, the eat-in kitchen features a center island and opens to a bright Florida room with sliding doors leading to the private rear patio. Just beyond, the inviting family room with a cozy fireplace provides the perfect space for everyday living and entertaining. The generous primary suite features a tray ceiling, dual walk-in closets, and a spacious ensuite bath complete with a double vanity, soaking tub, and separate walk-in shower. A well-sized guest bedroom, full hall bath, dedicated laundry room with linen storage, and an additional hallway closet with built-in shelving provide both comfort and functionality. Outside, enjoy a patio and beautifully landscaped green space backing offering a peaceful setting for relaxing or entertaining, while the attached two-car garage adds everyday convenience. Residents of Village Grande at Little Mill enjoy exceptional amenities, including indoor and outdoor pools, tennis and pickle ball courts, a fitness center, clubhouse, and entertainment room. This is a wonderful opportunity to enjoy low-maintenance living in one of South Jersey's most sought-after active adult communities.
For sale
$425,000
78 Burnside Dr, Egg Harbor Township, NJ 08234
2beds
1,738sqft
:
Get pre-qualified$3,260/mo
Ranch
Built in ----
6,000 Square Feet Lot
$-- Zestimate®
$245/sqft
$235/mo HOA
What's special
Eat-in kitchenTray ceilingDual walk-in closetsDouble vanitySpacious ensuite bathFull hall bathPrivate rear patio
- 5 days |
- 441 |
- 10 |
Likely to sell faster than
Zillow last checked:
Listing updated:
Listed by:
SEAN TANNEHILL 609-412-0307,
MARKETPLACE REALTY,
BERNADETTE DOUGHERTY 609-576-9466,
MARKETPLACE REALTY
Source: SJSRMLS,MLS#: 610626
Facts & features
Interior
Bedrooms & bathrooms
- Bedrooms: 2
- Bathrooms: 2
- Full bathrooms: 2
- Main level bathrooms: 2
- Main level bedrooms: 2
Rooms
- Room types: Dining Area, Florida Room, Laundry, Recreation/Family
Bedroom 1
- Level: Main
Bedroom 2
- Level: Main
Dining room
- Level: Main
Family room
- Level: Main
Kitchen
- Level: Main
Living room
- Level: Main
Heating
- Forced Air, Natural Gas
Cooling
- Ceiling Fan(s), Central Air
Appliances
- Included: Disposal, Dishwasher, Dryer, Gas Stove, Microwave, Refrigerator, Self Cleaning Oven, Washer
Features
- Carbon Monoxide Detector, Kitchen Island, Storage, Walk-In Closet(s), Eat-in Kitchen, Pantry
- Flooring: Tile, W/W Carpet
- Windows: Blinds, Curtains
- Basement: Slab
- Has fireplace: Yes
- Fireplace features: Built-In, Family Room, Gas Log
Interior area
- Total structure area: 1,738
- Total interior livable area: 1,738 sqft
Property
Parking
- Total spaces: 2
- Parking features: Garage, Attached Garage, Auto Door Opener
- Attached garage spaces: 2
Features
- Patio & porch: Patio
- Exterior features: Patio, Pool-In Ground, Sprinkler System
- Pool features: In Ground
Lot
- Size: 6,000 Square Feet
- Dimensions: 50 x 120
Details
- Additional structures: Storage
- Parcel number: 24.40
Construction
Type & style
- Home type: SingleFamily
- Architectural style: Ranch
- Property subtype: Ranch
Materials
- Vinyl
- Foundation: Slab
Condition
- New construction: No
Utilities & green energy
- Sewer: Public Sewer
- Water: Public
Community & HOA
Community
- Security: Carbon Monoxide Detector(s), Smoke/Fire Alarm
- Senior community: Yes
- Subdivision: Village Grande at Little Mill
HOA
- HOA fee: $235 monthly
Location
- Region: Egg Harbor Township
Financial & listing details
- Price per square foot: $245/sqft
- Tax assessed value: $209,300
- Annual tax amount: $7,118
- Date on market: 8/6/2026
- Date available: 08/06/2026
- Inclusions: Blinds, Curtains
Estimated market value
Not available
Estimated sales range
Not available
Not available
Price history
| Date | Event | Price |
|---|---|---|
| 8/6/2026 | Listed for sale | $425,000+86.6%$245/sqft |
Source:  SJSRMLS #610626 Report a problem SJSRMLS #610626 Report a problem | ||
| 8/16/2004 | Sold | $227,790$131/sqft |
Source: Public Record Report a problem | ||
Public tax history
| Year | Property taxes | Tax assessment |
|---|---|---|
| 2025 | $7,020 | $209,300 |
| 2024 | $7,020 +0.2% | $209,300 |
| 2023 | $7,007 -0.4% | $209,300 |
| 2022 | $7,037 +1.8% | $209,300 |
| 2021 | $6,909 +2.8% | $209,300 |
| 2020 | $6,721 +12.3% | $209,300 |
| 2019 | $5,982 | $209,300 |
| 2018 | $5,982 +0.4% | $209,300 |
| 2017 | $5,959 -3.9% | $209,300 |
| 2016 | $6,202 +2% | $209,300 |
| 2015 | $6,078 +3.2% | $209,300 |
| 2014 | $5,888 +5.3% | $209,300 |
| 2013 | $5,589 +3.1% | $209,300 +58.3% |
| 2012 | $5,422 -15.9% | $132,200 |
| 2011 | $6,448 +4.5% | $132,200 -18.4% |
| 2010 | $6,172 +2.3% | $162,000 |
| 2009 | $6,033 +4.1% | $162,000 |
| 2008 | $5,798 +6.6% | $162,000 |
| 2007 | $5,442 | $162,000 |
| 2006 | -- | $162,000 |
Find assessor info on the county website
Monthly payment
Est. payment
Payment breakdown
Explore the cost of this home by adjusting the details. Changes won't be saved.Climate risks
Neighborhood: 08234
Nearby schools
GreatSchools rating
- 5/10E H Slaybaugh Elementary SchoolGrades: PK-3Distance: 2.2 mi
- 6/10Fernwood Middle SchoolGrades: 6-8Distance: 2.3 mi
- 5/10Egg Harbor Twp High SchoolGrades: 9-12Distance: 2.5 mi
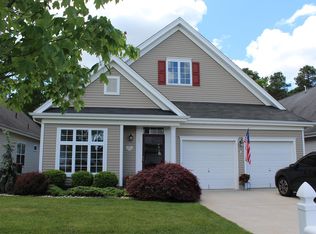
- $450,0002 bd2 ba-- sqft80 Burnside Dr, Egg Harbor Township, NJ 08234Sold
- $446,100-- bd-- ba1.9k sqft76 Burnside Dr, Egg Harbor Township, NJ 08234Off Market
- $440,200-- bd-- ba1.9k sqft82 Burnside Dr, Egg Harbor Township, NJ 08234Off Market
- $489,900-- bd-- ba2.2k sqft74 Burnside Dr, Egg Harbor Township, NJ 08234Off Market
- $472,300-- bd-- ba2k sqft59 Burnside Dr, Egg Harbor Township, NJ 08234Off Market
- $399,7002 bd2 ba1.7k sqft57 Burnside Dr, Egg Harbor Township, NJ 08234Off Market
- $408,7002 bd2 ba2k sqft84 Burnside Dr, Egg Harbor Township, NJ 08234Off Market
- $434,8002 bd2 ba1.8k sqft72 Burnside Dr, Egg Harbor Township, NJ 08234Off Market
A local agent can set up tours, give advice and negotiate with sellers.
Similar homes
- $425,0003 bd2 ba1.6k sqft162 Steelmanville Rd, Egg Harbor Township, NJ 08234For Sale

 MLS ID #610620, MONICA DIFRANCO, COLDWELL BANKER ARGUS REAL ESTATE-Northfield. SJSRMLS
 - $439,9003 bd3 ba1.7k sqft300 Fork Rd, Egg Harbor Township, NJ 08234For Sale
 MLS ID #610692, Ashish Patel, BALSLEY/LOSCO. SJSRMLS
 - $479,0002 bd2 ba2k sqft128 Garnett Ln, Egg Harbor Township, NJ 08234For Sale
 MLS ID #609448, ARTURO BARRERA, PLATINUM REAL ESTATE. SJSRMLS
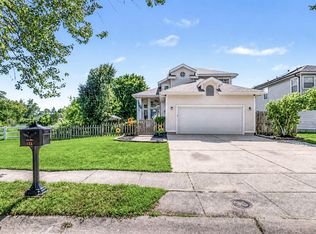
 - $529,9004 bd4 ba1.9k sqft123 Bonita Dr, Egg Harbor Township, NJ 08234For Sale
 MLS ID #610624, JACKIE CARNEY, KELLER WILLIAMS REALTY ATLANTIC SHORE-Northfield. SJSRMLS
 - $475,0003 bd3 ba2.4k sqft118 Burnside Dr, Egg Harbor Township, NJ 08234For SaleMLS ID #608391, LISA ALPER-RUSSO, PLATINUM REAL ESTATE. SJSRMLS
- $429,9002 bd2 ba1.7k sqft120 Snowdrop Rd, Egg Harbor Township, NJ 08234For SaleMLS ID #609425, RICHARD HAVILAND, KELLER WILLIAMS REALTY ATLANTIC SHORE-Northfield. SJSRMLS
- $457,0002 bd2 ba1.8k sqft145 Bluebell Dr, Egg Harbor Township, NJ 08234For Sale
 MLS ID #NJAC2025048, George Werez, Keller Williams Real Estate-Langhorne. Bright MLS
 - $499,0004 bd3 ba1.8k sqft116 Bonita Dr, Egg Harbor Township, NJ 08234For SaleMLS ID #610569, BRIAN LOGUE, BHHS FOX and ROACH-Simpson OC. SJSRMLS
- $425,0003 bd2 ba1.4k sqft138 Constitution Dr, Egg Harbor Township, NJ 08234For SaleMLS ID #608596, ALBERT CASALNOVA, KELLER WILLIAMS REALTY ATLANTIC SHORE-Northfield. SJSRMLS
- $499,0003 bd3 ba2.3k sqft3 Jackson Dr, Egg Harbor Township, NJ 08234For SaleMLS ID #608522, JACQUELINE SILVA-STEUER, OCF REALTY, LLC. SJSRMLS
- $269,0003 bd3 ba1.5k sqft78 Catherine Ct, Egg Harbor Township, NJ 08234For SaleMLS ID #610613, Tam (Tammi) D'Angelo, BHHS FOX and ROACH-Margate. SJSRMLS
- $499,0004 bd3 ba2.6k sqft125 Woodberry Dr, Egg Harbor Township, NJ 08234For SaleMLS ID #NJAC2025528, christo Joe, Guaranteed Sale. Bright MLS
- $525,0004 bd3 ba2.3k sqft30 Imperial Dr, Egg Harbor Township, NJ 08234For SaleMLS ID #610581, ERIK EWELL, LPT Realty. SJSRMLS
- $520,0004 bd3 ba2.3k sqft214 E Kennedy Dr, Egg Harbor Township, NJ 08234For SaleMLS ID #NJAC2024924, Lester Argus, Coldwell Banker Argus Real Estate. Bright MLS
- $379,5003 bd2 ba1.3k sqft306 Mallard Ct, Pleasantville, NJ 08232For SaleMLS ID #610473, ARTURO BARRERA, PLATINUM REAL ESTATE. SJSRMLS
- $420,0003 bd3 ba2k sqft108 Sterling Dr, Galloway, NJ 08205For SaleMLS ID #610210, SAMY SABBAGH, SFR, CENTURY 21 ATLANTIC PROFESSIONAL REALTY. SJSRMLS
- $399,0002 bd1 ba1k sqft1917 West Avenue, Linwood, NJ 08221For Sale
 MLS ID #22616419, Laura Cohen, Weichert Realtors-Ship Bottom. MoreMLS
 - $387,9003 bd3 ba1.5k sqft123 Mohican Ct, Galloway, NJ 08205For SaleMLS ID #610622, DANA SCHAIRER, CENTURY 21 ATLANTIC PROFESSIONAL REALTY. SJSRMLS
- $425,0004 bd3 ba1.3k sqft352 Maria Loretta Ln, Galloway, NJ 08205For SaleMLS ID #610233, MARK SEUBERT, Soleil Sotheby's International Realty-B. SJSRMLS
- $449,9003 bd3 ba1.7k sqft20 Golf Dr, Mays Landing, NJ 08330For SaleMLS ID #NJAC2025838, Tracey Newmones, EXP Realty, LLC. Bright MLS
