Home should feel like home. A place that should give you a sense of relief as you walk in the door and allow you to breathe after a busy day. 78 Cardinal Forest Drive bridges the gap between tranquil retreat and convenient location. This modern, light filled home sits on an expansive lot loving cared for and updated throughout. The location is perfect for commuters. Everything you need is minutes away: minutes to I-95, a short commute to Quantico, a two minute drive to shopping, restaurants, coffee shops, the gym, and all the entertainment Downtown Fredericksburg has to offer just across the bridge. The property has been meticulously maintained and leaves nothing for the new owner to do but turn the key and move in. From the formal entry, with cathedral ceilings and curved grand stairway, you see a formal dining and sitting room to your left and a large bonus room perfect for a home office or extra entertaining space to your right. The eat-in kitchen has room for a kitchen table making it perfect for a family dinner or for entertaining guests. The kitchen combines with the family room living space creating an open, contemporary feel. The fireplace keeps the openness of the family room feeling homey even with high ceilings throughout the main level. The modern kitchen, with stainless steel appliances and upgraded granite counters, is centrally located and allows the cook in your home to create while still being part of the conversation, with plenty of storage and room for stool seating. The bedrooms are spacious and well placed to give those staying in the master privacy. The master has plenty of closet space and easily fits a king bed. The master bath has both a standing glass shower and separate vanities for easy organization. The basement, with full bath, an extra bedroom, and kitchenette, creates the perfect place for guests to stay and provides plenty of extra room for storage. The covered rear porch is screened and beautifully finished with a wood slatted ceiling, fan, and recessed lighting. Every room in this home is large and inviting. Curl up by the fire in your open family room. Read a book in the shade of your covered rear porch. Enjoy a few moments of quiet in your luxury master bath. Come relax into your new home.
Sold for $620,000
$620,000
78 Cardinal Forest Dr, Fredericksburg, VA 22406
5beds
4,474sqft
Single Family Residence
Built in 1998
0.48 Acres Lot
$682,200 Zestimate®
$139/sqft
$3,562 Estimated rent
Home value
$682,200
$648,000 - $716,000
$3,562/mo
Zestimate® history
Owner options
List your home for rent
$3,562/mo
Rent Zestimate®
Find your next renter with Zillow Rental Manager. Plus, with online applications, you can quickly screen prospective tenants – for free.
$3,562/mo
Rent Zestimate®
Refinance and save
$3,697/mo
Est. payment
Refinancing to a lower rate could help reduce your monthly payments and save thousands over the life of the loan.
$3,697/mo
Est. payment
Explore your selling options
Work with a Zillow partner agent
Leverage their expertise and Zillow's premium Showcase listings to get your home seen by more buyers.
Get startedList with your own agent
Get your home in front of millions of buyers by listing it on Zillow.
Learn how to do itSell it yourself
Take full control of how buyers see your home on Zillow by listing For Sale by Owner (FSBO).
List your homeWhat's special
Zillow last checked:
Listing updated:
Listed by:
Kevin Breen 540-834-8003,
Coldwell Banker Elite
Bought with:
Greg Kolandjian, 0225205024
Samson Properties
Source: Bright MLS,MLS#: VAST2029834
Facts & features
Interior
Bedrooms & bathrooms
- Bedrooms: 5
- Bathrooms: 4
- Full bathrooms: 3
- 1/2 bathrooms: 1
- Main level bathrooms: 1
Rooms
- Room types: Family Room, Laundry, Utility Room
Basement
- Area: 1500
Heating
- Forced Air, Natural Gas
Cooling
- Central Air, Electric
Appliances
- Included: Dishwasher, Disposal, Ice Maker, Oven/Range - Gas, Refrigerator, Dryer, Microwave, Water Heater, Washer, Freezer, Gas Water Heater
- Laundry: Main Level, Laundry Room
Features
- Kitchen Island, Dining Area, Primary Bath(s), Built-in Features, Ceiling Fan(s), Combination Kitchen/Living, Eat-in Kitchen, Kitchen - Table Space, Pantry, Recessed Lighting, Kitchenette, Upgraded Countertops, Walk-In Closet(s), 9'+ Ceilings, Dry Wall, High Ceilings
- Flooring: Carpet, Ceramic Tile, Luxury Vinyl, Laminate
- Windows: Window Treatments
- Basement: Connecting Stairway,Exterior Entry,Rear Entrance,Full,Unfinished,Walk-Out Access
- Number of fireplaces: 1
- Fireplace features: Gas/Propane
Interior area
- Total structure area: 4,474
- Total interior livable area: 4,474 sqft
- Finished area above ground: 2,974
- Finished area below ground: 1,500
Property
Parking
- Total spaces: 4
- Parking features: Garage Faces Front, Garage Door Opener, Asphalt, Attached, Driveway
- Attached garage spaces: 2
- Uncovered spaces: 2
Accessibility
- Accessibility features: None
Features
- Levels: Two
- Stories: 2
- Patio & porch: Deck, Porch
- Exterior features: Lighting, Rain Gutters, Sport Court
- Pool features: Community
- Has view: Yes
- View description: Garden
Lot
- Size: 0.48 Acres
- Features: Backs to Trees, Cleared, Landscaped, Vegetation Planting
Details
- Additional structures: Above Grade, Below Grade
- Parcel number: 44L 5B 228
- Zoning: R1
- Special conditions: Standard
Construction
Type & style
- Home type: SingleFamily
- Architectural style: Traditional,Colonial
- Property subtype: Single Family Residence
Materials
- Vinyl Siding, Brick
- Foundation: Crawl Space
- Roof: Asphalt
Condition
- Excellent
- New construction: No
- Year built: 1998
Details
- Builder model: SHERMAN
- Builder name: JIMMY GHADBAN
Utilities & green energy
- Sewer: Public Sewer
- Water: Public
- Utilities for property: Cable Available, Fiber Optic, Cable
Community & HOA
Community
- Features: Pool
- Subdivision: Cardinal Forest
HOA
- Has HOA: No
- Amenities included: Community Center, Pool, Tennis Court(s), Tot Lots/Playground
- Services included: Pool(s), Trash
Location
- Region: Fredericksburg
Financial & listing details
- Price per square foot: $139/sqft
- Tax assessed value: $500,800
- Annual tax amount: $4,257
- Date on market: 5/24/2024
- Listing agreement: Exclusive Right To Sell
- Listing terms: Cash,Conventional,FHA,VA Loan
- Ownership: Fee Simple
- Road surface type: Black Top
Price history
| Date | Event | Price |
|---|---|---|
| 7/31/2024 | Listing removed | -- |
Source: Bright MLS #VAST2030878 Report a problem | ||
| 7/11/2024 | Price change | $1,700-5.6% |
Source: Bright MLS #VAST2030878 Report a problem | ||
| 7/2/2024 | Listed for rent | $1,800 |
Source: Bright MLS #VAST2030878 Report a problem | ||
| 6/13/2024 | Sold | $620,000-3.1%$139/sqft |
Source:  Bright MLS #VAST2029834 Report a problem Bright MLS #VAST2029834 Report a problem | ||
| 5/25/2024 | Pending sale | $639,900$143/sqft |
Source: Bright MLS #VAST2029834 Report a problem | ||
| 5/24/2024 | Listed for sale | $639,900+180.7%$143/sqft |
Source: Bright MLS #VAST2029834 Report a problem | ||
| 2/15/2000 | Sold | $228,000$51/sqft |
Source: Public Record Report a problem | ||
Public tax history
| Year | Property taxes | Tax assessment |
|---|---|---|
| 2025 | $5,154 +3.4% | $558,000 |
| 2024 | $4,986 +10.9% | $558,000 +11.4% |
| 2023 | $4,495 +5.6% | $500,800 |
| 2022 | $4,257 +7.6% | $500,800 +22.7% |
| 2021 | $3,958 | $408,000 |
| 2020 | $3,958 +4.9% | $408,000 +9.3% |
| 2019 | $3,771 +2% | $373,400 |
| 2018 | $3,697 | $373,400 |
| 2017 | $3,697 | $373,400 |
| 2016 | $3,697 | $373,400 +8.1% |
| 2015 | -- | $345,400 |
| 2014 | -- | $345,400 +11.5% |
| 2013 | -- | $309,700 |
| 2012 | -- | $309,700 -3.7% |
| 2011 | -- | $321,700 |
| 2010 | -- | $321,700 -22.7% |
| 2009 | -- | $416,200 |
| 2008 | -- | $416,200 -22.6% |
| 2006 | -- | $537,600 |
| 2005 | -- | $537,600 +56.6% |
| 2004 | -- | $343,200 +38.2% |
| 2003 | -- | $248,300 +8% |
| 2002 | -- | $230,000 +12.7% |
| 2001 | -- | $204,100 +2.3% |
| 2000 | -- | $199,600 |
Find assessor info on the county website
Neighborhood: 22406
Nearby homes
- $580,0004 bd3 ba3.1k sqft76 Cardinal Forest Dr, Fredericksburg, VA 22406For Sale

- $655,0004 bd4 ba3.9k sqft80 Cardinal Forest Dr, Fredericksburg, VA 22406Sold
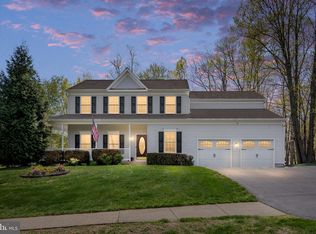
- $630,0005 bd4 ba3.1k sqft74 Cardinal Forest Dr, Fredericksburg, VA 22406Sold

- $514,1003 bd2 ba2k sqft2 Lynchester Dr, Fredericksburg, VA 22406Off Market
- $634,0005 bd4 ba2.9k sqft81 Cardinal Forest Dr, Fredericksburg, VA 22406Off Market
- $535,0005 bd4 ba2.8k sqft79 Cardinal Forest Dr, Fredericksburg, VA 22406Sold
- $566,2004 bd2 ba2.6k sqft4 Lynchester Dr, Fredericksburg, VA 22406Off Market
- $623,7004 bd4 ba4.4k sqft35 Norfolk St, Fredericksburg, VA 22406Off Market
Nearby schools
GreatSchools rating
- 4/10Rocky Run Elementary SchoolGrades: K-5Distance: 1.5 mi
- 6/10T. Benton Gayle Middle SchoolGrades: 6-8Distance: 1.3 mi
- 5/10Colonial Forge High SchoolGrades: 9-12Distance: 5.4 mi
Schools provided by the listing agent
- Elementary: Rocky Run
- Middle: T. Benton Gayle
- High: Colonial Forge
- District: Stafford County Public Schools
Source: Bright MLS. This data may not be complete. We recommend contacting the local school district to confirm school assignments for this home.
Get a cash offer in 3 minutes
Find out how much your home could sell for in as little as 3 minutes with a no-obligation cash offer.
Estimated market value
$682,200
Get a cash offer in 3 minutes
Find out how much your home could sell for in as little as 3 minutes with a no-obligation cash offer.
Estimated market value
$682,200
- Virginia
- Stafford County
- Fredericksburg
- 22406
- 78 Cardinal Forest Dr
Nearby cities
Nearby neighborhoods
Nearby zip codes
Other Fredericksburg Topics
