Lovely community *** Beautiful, spacious colonial on premium corner lot *** great schools *** lovingly cared for *** very family friendly *** 4,092 SF *** Custom built Recreation area on lower level, permitted by Stafford County (NEW Updated Assessed Value is $567,000.) This Lower Level: Consists of huge Rec Room with conversational area, TV (conveys) & custom shelving, full bath, wet bar w/ mini frig, in wide Hallway plus a Bonus room, Utility room & Storage area *** Main level: Offers a welcoming Foyer, Powder Room, Office, Living R., Dining R, & the heart of the family, our Gourmet Kitchen W/ island, granite counter tops & stainless steel appliances, Breakfast area with a charming bay window with brand new flooring just installed *** Sunken Family Room with hardwood flooring, a natural gas Fireplace, centered around cozy, comfortable sitting area *** the Screened-in back Porch is just off the Family Room *** Upper Level consists of 4 generously sized bedrooms, 1 of which is a super sized Primary Bedroom, unbelievably long walk-in closet, Primary bath with a luxurious soaking tub, roomy, double sized walk-in shower enclosed in glass plus double sinks and a Family full bath w/ skylight, beautifully designed bathrooms. ********************************************************************************************************************UPGRADE & RENOVATION HISTORY: The Custom Lower Level was just permitted by Stafford County. New Assessed Value is $567,000 & will be public record in the MLS, as soon as the County lists the update on their website. 2019: New Hardwood Flooring: Foyer,Office, Living & Dining Rooms, Powder Room/half bath 2006 & 2022: Kitchen: Remodled & Cabinets painted, 2015: Stainless Steel refrigerator & gas range 2024: Stainless Steel Dishwasher 2019: sunken Family room: hard wood flooring 2021: sliding glass doors installed in Family Room 2019: Hardwood flooring: stairway from main fl.to2nd fl. 2019: new carpet: Primary bedroom & Bedrooms 2, 3, & 4 2019: Remodeled Primary Bath with extra lg walk-in shower, soak tub, double sinks,etc. 2019: Remodeled Family bath 2013: Brand new Roof 2016: Driveway 2018: Driveway sealed 2025: Driveway sealed 2018: Lower level club/Activity Room new flooring 2026: lower level club/Activity Room: brand new paint 2025: Walk-up to backyard new stairs, basement, outside 2017:New garage doors & receptacle wired for emergency generator : Natural gas hook-up for outdoor grill & Screened - in Backporch
Sold for $655,000
$655,000
80 Cardinal Forest Dr, Fredericksburg, VA 22406
4beds
3,964sqft
Single Family Residence
Built in 1999
0.48 Acres Lot
$652,500 Zestimate®
$165/sqft
$3,513 Estimated rent
Home value
$652,500
$607,000 - $705,000
$3,513/mo
Zestimate® history
Owner options
List your home for rent
$3,513/mo
Rent Zestimate®
Find your next renter with Zillow Rental Manager. Plus, with online applications, you can quickly screen prospective tenants – for free.
$3,513/mo
Rent Zestimate®
Refinance and save
$4,435/mo
Est. payment
Refinancing to a lower rate could help reduce your monthly payments and save thousands over the life of the loan.
$4,435/mo
Est. payment
Explore your selling options
Work with a Zillow partner agent
Leverage their expertise and Zillow's premium Showcase listings to get your home seen by more buyers.
Get startedList with your own agent
Get your home in front of millions of buyers by listing it on Zillow.
Learn how to do itSell it yourself
Take full control of how buyers see your home on Zillow by listing For Sale by Owner (FSBO).
List your homeWhat's special
Natural gas fireplaceRemodeled family bathBrand new roofPremium corner lotGranite countertopsWelcoming foyerUnbelievably long walk-in closet
Zillow last checked:
Listing updated:
Listed by:
Pat McCord 703-407-1947,
Samson Properties
Bought with:
Bruce Toliver, 0225066950
Elite Realty
Source: Bright MLS,MLS#: VAST2047604
Facts & features
Interior
Bedrooms & bathrooms
- Bedrooms: 4
- Bathrooms: 4
- Full bathrooms: 3
- 1/2 bathrooms: 1
- Main level bathrooms: 1
Rooms
- Room types: Living Room, Dining Room, Primary Bedroom, Bedroom 2, Bedroom 3, Bedroom 4, Kitchen, Family Room, Foyer, Breakfast Room, Laundry, Office, Recreation Room, Storage Room, Utility Room, Bathroom 2, Bathroom 3, Bonus Room, Primary Bathroom, Half Bath
Primary bedroom
- Features: Flooring - Carpet, Walk-In Closet(s)
- Level: Upper
- Area: 448 Square Feet
- Dimensions: 16 X 28
Bedroom 2
- Features: Flooring - Carpet
- Level: Upper
- Area: 182 Square Feet
- Dimensions: 13 X 14
Bedroom 3
- Features: Flooring - Carpet
- Level: Upper
- Area: 154 Square Feet
- Dimensions: 11 X 14
Bedroom 4
- Features: Flooring - Carpet
- Level: Upper
- Area: 169 Square Feet
- Dimensions: 13 X 13
Primary bathroom
- Features: Soaking Tub, Bathroom - Stall Shower
- Level: Upper
- Area: 121 Square Feet
- Dimensions: 11 X 11
Bathroom 2
- Level: Upper
- Area: 55 Square Feet
- Dimensions: 5 X 11
Bathroom 3
- Features: Bathroom - Tub Shower
- Level: Lower
- Area: 88 Square Feet
- Dimensions: 8 X 11
Bonus room
- Level: Lower
- Area: 195 Square Feet
- Dimensions: 13 X 15
Breakfast room
- Level: Main
- Area: 255 Square Feet
- Dimensions: 15 X 17
Dining room
- Features: Flooring - HardWood
- Level: Main
- Area: 143 Square Feet
- Dimensions: 11 X 13
Family room
- Features: Fireplace - Gas, Flooring - HardWood
- Level: Main
- Area: 208 Square Feet
- Dimensions: 13 X 16
Foyer
- Features: Flooring - HardWood
- Level: Main
- Dimensions: 0 X 15
Half bath
- Level: Main
- Area: 20 Square Feet
- Dimensions: 4 X 5
Kitchen
- Features: Granite Counters, Flooring - Ceramic Tile, Pantry, Kitchen Island
- Level: Main
- Area: 130 Square Feet
- Dimensions: 10 X 13
Laundry
- Level: Main
- Area: 50 Square Feet
- Dimensions: 5 X 10
Living room
- Features: Flooring - HardWood
- Level: Main
- Area: 210 Square Feet
- Dimensions: 14 X 15
Office
- Features: Flooring - HardWood
- Level: Main
- Dimensions: 0 X 10
Recreation room
- Level: Lower
- Area: 559 Square Feet
- Dimensions: 13 X 43
Screened porch
- Level: Main
- Area: 192 Square Feet
- Dimensions: 12 X 16
Storage room
- Level: Lower
- Area: 84 Square Feet
- Dimensions: 7 X 12
Utility room
- Level: Lower
- Area: 63 Square Feet
- Dimensions: 7 X 9
Heating
- Forced Air, Heat Pump, Natural Gas
Cooling
- Central Air, Electric
Appliances
- Included: Microwave, Built-In Range, Dishwasher, Disposal, Dryer, Exhaust Fan, Ice Maker, Refrigerator, Washer, Water Heater, Gas Water Heater
- Laundry: Main Level, Laundry Room
Features
- Attic, Bar, Soaking Tub, Bathroom - Stall Shower, Bathroom - Tub Shower, Bathroom - Walk-In Shower, Breakfast Area, Built-in Features, Ceiling Fan(s), Combination Dining/Living, Combination Kitchen/Living, Family Room Off Kitchen, Floor Plan - Traditional, Kitchen - Country, Eat-in Kitchen, Kitchen - Gourmet, Kitchen Island, Kitchen - Table Space, Pantry, Primary Bath(s), 9'+ Ceilings
- Flooring: Carpet, Hardwood, Wood
- Windows: Bay/Bow, Casement, Sliding, Wood Frames
- Basement: Connecting Stairway,Partial,Finished,Interior Entry,Side Entrance,Walk-Out Access,Windows
- Number of fireplaces: 1
- Fireplace features: Glass Doors, Gas/Propane, Mantel(s), Screen
Interior area
- Total structure area: 4,092
- Total interior livable area: 3,964 sqft
- Finished area above ground: 2,810
- Finished area below ground: 1,154
Property
Parking
- Total spaces: 7
- Parking features: Storage, Garage Faces Front, Garage Door Opener, Oversized, Lighted, Driveway, Attached, Other
- Attached garage spaces: 2
- Uncovered spaces: 5
- Details: Garage Sqft: 483
Accessibility
- Accessibility features: None
Features
- Levels: Three
- Stories: 3
- Patio & porch: Screened Porch
- Exterior features: Lighting, Flood Lights, Rain Gutters
- Pool features: Community
- Has view: Yes
- View description: Garden
Lot
- Size: 0.48 Acres
- Features: Corner Lot, Landscaped, Premium, Rear Yard, SideYard(s), Sloped, Front Yard, Crops Reserved, Wooded
Details
- Additional structures: Above Grade, Below Grade
- Parcel number: 44L 5B 229
- Zoning: R1
- Special conditions: Standard
Construction
Type & style
- Home type: SingleFamily
- Architectural style: Colonial
- Property subtype: Single Family Residence
Materials
- Other, Vinyl Siding
- Foundation: Slab
Condition
- Very Good
- New construction: No
- Year built: 1999
- Major remodel year: 2019
Utilities & green energy
- Sewer: Public Sewer
- Water: Public
Community & HOA
Community
- Subdivision: Cardinal Forest
HOA
- Has HOA: Yes
- Amenities included: Pool, Tennis Court(s), Tot Lots/Playground, Other
- Services included: Trash
- HOA fee: $281 quarterly
Location
- Region: Fredericksburg
Financial & listing details
- Price per square foot: $165/sqft
- Tax assessed value: $567,000
- Annual tax amount: $4,463
- Date on market: 5/15/2026
- Listing agreement: Exclusive Right To Sell
- Listing terms: Conventional,Cash,VA Loan,Other
- Ownership: Fee Simple
Price history
| Date | Event | Price |
|---|---|---|
| 6/18/2026 | Sold | $655,000+2.7%$165/sqft |
Source:  Bright MLS #VAST2047604 Report a problem Bright MLS #VAST2047604 Report a problem | ||
| 5/30/2026 | Pending sale | $638,000$161/sqft |
Source: Bright MLS #VAST2047604 Report a problem | ||
| 5/18/2026 | Contingent | $638,000$161/sqft |
Source: Bright MLS #VAST2047604 Report a problem | ||
| 5/15/2026 | Listed for sale | $638,000+165.8%$161/sqft |
Source: Bright MLS #VAST2047604 Report a problem | ||
| 9/4/2001 | Sold | $240,000$61/sqft |
Source: Public Record Report a problem | ||
Public tax history
| Year | Property taxes | Tax assessment |
|---|---|---|
| 2025 | $4,401 +3.4% | $476,500 |
| 2024 | $4,258 +7.4% | $476,500 +7.9% |
| 2023 | $3,964 +5.6% | $441,700 |
| 2022 | $3,754 +7.7% | $441,700 +22.9% |
| 2021 | $3,486 | $359,400 |
| 2020 | $3,486 +4.4% | $359,400 +8.7% |
| 2019 | $3,338 +2% | $330,500 |
| 2018 | $3,272 | $330,500 |
| 2017 | $3,272 | $330,500 |
| 2016 | $3,272 | $330,500 +7.3% |
| 2015 | -- | $307,900 |
| 2014 | -- | $307,900 +14.5% |
| 2013 | -- | $268,900 |
| 2012 | -- | $268,900 -4.4% |
| 2011 | -- | $281,300 |
| 2010 | -- | $281,300 -23.8% |
| 2009 | -- | $369,400 |
| 2008 | -- | $369,400 -16.5% |
| 2006 | -- | $442,500 |
| 2005 | -- | $442,500 +57.1% |
| 2004 | -- | $281,600 +28.1% |
| 2003 | -- | $219,900 |
| 2002 | -- | $219,900 |
Find assessor info on the county website
Neighborhood: 22406
Nearby homes
- $620,0005 bd4 ba4.4k sqft78 Cardinal Forest Dr, Fredericksburg, VA 22406Sold

- $609,9004 bd4 ba4.4k sqft35 Norfolk St, Fredericksburg, VA 22406Off Market
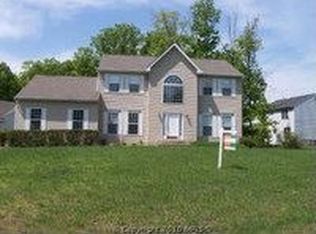
- $504,4003 bd2 ba2k sqft2 Lynchester Dr, Fredericksburg, VA 22406Off Market
- $618,5005 bd4 ba2.9k sqft81 Cardinal Forest Dr, Fredericksburg, VA 22406Off Market

- $580,0004 bd3 ba3.1k sqft76 Cardinal Forest Dr, Fredericksburg, VA 22406Sold
- $544,8004 bd2 ba2.6k sqft4 Lynchester Dr, Fredericksburg, VA 22406Off Market
- $591,9004 bd3 ba2.3k sqft40 Norfolk St, Fredericksburg, VA 22406Off Market
- $583,4004 bd4 ba2.9k sqft38 Norfolk St, Fredericksburg, VA 22406Off Market
Nearby schools
GreatSchools rating
- 4/10Rocky Run Elementary SchoolGrades: K-5Distance: 1.5 mi
- 6/10T. Benton Gayle Middle SchoolGrades: 6-8Distance: 1.3 mi
- 5/10Colonial Forge High SchoolGrades: 9-12Distance: 5.4 mi
Schools provided by the listing agent
- District: Stafford County Public Schools
Source: Bright MLS. This data may not be complete. We recommend contacting the local school district to confirm school assignments for this home.
Get a cash offer in 3 minutes
Find out how much your home could sell for in as little as 3 minutes with a no-obligation cash offer.
Estimated market value
$652,500
Get a cash offer in 3 minutes
Find out how much your home could sell for in as little as 3 minutes with a no-obligation cash offer.
Estimated market value
$652,500
- Virginia
- Stafford County
- Fredericksburg
- 22406
- 80 Cardinal Forest Dr
