Welcome to this beautifully remodeled 2-bedroom, 2-bath home in the sought-after Holiday City Berkeley adult community. This residence showcases quality craftsmanship and high-end finishes throughout, including rich hardwood floors, premium stainless-steel appliances, and a custom-designed kitchen with elegant cabinetry.
The spacious primary suite features a private, fully renovated en-suite bath with heated floor, complemented by main bath stylishly updated also w/ heated floor. Sliding doors open to beautiful paver and backyard, offering seamless indoor-outdoor living—perfect for relaxing or entertaining. Extra wide paver driveway, walkway and Paver patio. Turn-key, thoughtfully updated, and move-in ready, this home offers comfort, style, and easy living in a wonderful community.
Pre-foreclosure
Est. $331,300
78 Castle Harbor Drive, Toms River, NJ 08757
2beds
1,232sqft
Adult Community
Built in 1976
5,227 Square Feet Lot
$331,300 Zestimate®
$269/sqft
$50/mo HOA
What's special
High-end finishesRich hardwood floorsQuality craftsmanshipSpacious primary suitePremium stainless-steel appliances
- 93 days |
- 79 |
- 0 |
Zillow last checked:
Listing updated:
Listed by:
Danielle Coyle 732-598-0428,
RE/MAX Select
Source: MoreMLS,MLS#: 22603946
Facts & features
Interior
Bedrooms & bathrooms
- Bedrooms: 2
- Bathrooms: 2
- Full bathrooms: 2
Living room
- Description: Dining Combo
Heating
- Natural Gas, Radiant, Baseboard
Cooling
- Central Air
Features
- Flooring: Ceramic Tile, Wood
- Basement: Crawl Space
Interior area
- Total structure area: 1,232
- Total interior livable area: 1,232 sqft
Property
Parking
- Total spaces: 1
- Parking features: Paver Block, Driveway
- Attached garage spaces: 1
- Has uncovered spaces: Yes
Features
- Stories: 1
Lot
- Size: 5,227 Square Feet
- Dimensions: 50 x 105
- Features: Oversized
- Topography: Level
Details
- Parcel number: 060000412200010
- Zoning description: Residential, Single Family, Neighborhood
Construction
Type & style
- Home type: SingleFamily
- Architectural style: Ranch
- Property subtype: Adult Community
Materials
- Roof: Timberline
Condition
- Year built: 1976
Utilities & green energy
- Sewer: Public Sewer
Community & HOA
Community
- Senior community: Yes
- Subdivision: Hc Berkeley
HOA
- Has HOA: Yes
- Services included: Common Area, Lawn Maintenance, Pool, Snow Removal
- HOA fee: $150 quarterly
Location
- Region: Toms River
Financial & listing details
- Price per square foot: $269/sqft
- Tax assessed value: $119,200
- Annual tax amount: $3,087
- Date on market: 3/25/2026
- Inclusions: Outdoor Lighting, Washer, Wall Oven, Window Treatments, Blinds/Shades, Ceiling Fan(s), Dishwasher, Dryer, Double Oven, Light Fixtures, Microwave, Self/Con Clean, Refrigerator, Garage Door Opener, Gas Cooking
Foreclosure details
Estimated market value
$331,300
$315,000 - $348,000
$2,327/mo
Price history
| Date | Event | Price |
|---|---|---|
| 8/17/2026 | Sold | $340,000+1.5%$276/sqft |
Source:  MoreMLS #22603946 Report a problem MoreMLS #22603946 Report a problem | ||
| 5/27/2026 | Pending sale | $335,000$272/sqft |
Source: MoreMLS #22603946 Report a problem | ||
| 4/30/2026 | Price change | $335,000-6.2%$272/sqft |
Source: MoreMLS #22603946 Report a problem | ||
| 4/22/2026 | Price change | $357,000-0.8%$290/sqft |
Source: MoreMLS #22603946 Report a problem | ||
| 4/15/2026 | Price change | $360,000-1.4%$292/sqft |
Source: MoreMLS #22603946 Report a problem | ||
| 3/25/2026 | Price change | $365,000+4.3%$296/sqft |
Source: MoreMLS #22603946 Report a problem | ||
| 3/5/2026 | Pending sale | $350,000$284/sqft |
Source: MoreMLS #22603946 Report a problem | ||
| 2/13/2026 | Listed for sale | $350,000+218.2%$284/sqft |
Source: MoreMLS #22603946 Report a problem | ||
| 11/11/2014 | Sold | $110,000-4.8%$89/sqft |
Source: MoreMLS #21434534 Report a problem | ||
| 9/20/2014 | Price change | $115,575-7.5%$94/sqft |
Source: Keller Williams Realty East Monmouth #21434534 Report a problem | ||
| 8/27/2014 | Listed for sale | $125,000-16.7%$101/sqft |
Source: Keller Williams Realty East Monmouth #21434534 Report a problem | ||
| 3/18/2004 | Sold | $150,000$122/sqft |
Source: Public Record Report a problem | ||
Public tax history
| Year | Property taxes | Tax assessment |
|---|---|---|
| 2023 | $2,464 +2.4% | $119,200 |
| 2022 | $2,407 | $119,200 |
| 2021 | $2,407 +3.5% | $119,200 |
| 2019 | $2,325 +4.3% | $119,200 |
| 2018 | $2,229 +0.6% | $119,200 |
| 2017 | $2,216 -6.5% | $119,200 +1.2% |
| 2016 | $2,370 +2.9% | $117,800 |
| 2015 | $2,303 +2.5% | $117,800 |
| 2014 | $2,246 +2.4% | $117,800 |
| 2013 | $2,193 +2.7% | $117,800 |
| 2012 | $2,136 -0.3% | $117,800 |
| 2011 | $2,143 -16.4% | $117,800 |
| 2010 | $2,564 +2.4% | $117,800 +53.8% |
| 2009 | $2,503 +4.8% | $76,600 |
| 2008 | $2,388 | $76,600 |
| 2007 | -- | $76,600 |
| 2006 | $2,064 | $76,600 |
| 2004 | -- | $76,600 |
| 2003 | -- | $76,600 |
| 2002 | -- | $76,600 |
| 2001 | -- | $76,600 |
Find assessor info on the county website
Monthly payment
Climate risks
Neighborhood: 08757
Nearby schools
GreatSchools rating
- 5/10Berkeley Township Elementary SchoolGrades: 5-6Distance: 7.3 mi
- 4/10Central Regional Middle SchoolGrades: 7-8Distance: 6.5 mi
- 3/10Central Regional High SchoolGrades: 9-12Distance: 6.5 mi
Schools provided by the listing agent
- Middle: Central Reg Middle
Source: MoreMLS. This data may not be complete. We recommend contacting the local school district to confirm school assignments for this home.
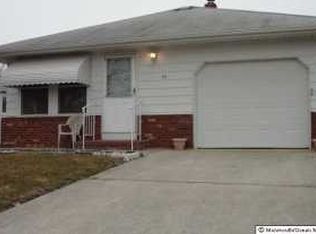
- $252,1002 bd1 ba1k sqft76 Castle Harbor Dr, Toms River, NJ 08757Off Market
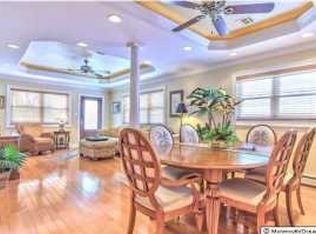
- $287,2002 bd1 ba1.1k sqft80 Castle Harbor Dr, Toms River, NJ 08757Off Market
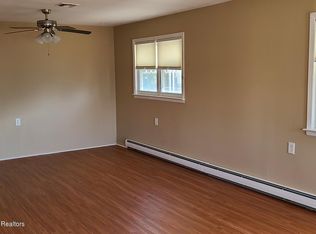
- $281,0002 bd1 ba1.1k sqft74 Castle Harbor Dr, Toms River, NJ 08757Off Market
- $295,8002 bd2 ba1.3k sqft82 Castle Harbor Dr, Toms River, NJ 08757Off Market
- $225,0002 bd2 ba1k sqft263 Charlotteville Dr N, Toms River, NJ 08757Sold
- $230,0002 bd1 ba757 sqft265 Charlotteville Dr N, Toms River, NJ 08757Sold
- $246,4002 bd1 ba757 sqft261 Charlotteville Dr N, Toms River, NJ 08757Off Market
- $331,6002 bd2 ba1k sqft72 Castle Harbor Dr, Toms River, NJ 08757Off Market
Similar homes
- $359,0002 bd2 ba1.2k sqft9 Tivoli Street, Toms River, NJ 08757For Sale

 MLS ID #22625244, Anita F Jacobus, Keller Williams Shore Properties. MoreMLS
 - $--2 bd2 ba1.3k sqft103 Georgetown Rd, Toms River, NJ 08757Auction
 Auction.com 2
 - $317,0002 bd2 ba1.2k sqft179 Biabou Dr, Toms River, NJ 08757For Sale

 MLS ID #2702925R, SUSAN GIACCHI. All Jersey MLS
 - $309,0002 bd2 ba1.4k sqft406 Jamaica Boulevard, Toms River, NJ 08757For Sale
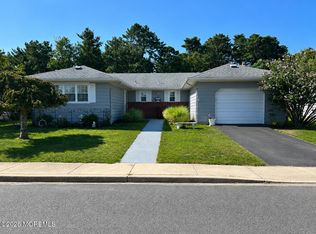 MLS ID #22625325, Jennifer M Groff, RE/MAX Revolution. MoreMLS
 - $349,0003 bd2 ba1.3k sqft51 Eton Road, Toms River, NJ 08757For SaleMLS ID #22625118, Maurice McCabe, Riptide Realty. MoreMLS
- $338,0002 bd2 ba1.3k sqft6 Saint Kitts Drive, Toms River, NJ 08757For SaleMLS ID #22618177, Josephine Wilson, Keller Williams Realty Monmouth/Ocean. MoreMLS
- $299,0002 bd2 ba1.2k sqft57 Liberta Drive, Toms River, NJ 08757For SaleMLS ID #22620172, Jeffrey J Bodnar, Goldstone Realty. MoreMLS
- $350,0002 bd2 ba1.3k sqft770 Jamaica Boulevard, Toms River, NJ 08757For SaleMLS ID #22623581, Robert Cox, Crossroads Realty, Inc.. MoreMLS
- $315,0002 bd2 ba1.2k sqft164 Bonaire Drive, Toms River, NJ 08757For SaleMLS ID #22624825, Ronald Shaffery, Weichert Realtors-Forked River. MoreMLS
- $350,0002 bd2 ba1.2k sqft241 Charlotteville Drive N, Toms River, NJ 08757For SaleMLS ID #22605599, Joann Petrizzo, ADK Realty & Consulting Svcs. MoreMLS
- $349,9002 bd2 ba1.3k sqft385 Barbados Drive N, Toms River, NJ 08757For SaleMLS ID #22623242, Robert Baerenbach, Robert DeFalco Realty Inc.. MoreMLS
- $350,0003 bd2 ba1.3k sqft1017 Camino Real Court, Toms River, NJ 08757For SaleMLS ID #22619283, Vincent Prestinari, Crossroads Realty, Inc.. MoreMLS
- $335,0002 bd2 ba1.2k sqft2 Liberta Drive, Toms River, NJ 08757For SaleMLS ID #22609471, Kyle Fash, Roman Balandin Realty LLC. MoreMLS
- $349,9002 bd1 ba1.1k sqft10 Mirador Ct, Toms River, NJ 08757For Sale
 MLS ID #NJOC2044368, Patricia Ceglie, RE/MAX at Barnegat Bay - Toms River. Bright MLS
 - $340,0002 bd2 ba1.2k sqft71 Bimini Dr, Toms River, NJ 08757For SaleMLS ID #2614864R, KERRYANN HOLSTER. All Jersey MLS
- $334,9002 bd2 ba1k sqft7 Frederiksted Street, Toms River, NJ 08757For SaleMLS ID #22623897, Alyssa Giglio, Keller Williams Preferred Properties,Bayville. MoreMLS
- $299,0002 bd2 ba1.3k sqft12 Aztec Court, Toms River, NJ 08757For SaleMLS ID #22623819, Deborah Summa, Crossroads Realty, Inc.. MoreMLS
- $316,0002 bd1 ba757 sqft14 Marquis Street, Toms River, NJ 08757For SaleMLS ID #22624538, Walter Meislohn, Coldwell Banker Flanagan Rlty. MoreMLS
- $325,0002 bd1 ba1.1k sqft234 Charlotteville Drive N, Toms River, NJ 08757For SaleMLS ID #22606186, Eduard Ainshtein, Dreamlife Realty Services Corp. MoreMLS
- $320,0002 bd1 ba1.1k sqft350 Barbados Dr N, Toms River, NJ 08757For SaleMLS ID #NJOC2043812, Dayna Restaino, Restaino Realty LLC. Bright MLS
