Skip main navigation
Closed
  • $799,000

    78 Cedar Creek Ln, Fort Defiance, VA 24437

    4beds
    3,917sqft
    Single Family Residence
    Built in 1979
    15.74 Acres Lot
    $841,900 Zestimate®
    $204/sqft
    $3,121 Estimated rent

    Home value

    $841,900

    $741,000 - $960,000

    $3,121/mo

    Zestimate® history
    Loading
    Loading...

    Owner options

    List your home for rent

    $3,121/mo

    Rent Zestimate®

    Find your next renter with Zillow Rental Manager. Plus, with online applications, you can quickly screen prospective tenants – for free.

    Learn more

    $3,121/mo

    Rent Zestimate®

    Refinance and save

    $4,614/mo

    Est. payment

    Refinancing to a lower rate could help reduce your monthly payments and save thousands over the life of the loan.

    See today's rates

    $4,614/mo

    Est. payment

    Explore your selling options

    Work with a Zillow partner agent

    Leverage their expertise and Zillow's premium Showcase listings to get your home seen by more buyers.

    Get started

    List with your own agent

    Get your home in front of millions of buyers by listing it on Zillow.

    Learn how to do it

    Sell it yourself

    Take full control of how buyers see your home on Zillow by listing For Sale by Owner (FSBO).

    List your home

    What's special

    Wood burning fireplacePanoramic viewsShop with attached greenhouseCozy kitchenLarge basementExpansive family roomBrand new appliances
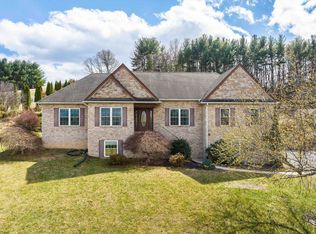
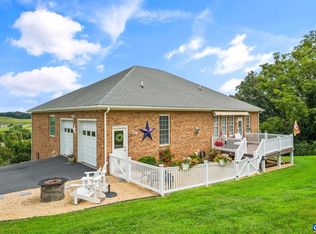
    Nestled on a picturesque hill in Fort Defiance, this well-built home overlooks the Central Shenandoah Valley which includes a backdrop of the rolling Blue Ridge Mountains. The centerpiece of the home is an expansive family room with wood burning fireplace that opens to a 170 square foot sunroom with panoramic views of neighboring farms and a great place to take in the morning sunrise over the mountains to the east or enjoy a fresh falling snow. The beautiful design and craftsmanship blends seamlessly into the natural surroundings on the edge of 10 acres of forest where you can explore trails and connect with nature. Keep warm by the fireplace in the primary suite which is conveniently located on the first floor and prepare a wonderful meal in the cozy kitchen equipped with brand new appliances. The large basement boasts over 1,600 square feet of finished space with a kitchenette that could easily be transformed into in-law suite or stand alone apartment. Other buildings on the property include a large, 3-bay pole barn as well as a shop with attached greenhouse. The potential for this property is endless!

    Zillow last checked:

    Listing updated:

    Listed by:

    BEN HALTERMAN 540-471-0111,

    NEST REALTY GROUP STAUNTON

    Bought with:

    Phillip Whorton, 0225273672

    Nest Realty Harrisonburg

    Source: CAAR,MLS#: 668543MLS LogoOriginating MLS: Greater Augusta Association of Realtors Inc

    Facts & features

    Interior

    Bedrooms & bathrooms
    • Bedrooms: 4
    • Bathrooms: 4
    • Full bathrooms: 3
    • 1/2 bathrooms: 1
    • Main level bathrooms: 2
    • Main level bedrooms: 1
    Rooms
    • Room types: Bathroom, Bedroom, Dining Room, Family Room, Full Bath, Half Bath, Kitchen, Laundry, Primary Bedroom, Recreation, Sunroom, Utility Room
    Primary bedroom
    • Level: First
    Bedroom
    • Level: Second
    Bedroom
    • Level: Second
    Bedroom
    • Level: Basement
    Primary bathroom
    • Level: First
    Bathroom
    • Level: Second
    Bathroom
    • Level: Basement
    Dining room
    • Level: First
    Family room
    • Level: First
    Half bath
    • Level: First
    Kitchen
    • Level: First
    Kitchen
    • Level: Basement
    Laundry
    • Level: First
    Recreation
    • Level: Basement
    Sunroom
    • Level: First
    Utility room
    • Level: Second
    Heating
    • Baseboard, Hot Water, Propane
    Cooling
    • Central Air
    Appliances
    • Included: Dishwasher, Disposal, Gas Range, Dryer, Washer
    Features
    • Primary Downstairs, Eat-in Kitchen, Utility Room
    • Flooring: Carpet, Ceramic Tile, Wood
    • Basement: Exterior Entry,Finished,Heated,Interior Entry,Walk-Out Access,Apartment
    • Number of fireplaces: 2
    • Fireplace features: Two, Masonry
    Interior area
    • Total structure area: 4,921
    • Total interior livable area: 3,917 sqft
    • Finished area above ground: 2,747
    • Finished area below ground: 1,170

    Property

    Parking
    • Total spaces: 2
    • Parking features: Attached, Electricity, Garage, Garage Door Opener
    • Attached garage spaces: 2
    Features
    • Levels: One and One Half
    • Stories: 1.5
    • Patio & porch: Patio
    • Has view: Yes
    • View description: Mountain(s), Rural, Valley
    Lot
    • Size: 15.74 Acres
    • Features: Garden, Landscaped
    Details
    • Parcel number: 027 / / /27A/
    • Zoning description: GA General Agricultural

    Construction

    Type & style
    • Home type: SingleFamily
    • Property subtype: Single Family Residence
    Materials
    • Stick Built, Wood Siding
    • Foundation: Block
    • Roof: Composition,Shingle
    Condition
    • New construction: No
    • Year built: 1979

    Utilities & green energy

    • Sewer: Conventional Sewer
    • Water: Private, Well
    • Utilities for property: Other

    Community & HOA

    Community
    • Subdivision: NONE
    HOA
    • Has HOA: No
    Location
    • Region: Fort Defiance

    Financial & listing details

    • Price per square foot: $204/sqft
    • Tax assessed value: $654,500
    • Annual tax amount: $3,403
    • Date on market: 9/1/2025
    • Cumulative days on market: 17 days

    Price history

    DateEventPrice
    10/20/2025Sold$799,000$204/sqft
    Source: CAAR #668543 Report a problem
    9/18/2025Pending sale$799,000$204/sqft
    Source: CAAR #668543 Report a problem
    9/1/2025Price change$799,000-19.7%$204/sqft
    Source: CAAR #668543 Report a problem
    7/29/2024Price change$995,000-9.5%$254/sqft
    Source: GASAOR #645360 Report a problem
    5/14/2024Price change$1,100,000-20.9%$281/sqft
    Source: GASAOR #645360 Report a problem
    9/3/2023Listed for sale$1,390,000$355/sqft
    Source: CAAR #645360 Report a problem

    Public tax history

    YearProperty taxesTax assessment
    2025$3,403 $654,500
    2024$3,403 +25.8%$654,500 +52.4%
    2023$2,705 $429,400
    2022$2,705 $429,400
    2021$2,705 $429,400
    2020$2,705 $429,400
    2019$2,705 -33%$429,400 +6.4%
    2018$4,035 +72.4%$403,520
    2017$2,340 +12.6%$403,520
    2016$2,078 $403,520
    2015$2,078 $403,520
    2014$2,078 $403,520 -6.8%
    2013$2,078 $433,000
    2012-- $433,000
    2010-- $433,000
    2009-- $433,000
    Find assessor info on the county website

    Neighborhood: 24437

    Nearby schools

    GreatSchools rating
    Schools provided by the listing agent
    • Elementary: E. G. Clymore
    • Middle: S. Gordon Stewart
    • High: Fort Defiance

    Source: CAAR. This data may not be complete. We recommend contacting the local school district to confirm school assignments for this home.

    Get pre-qualified for a loan
    At Zillow Home Loans, we can pre-qualify you in as little as 5 minutes with no impact to your credit score.

    An equal housing lender. NMLS #10287.