Looking for a wonderful home in the Fort Defiance school district? This 2005 all brick home sits on a beautiful rise with panoramic views of the surrounding valley. The 2.5 acres is perfect for privacy and allows plenty of room for outdoor activities. As you enter the home there is a lovely living room to the left and a large dining room to the right. Passing thru to the large den with a cozy fireplace you see the fenced in back patio. The kitchen with stainless appliances and a breakfast nook is the perfect place to gather. The oversize primary easily accommodates a king size bed. The primary bath features a large soaking tub, double sinks and a walk-in closet. Two additional bedrooms share a full bath. Completing the first level is a laundry room, walk-in pantry and a half bath. Downstairs, the full basement may be finished for a craft area, workshop or additional bedrooms. The basement already features a convenient full bath and roughed in bedroom. Radon mitigation is in place, and there is a reverse osmosis water filter and water softening system. The basement also has a separate heating system and generator plug in. Solar panels and the outdoor shed convey with the home. Please see the information sheet for more details
Closed
$610,000
81 Cedar Creek Ln, Fort Defiance, VA 24437
3beds
2,712sqft
Single Family Residence
Built in 2005
2.51 Acres Lot
$619,100 Zestimate®
$225/sqft
$2,838 Estimated rent
Home value
$619,100
$532,000 - $718,000
$2,838/mo
Zestimate® history
Owner options
List your home for rent
$2,838/mo
Rent Zestimate®
Find your next renter with Zillow Rental Manager. Plus, with online applications, you can quickly screen prospective tenants – for free.
$2,838/mo
Rent Zestimate®
Refinance and save
$3,531/mo
Est. payment
Refinancing to a lower rate could help reduce your monthly payments and save thousands over the life of the loan.
$3,531/mo
Est. payment
Explore your selling options
Work with a Zillow partner agent
Leverage their expertise and Zillow's premium Showcase listings to get your home seen by more buyers.
Get startedList with your own agent
Get your home in front of millions of buyers by listing it on Zillow.
Learn how to do itSell it yourself
Take full control of how buyers see your home on Zillow by listing For Sale by Owner (FSBO).
List your homeWhat's special
Zillow last checked:
Listing updated:
Listed by:
DREAMA ANDERSON 540-292-5357,
EXP REALTY LLC
Bought with:
Phillip Whorton, 0225273672
Nest Realty Harrisonburg
Source: CAAR,MLS#: 676353 Originating MLS: Greater Augusta Association of Realtors Inc
Originating MLS: Greater Augusta Association of Realtors IncFacts & features
Interior
Bedrooms & bathrooms
- Bedrooms: 3
- Bathrooms: 4
- Full bathrooms: 3
- 1/2 bathrooms: 1
- Main level bathrooms: 3
- Main level bedrooms: 3
Rooms
- Room types: Bathroom, Bedroom, Dining Room, Family Room, Full Bath, Half Bath, Kitchen, Laundry, Living Room
Primary bedroom
- Level: First
Bedroom
- Level: First
Primary bathroom
- Level: First
Bathroom
- Level: First
Bathroom
- Level: Basement
Dining room
- Level: First
Family room
- Level: First
Half bath
- Level: First
Kitchen
- Level: First
Laundry
- Level: First
Living room
- Level: First
Heating
- Active Solar, Central, Heat Pump, Propane
Cooling
- Central Air, Heat Pump
Appliances
- Laundry: Washer Hookup, Dryer Hookup
Features
- Primary Downstairs
- Basement: Exterior Entry,Full,Heated,Interior Entry,Unfinished
- Number of fireplaces: 1
- Fireplace features: One, Gas Log
Interior area
- Total structure area: 4,598
- Total interior livable area: 2,712 sqft
- Finished area above ground: 2,712
- Finished area below ground: 0
Property
Parking
- Total spaces: 2
- Parking features: Asphalt, Attached, Electricity, Garage, Garage Door Opener, Garage Faces Side
- Attached garage spaces: 2
Features
- Levels: One
- Stories: 1
- Patio & porch: Front Porch, Patio, Porch
- Exterior features: Propane Tank - Owned
- Fencing: Metal
- Has view: Yes
- View description: Rural
Lot
- Size: 2.51 Acres
Details
- Parcel number: 02727G
- Zoning description: R Residential
Construction
Type & style
- Home type: SingleFamily
- Architectural style: Ranch
- Property subtype: Single Family Residence
Materials
- Brick, Stick Built
- Foundation: Block
- Roof: Composition,Shingle
Condition
- New construction: No
- Year built: 2005
Utilities & green energy
- Sewer: Conventional Sewer
- Water: Not Connected
- Utilities for property: Cable Available, Propane, Water Not Available
Community & HOA
Community
- Subdivision: NONE
HOA
- Has HOA: No
Location
- Region: Fort Defiance
Financial & listing details
- Price per square foot: $225/sqft
- Tax assessed value: $584,300
- Annual tax amount: $2,746
- Date on market: 4/24/2026
Price history
| Date | Event | Price |
|---|---|---|
| 4/24/2026 | Sold | $610,000-10.6%$225/sqft |
Source:  CAAR #676353 Report a problem CAAR #676353 Report a problem | ||
| 12/26/2025 | Listing removed | $682,000$251/sqft |
Source: CAAR #664202 Report a problem | ||
| 11/18/2025 | Price change | $682,000-1.4%$251/sqft |
Source: CAAR #664202 Report a problem | ||
| 5/19/2025 | Price change | $692,000-1%$255/sqft |
Source: CAAR #664202 Report a problem | ||
| 5/7/2025 | Listed for sale | $699,000+75.7%$258/sqft |
Source: CAAR #664202 Report a problem | ||
| 10/14/2019 | Listing removed | $397,900$147/sqft |
Source: DAVNER REALTY #596611 Report a problem | ||
| 10/11/2019 | Listed for sale | $397,900-0.3%$147/sqft |
Source: DAVNER REALTY #596611 Report a problem | ||
| 5/21/2017 | Listing removed | $399,000$147/sqft |
Source: DAVNER REALTY #561658 Report a problem | ||
| 5/10/2017 | Listed for sale | $399,000+28.7%$147/sqft |
Source: DAVNER REALTY #561658 Report a problem | ||
| 5/10/2013 | Sold | $310,000-8.1%$114/sqft |
Source: Public Record Report a problem | ||
| 1/19/2013 | Price change | $337,500-6.2%$124/sqft |
Source: Better Homes and Gardens Real Estate III #65194 Report a problem | ||
| 10/19/2012 | Price change | $359,900-0.9%$133/sqft |
Source: Better Homes and Gardens Real Estate III #65194 Report a problem | ||
| 10/16/2012 | Price change | $363,000+0.9%$134/sqft |
Source: Coldwell Banker Funkhouser Realtors #79556 Report a problem | ||
| 9/15/2012 | Price change | $359,900-0.9%$133/sqft |
Source: Funkhouser Real Estate Group #79556 Report a problem | ||
| 8/11/2012 | Price change | $363,000-3.2%$134/sqft |
Source: Coldwell Banker Funkhouser Realtors #79556 Report a problem | ||
| 7/4/2012 | Listed for sale | $375,000$138/sqft |
Source: Coldwell Banker Funkhouser Realtors #79556 Report a problem | ||
Public tax history
| Year | Property taxes | Tax assessment |
|---|---|---|
| 2025 | $3,038 | $584,300 |
| 2024 | $3,038 +38.8% | $584,300 +68.2% |
| 2023 | $2,189 | $347,400 |
| 2022 | $2,189 | $347,400 |
| 2021 | $2,189 | $347,400 |
| 2020 | $2,189 | $347,400 |
| 2019 | $2,189 -32.6% | $347,400 +6.9% |
| 2018 | $3,249 +72.4% | $324,946 |
| 2017 | $1,884 +18.2% | $324,946 |
| 2016 | $1,595 | $324,946 |
| 2015 | $1,595 | $324,946 |
| 2014 | $1,595 | $324,946 -2.2% |
| 2013 | $1,595 | $332,200 |
| 2012 | -- | $332,200 |
| 2010 | -- | $332,200 |
| 2009 | -- | $332,200 |
Find assessor info on the county website
Neighborhood: 24437
Nearby homes
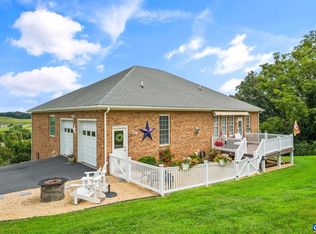
- $585,0003 bd2 ba1.9k sqft93 Cedar Creek Ln, Fort Defiance, VA 24437Pending
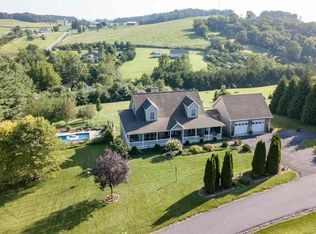
- $703,9003 bd4 ba3k sqft92 Cedar Creek Ln, Fort Defiance, VA 24437Off Market
- $712,0003 bd3 ba4k sqft94 Cedar Creek Ln, Fort Defiance, VA 24437Off Market
- $799,0004 bd4 ba3.9k sqft78 Cedar Creek Ln, Fort Defiance, VA 24437Sold
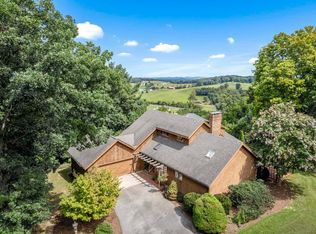
- $356,7003 bd2 ba1.1k sqft46 Cedar Creek Ln, Fort Defiance, VA 24437Off Market
- $680,0004 bd4 ba3.5k sqft342 Fort Defiance Rd, Fort Defiance, VA 24437Sold
- $3,504,5004 bd6 ba1.8k sqft82 Leaport Rd, Mount Sidney, VA 24467Off Market
- $2,390,6534 bd6 ba8.7k sqft82 Leaport Rd, Mount Sidney, VA 24467Off Market
Nearby schools
GreatSchools rating
- 4/10Edward G. Clymore Elementary SchoolGrades: PK-5Distance: 0.4 mi
- 4/10S Gordon Stewart Middle SchoolGrades: 6-8Distance: 0.5 mi
- 5/10Ft Defiance High SchoolGrades: 9-12Distance: 0.5 mi
Schools provided by the listing agent
- Elementary: E. G. Clymore
- Middle: S. Gordon Stewart
- High: Fort Defiance
Source: CAAR. This data may not be complete. We recommend contacting the local school district to confirm school assignments for this home.


Get pre-qualified for a loan
At Zillow Home Loans, we can pre-qualify you in as little as 5 minutes with no impact to your credit score.An equal housing lender. NMLS #10287.
- Virginia
- Augusta County
- Mount Sidney
- 24437
- 81 Cedar Creek Ln
Nearby cities
Nearby zip codes
Other Mount Sidney Topics
