Skip main navigation
Off market
  • $325,900

    78 Dale Dr, Keene, NH 03431

    2beds
    1,124sqft
    SingleFamily
    Built in 1961
    8,712 Square Feet Lot
    $325,900 Zestimate®
    $290/sqft
    $2,317 Estimated rent

    Home value

    $325,900

    $310,000 - $342,000

    $2,317/mo

    Zestimate® history
    Loading
    Loading...

    Owner options

    List your home for rent

    $2,317/mo

    Rent Zestimate®

    Find your next renter with Zillow Rental Manager. Plus, with online applications, you can quickly screen prospective tenants – for free.

    Learn more

    $2,317/mo

    Rent Zestimate®

    Refinance and save

    $2,283/mo

    Est. payment

    Refinancing to a lower rate could help reduce your monthly payments and save thousands over the life of the loan.

    See today's rates

    $2,283/mo

    Est. payment

    Explore your selling options

    Work with a Zillow partner agent

    Leverage their expertise and Zillow's premium Showcase listings to get your home seen by more buyers.

    Get started

    List with your own agent

    Get your home in front of millions of buyers by listing it on Zillow.

    Learn how to do it

    Sell it yourself

    Take full control of how buyers see your home on Zillow by listing For Sale by Owner (FSBO).

    List your home

    What's special

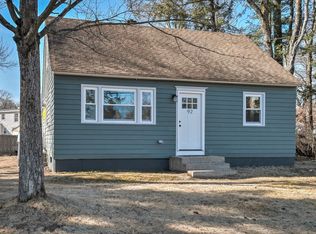
    Who would not love this sweet property? It has the best of everything.. updated kitchen and baths.. fenced in-ground pool, hot tub in its own private shed, additional shed for storage.. the large screened in room was creatively made from the carport. This adorable 2 bedroom/1 bath ranch has updated kitchen with granite counters, tile back splash, SS appliances and eat in area. The living room has a wood fireplace, hardwood floors and gets wonderful day light. There are 2 bedrooms and full (updated) bath that complete the 1st floor. Down stairs is laundry room, family room with wood burning stove and great storage. Vinyl windows are a plus! Enjoy this home on a great corner lot, paved driveway and walking distance to Keene Middle school.

    This property is off market, which means it's not currently listed for sale or rent on Zillow. This may be different from what's available on other websites or public sources.
    Facts & features

    Interior

    Bedrooms & bathrooms
    • Bedrooms: 2
    • Bathrooms: 1
    • Full bathrooms: 1
    Heating
    • Oil
    Features
    • Basement: Unfinished
    • Has fireplace: Yes
    Interior area
    • Total interior livable area: 1,124 sqft

    Property

    Features
    • Exterior features: Wood
    Lot
    • Size: 8,712 Square Feet
    Details
    • Parcel number: KEENM511L2

    Construction

    Type & style
    • Home type: SingleFamily
    Materials
    • Roof: Asphalt
    Condition
    • Year built: 1961

    Community & HOA

    Location
    • Region: Keene

    Financial & listing details

    • Price per square foot: $290/sqft
    • Tax assessed value: $191,800
    • Annual tax amount: $6,343

    Price history

    DateEventPrice
    10/28/2022Sold$249,500+4.2%$222/sqft
    Source: PrimeMLS #4929150 Report a problem
    9/19/2022Pending sale$239,500$213/sqft
    Source: RE/MAX International #4929150 Report a problem
    9/10/2022Listed for sale$239,500+203.2%$213/sqft
    Source: PrimeMLS #4929150 Report a problem
    5/23/1997Sold$79,000$70/sqft
    Source: Public Record Report a problem

    Public tax history

    YearProperty taxesTax assessment
    2024$6,343 +3.7%$191,800
    2023$6,117 +10.4%$191,800 +7.4%
    2022$5,542 -0.8%$178,600
    2021$5,587 +4.6%$178,600 +24.6%
    2020$5,342 -0.9%$143,300
    2019$5,388 +1.3%$143,300
    2018$5,319 -0.3%$143,300
    2017$5,334 +2.3%$143,300
    2016$5,215 -0.8%$143,300 -6.2%
    2015$5,254 $152,700
    Find assessor info on the county website

    Neighborhood: 03431

    Nearby schools

    GreatSchools rating
    Get pre-qualified for a loan
    At Zillow Home Loans, we can pre-qualify you in as little as 5 minutes with no impact to your credit score.

    An equal housing lender. NMLS #10287.
