Skip main navigation
Closed
  • Listed by: RE/MAX Town & Country
    Bought with: BHG Masiello Keene
    $310,000

    92 Dale Drive, Keene, NH 03431

    4beds
    1,466sqft
    Single Family Residence
    Built in 1960
    0.25 Acres Lot
    $357,600 Zestimate®
    $211/sqft
    $2,683 Estimated rent

    Home value

    $357,600

    $340,000 - $375,000

    $2,683/mo

    Zestimate® history
    Loading
    Loading...

    Owner options

    List your home for rent

    $2,683/mo

    Rent Zestimate®

    Find your next renter with Zillow Rental Manager. Plus, with online applications, you can quickly screen prospective tenants – for free.

    Learn more

    $2,683/mo

    Rent Zestimate®

    Refinance and save

    $1,796/mo

    Est. payment

    Refinancing to a lower rate could help reduce your monthly payments and save thousands over the life of the loan.

    See today's rates

    $1,796/mo

    Est. payment

    Explore your selling options

    Work with a Zillow partner agent

    Leverage their expertise and Zillow's premium Showcase listings to get your home seen by more buyers.

    Get started

    List with your own agent

    Get your home in front of millions of buyers by listing it on Zillow.

    Learn how to do it

    Sell it yourself

    Take full control of how buyers see your home on Zillow by listing For Sale by Owner (FSBO).

    List your home

    What's special

    Close to the kmsBeautiful vinyl plank flooringNeutral color paletteModern sinkSs appliancesGorgeous quartz countersBeautiful new cabinets
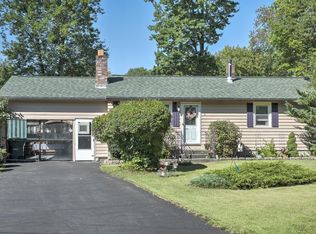
    Welcome to this impeccable 4BD/1BA GEM in a wonderful family neighborhood. With thought out details and pride in the choices made during the remodeling process. Beautiful vinyl plank flooring on the 1st floor and carpet that compliments the flooring choice is on the stairs leading and the upstairs bedrooms. The interior paint choice is a neutral color palette that will compliment any decorators personal style. The kitchen has beautiful new cabinets, SS appliances and gorgeous Quartz counters. The 1st floor bath has a modern sink and vanity, bath with shower to complete the look. The light fixtures have been updated to accent each room. There are 2 generous size bedrooms on the first floor and 2 upstairs. BRAND NEW Vinyl Windows, updated electrical and plumbing. There is also a nice level lot that is waiting for you to work your magic on... be it gardens, play area or for your pets. (Partially fenced). Centrally located in one of Keene's nicest neighborhoods and close to the KMS, YMCA, Hospital, shopping and more! Heating system is new in 2021. Don't miss the chance to make this beautifully redone home yours!

    Zillow last checked:

    Listing updated:

    Listed by:

    Ranger Curran,

    RE/MAX Town & Country 603-357-4100

    Bought with:

    Nancy Thompson

    BHG Masiello Keene

    Source: PrimeMLS,MLS#: 4985306MLS Logo

    Facts & features

    Interior

    Bedrooms & bathrooms
    • Bedrooms: 4
    • Bathrooms: 1
    • Full bathrooms: 1
    Heating
    • Propane, Baseboard, Hot Water, Zoned
    Cooling
    • None
    Appliances
    • Included: Dishwasher, Dryer, Microwave, Electric Range, Refrigerator, Washer, Gas Water Heater, Water Heater off Boiler, Owned Water Heater
    • Laundry: In Basement
    Features
    • Ceiling Fan(s), Dining Area, Natural Light
    • Flooring: Carpet, Vinyl Plank
    • Windows: Screens
    • Basement: Full,Walk-Up Access
    Interior area
    • Total structure area: 2,212
    • Total interior livable area: 1,466 sqft
    • Finished area above ground: 1,466
    • Finished area below ground: 0

    Property

    Parking
    • Total spaces: 3
    • Parking features: Dirt, Gravel, Parking Spaces 3
    Features
    • Levels: Two
    • Stories: 2
    • Exterior features: Garden, Shed
    • Fencing: Partial
    • Frontage length: Road frontage: 189
    Lot
    • Size: 0.25 Acres
    • Features: Level, Street Lights, Near Golf Course, Neighborhood, Near Hospital
    Details
    • Parcel number: KEENM511L3
    • Zoning description: LD

    Construction

    Type & style
    • Home type: SingleFamily
    • Architectural style: Cape
    • Property subtype: Single Family Residence
    Materials
    • Wood Frame, Wood Siding
    • Foundation: Poured Concrete
    • Roof: Architectural Shingle
    Condition
    • New construction: No
    • Year built: 1960

    Utilities & green energy

    • Electric: 100 Amp Service, Circuit Breakers
    • Sewer: Metered, Public Sewer
    • Utilities for property: Cable Available, Propane, Phone Available, Fiber Optic Internt Avail

    Community & neighborhood

    Security
    • Security features: Smoke Detector(s)
    Location
    • Region: Keene

    Other

    Other facts
    • Road surface type: Paved

    Price history

    DateEventPrice
    4/3/2024Sold$310,000+3.4%$211/sqft
    Source: PrimeMLS #4985306 Report a problem
    2/20/2024Contingent$299,900$205/sqft
    Source: PrimeMLS #4985306 Report a problem
    2/17/2024Listed for sale$299,900+76.4%$205/sqft
    Source: PrimeMLS #4985306 Report a problem
    11/1/2023Sold$170,000-19%$116/sqft
    Source: PrimeMLS #4974674 Report a problem
    10/20/2023Contingent$210,000$143/sqft
    Source: PrimeMLS #4974674 Report a problem
    10/20/2023Price change$210,000-6.7%$143/sqft
    Source: PrimeMLS #4974674 Report a problem
    10/18/2023Listed for sale$225,000+100.9%$153/sqft
    Source: PrimeMLS #4974674 Report a problem
    10/31/2003Sold$112,000$76/sqft
    Source: Public Record Report a problem

    Public tax history

    YearProperty taxesTax assessment
    2024$6,849 +15.8%$207,100 +11.6%
    2023$5,916 +2.8%$185,500
    2022$5,756 -0.8%$185,500
    2021$5,802 +12.7%$185,500 +34.3%
    2020$5,148 -0.9%$138,100
    2019$5,193 +1.3%$138,100
    2018$5,126 -0.8%$138,100 -0.5%
    2017$5,166 +2.3%$138,800
    2016$5,051 +11.7%$138,800 +5.6%
    2015$4,521 $131,400

    Find assessor info on the county website

    Neighborhood: 03431

    Nearby schools

    GreatSchools rating
    Schools provided by the listing agent
    • Middle: Keene Middle School
    • High: Keene High School
    • District: Keene Sch Dst SAU #29

    Source: PrimeMLS. This data may not be complete. We recommend contacting the local school district to confirm school assignments for this home.

    Get pre-qualified for a loan
    At Zillow Home Loans, we can pre-qualify you in as little as 5 minutes with no impact to your credit score.

    An equal housing lender. NMLS #10287.