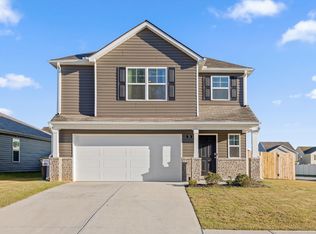
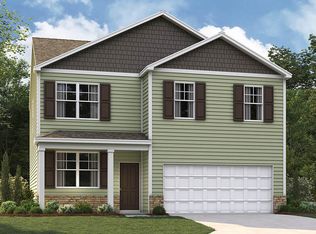
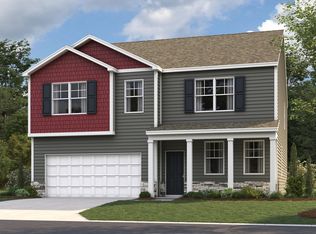
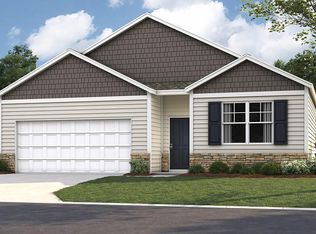
The Cali floorplan is available in the Hawk's Ridge in Rossville. This single-story layout optimizes living space with an open concept kitchen overlooking the living area, dining room, and covered patio. Entertaining is a breeze, as this popular home features a spacious kitchen island and kitchen pantry for extra storage. The primary bedroom is located off the living space in the back of the home for privacy. The primary bedroom also includes a walk-in closet with a spacious bathroom. At the front of the home, two additional bedrooms share a second full bathroom. Across the hall is a fourth bedroom. This home features a space to fit all your needs.
Due to variations amongst computer monitors, actual colors may vary. Pictures, photographs, colors, features, and sizes are for illustration purposes only and will vary from the homes as built. Photos may include digital staging. Square footage and dimensions are approximate. Buyer should conduct his or her own investigation of the present and future availability of school districts and school assignments. *Taxes are estimated. Buyer to verify all information.
Sold for $295,835
Price history
| Date | Event | Price |
|---|---|---|
| 8/28/2024 | Sold | $295,835$169/sqft |
Source: Greater Chattanooga Realtors #1391560 Report a problem | ||
| 7/29/2024 | Pending sale | $295,835$169/sqft |
Source: Greater Chattanooga Realtors #1391560 Report a problem | ||
| 7/25/2024 | Price change | $295,835-4.5%$169/sqft |
Source: Greater Chattanooga Realtors #1391560 Report a problem | ||
| 7/20/2024 | Listed for sale | $309,835$177/sqft |
Source:  DR Horton Report a problem DR Horton Report a problem | ||
| 7/15/2024 | Pending sale | $309,835$177/sqft |
Source: Greater Chattanooga Realtors #1391560 Report a problem | ||
| 7/12/2024 | Listed for sale | $309,835$177/sqft |
Source: Greater Chattanooga Realtors #1391560 Report a problem | ||
| 5/28/2024 | Pending sale | $309,835$177/sqft |
Source: Greater Chattanooga Realtors #1391560 Report a problem | ||
| 5/4/2024 | Listed for sale | $309,835$177/sqft |
Source: DR Horton Report a problem | ||
Get a cash offer in 3 minutes
Find out how much your home could sell for in as little as 3 minutes with a no-obligation cash offer.
Estimated market value
$296,000
