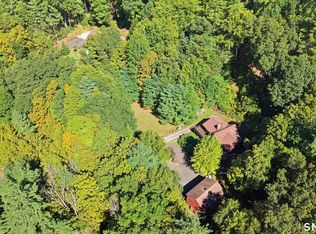
Perched on a serene knoll abutting 3,000+ acres of People's State Forest & directly across the street from world class fishing on the Farmington River, this lodgelike mini compound is the ultimate alpine-inspired sanctuary! A circular drive connecting the main home with a spectacular carriage house welcomes you to explore the incredible grounds & property. A great room with soaring ceilings & a dramatic wall of windows anchors the main level, flowing into an oversized dining area & a massive wraparound deck built for epic entertaining. The luxurious chef's kitchen is a culinary haven with custom stone counters, designer cabinetry galore, a walk-in pantry, & stainless steel appliances. Main-level living is effortless with a primary suite featuring dual walk-in closets, an en-suite bath with double vanity, and laundry. Separate powder room rounds out 1st fl. The versatile walkout lower level offers instant in-law potential, complete with a second living area, kitchenette hookups, two generous bedrooms, a remodeled full bath, & separate laundry. Step outside to a covered deck & screened porch. Pass the water feature & al fresco dining platform to discover the breathtaking 800+sqf carriage house featuring cathedral ceilings, wide-plank pine floors, & walls of glass. It's the ideal space for a studio, rec room, or home business / office set-up, & is set above two high clearance bays for large vehicles and toys along with a heated tinkerer's paradise. Mini splits for heat & AC. A serene forest retreat where life slows down and nature takes center stage: enjoy miles of trails, waterfalls, snowmobiling, kayaking, & fly fishing, right at your doorstep. A worlds-away feeling with rare everyday convenience: boutique dining, essential errands, and the bustling Route 44 retail corridor are all just moments away with easy access to Hartford and Bradley. A once-in-a-lifetime opportunity to anchor your story in an extraordinary, legacy property for generations to come!-----------LOWER LEVEL IN MAIN HOME IS VIRTUALLY STAGED TO SHOW IN-LAW POTENTIAL. Plumbing in place.-----Outside, tiered gardening beds are framed by a beautiful stacked granite wall. Large flat yard along front great for sports & play. Driveway extends to rear of home for easy in and out. XL shed can accommodate ride-on mower and plenty more. Direct access to park trails. ---------PACKAGE OPPORTUNITY: Also offered as a package with 82 E River Rd-an unprecedented opportunity to create a dynamic compound in one of New England's most admired natural settings, surrounded by over 3,000 acres of outdoor paradise! A path on the left-side of the home illuminated with fairy lights leads to a charming bridge for the perfect blend of privacy and accessibility between the properties.
For sale
$600,000
78 East River Road, Barkhamsted, CT 06063
3beds
3,380sqft
Single Family Residence
Built in 1990
3.03 Acres Lot
$589,800 Zestimate®
$178/sqft
$-- HOA
What's special
Water featureDesigner cabinetry galoreOversized dining areaWalk-in pantryAl fresco dining platformStainless steel appliances
- 1 day
- 665
- 50
Zillow last checked:
Listing updated:
Listed by:
Tommy Connors (860)217-7475,
Redfin Corporation 203-349-8711
Source: Smart MLS,MLS#: 24201133
Facts & features
Interior
Bedrooms & bathrooms
- Bedrooms: 3
- Bathrooms: 3
- Full bathrooms: 2
- 1/2 bathrooms: 1
Primary bedroom
- Features: Ceiling Fan(s), Full Bath, Walk-In Closet(s), Wall/Wall Carpet
- Level: Main
Bedroom
- Features: Laminate Floor
- Level: Lower
Bedroom
- Features: Walk-In Closet(s), Wall/Wall Carpet
- Level: Lower
Bathroom
- Features: Tile Floor
- Level: Main
Bathroom
- Features: Tub w/Shower, Tile Floor
- Level: Lower
Dining room
- Features: Sliders, Hardwood Floor
- Level: Main
Family room
- Features: Wood Stove, Sliders, Laminate Floor
- Level: Lower
Kitchen
- Features: Skylight, Cathedral Ceiling(s), Granite Counters, French Doors, Kitchen Island, Pantry
- Level: Main
Living room
- Features: Cathedral Ceiling(s), Ceiling Fan(s), Hardwood Floor
- Level: Main
Rec play room
- Features: Vaulted Ceiling(s), Ceiling Fan(s), Dry Bar, Sliders, Hardwood Floor
- Level: Other
Heating
- Heat Pump, Propane
Cooling
- Central Air
Appliances
- Included: Oven/Range, Microwave, Refrigerator, Dishwasher, Disposal, Washer, Dryer, Water Heater
- Laundry: Main Level
Features
- Open Floorplan
- Doors: French Doors
- Basement: Full,Heated,Finished,Walk-Out Access,Liveable Space
- Attic: Access Via Hatch
- Number of fireplaces: 1
Interior area
- Total structure area: 3,380
- Total interior livable area: 3,380 sqft
- Finished area above ground: 2,220
- Finished area below ground: 1,160
Property
Parking
- Total spaces: 2
- Parking features: Detached, Garage Door Opener
- Garage spaces: 2
Features
- Patio & porch: Screened, Porch, Wrap Around, Deck, Patio
- Exterior features: Lighting
Lot
- Size: 3.03 Acres
- Features: Secluded, Wooded
Details
- Additional structures: Shed(s)
- Parcel number: 794249
- Zoning: RA-2
Construction
Type & style
- Home type: SingleFamily
- Architectural style: Contemporary
- Property subtype: Single Family Residence
Materials
- Cedar
- Foundation: Concrete Perimeter
- Roof: Asphalt
Condition
- New construction: No
- Year built: 1990
Utilities & green energy
- Sewer: Septic Tank
- Water: Well
- Utilities for property: Cable Available
Community & HOA
Community
- Features: Park, Shopping/Mall
- Subdivision: Pleasant Valley
HOA
- Has HOA: No
Location
- Region: Barkhamsted
Financial & listing details
- Price per square foot: $178/sqft
- Tax assessed value: $349,130
- Annual tax amount: $9,015
- Date on market: 9/16/2026
- Exclusions: Please see the inclusion exclusions form.
Estimated market value
$589,800
$560,000 - $619,000
Not available
Price history
| Date | Event | Price |
|---|---|---|
| 9/16/2026 | Listed for sale | $600,000+33.3%$178/sqft |
Source:  Smart MLS #24201133 Report a problem Smart MLS #24201133 Report a problem | ||
| 10/29/2021 | Sold | $450,000-18%$133/sqft |
Source: Smart MLS #170431303 Report a problem | ||
| 9/12/2021 | Contingent | $549,000$162/sqft |
Source: Smart MLS #170431303 Report a problem | ||
| 8/20/2021 | Listed for sale | $549,000+128.8%$162/sqft |
Source: Smart MLS #170431303 Report a problem | ||
| 5/29/2002 | Sold | $240,000$71/sqft |
Source: Public Record Report a problem | ||
| 11/27/2001 | Sold | $240,000$71/sqft |
Source: Smart MLS #L101677 Report a problem | ||
Public tax history
| Year | Property taxes | Tax assessment |
|---|---|---|
| 2025 | $8,857 -0.9% | $349,130 |
| 2024 | $8,938 +10.7% | $349,130 +46.8% |
| 2023 | $8,071 +1.5% | $237,810 |
| 2022 | $7,955 +0.7% | $237,810 +0% |
| 2021 | $7,897 +2.4% | $237,800 0% |
| 2020 | $7,712 -0.6% | $237,810 |
| 2019 | $7,760 +1% | $237,810 -2.4% |
| 2018 | $7,682 +1.7% | $243,720 |
| 2017 | $7,555 +3.3% | $243,720 |
| 2016 | $7,316 +4.8% | $243,720 +2.6% |
| 2015 | $6,982 +2.4% | $237,640 +1% |
| 2014 | $6,821 +0.5% | $235,190 -11% |
| 2013 | $6,787 +3.6% | $264,170 |
| 2012 | $6,549 +3.2% | $264,170 |
| 2011 | $6,345 +1.2% | $264,170 |
| 2010 | $6,271 +7.7% | $264,170 |
| 2009 | $5,820 -7.5% | $264,170 +18.8% |
| 2008 | $6,291 +0.6% | $222,310 |
| 2007 | $6,254 +0.5% | $222,310 |
| 2006 | $6,225 +2.2% | $222,310 |
| 2005 | $6,091 | $222,310 |
| 2004 | $6,091 +9.5% | $222,310 +34.7% |
| 2003 | $5,561 +91.8% | $165,000 +19.8% |
| 1995 | $2,899 | $137,740 |
Find assessor info on the county website
Monthly payment
Est. payment
Payment breakdown
Explore the cost of this home by adjusting the details. Changes won't be saved.Climate risks
Neighborhood: 06063
Nearby schools
Schools provided by the listing agent
- Elementary: Barkhamsted
- High: Northwestern
Source: Smart MLS. This data may not be complete. We recommend contacting the local school district to confirm school assignments for this home.
Similar homes
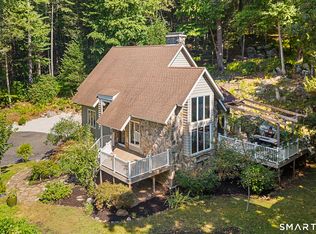
- $525,0003 bd2 ba1.9k sqft82 East River Road, Barkhamsted, CT 06063For Sale
 MLS ID #24201139, Tommy Connors, Redfin Corporation. Smart MLS
 - $649,0004 bd4 ba3.7k sqft49 Ratlum Mountain Road, Barkhamsted, CT 06063For Sale
 MLS ID #24208176, Gennadiy Kholod, Coldwell Banker Realty. Smart MLS
 - $499,0004 bd3 ba2.8k sqft7 Forge Hill Road, Barkhamsted, CT 06063For Sale
 MLS ID #24202827, Scott D. Sasinouski, LPT Realty. Smart MLS
 - $565,0004 bd3 ba2.1k sqft183 Steele Road, New Hartford, CT 06057For Sale
 MLS ID #24194644, Kim D. Trumbull, William Raveis Real Estate. Smart MLS
 - $475,0003 bd2 ba1.9k sqft146 Lost Acres Road, Granby, CT 06060For SaleMLS ID #24208059, Anna Sogliuzzo, Berkshire Hathaway NE Prop.. Smart MLS
- $669,0004 bd3 ba2.9k sqft21 Watson Drive, Simsbury, CT 06070For SaleMLS ID #24206169, Lisa A. Ogren, Berkshire Hathaway NE Prop.. Smart MLS
- $625,0004 bd4 ba2.7k sqft15 Sanctuary Drive, Simsbury, CT 06070For SaleMLS ID #24206079, Jessica C. Starr, Starr Team at LPT Realty. Smart MLS
- $525,0003 bd3 ba1.8k sqft26 Minister Brook Drive, Simsbury, CT 06070For SaleMLS ID #24206164, Katy N. Sargent, Coldwell Banker Realty. Smart MLS
- $350,0004 bd2 ba2.9k sqft100 Norfolk Road, Winchester, CT 06098For SaleMLS ID #24207462, Amanda Balaski, Northwest CT Realty. Smart MLS
- $425,0003 bd2 ba1.9k sqft120 Moore Avenue, Winchester, CT 06098For SaleMLS ID #24198146, Liza C. Reiss, Elyse Harney Real Estate. Smart MLS
- $629,9003 bd2 ba2.1k sqft177 Lead Mine Brook Road, Harwinton, CT 06791For SaleMLS ID #24205842, Leslie Tapia-Bernal, Northwest CT Realty. Smart MLS
- $499,9005 bd4 ba3.5k sqft144 Chestnut Hill Road, Torrington, CT 06790For SaleMLS ID #24207358, Katie Breitkreutz, Dave Jones Realty, LLC. Smart MLS
- $575,0003 bd3 ba2.9k sqft154 Suncrest Court, Torrington, CT 06790For SaleMLS ID #24199288, Dan Fisher, The Washington Agency. Smart MLS
- $589,9004 bd3 ba2.2k sqft23 Berkshire Way, Simsbury, CT 06070For SaleMLS ID #24205847, Gabrielle Renaud, Coldwell Banker Realty. Smart MLS
- $799,9005 bd3 ba3k sqft38 Spencer Brook Road, New Hartford, CT 06057For SaleMLS ID #24198737, Dave P. Olson, eXp Realty. Smart MLS
- $749,9005 bd3 ba2.8k sqft100 Gavitt Road, Barkhamsted, CT 06063For SaleMLS ID #24203693, Matthew B. Banak, Coldwell Banker Realty. Smart MLS
- $599,9003 bd3 ba1.7k sqft127 Holcomb Hill Road, New Hartford, CT 06057For SaleMLS ID #24198715, Carol York, For Sale By Owner Connecticut. Smart MLS
- $589,0004 bd2 ba2.6k sqft15 Village Lane, Burlington, CT 06013For SaleMLS ID #24203370, Karen Diamantes, Country Manor Realty. Smart MLS
- $599,0004 bd4 ba3.7k sqft155 Winchester Road, Norfolk, CT 06058For SaleMLS ID #24184788, Margaret Alexson, Elyse Harney Real Estate. Smart MLS
