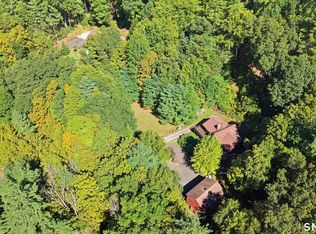
A truly magical, once-in-a-lifetime sanctuary! This stunning storybook contemporary directly abuts 3,000+ acres of People's State Forest and sits across the road from the Farmington River. Enjoy immediate access to miles of scenic trails, waterfalls, kayaking, snowmobiling, & world-class fishing, moments from your doorstep! Masterfully designed to blend seamlessly into its natural setting, stone accents, striking architectural lines, & a delightful front porch greet you, offering a preview of the jewel box within. Inside, the 2 story family room immediately commands attention with a soaring wall of windows & a floor to ceiling dual-sided fireplace. Simultaneously grand and cozy, this space connects to a dining area framed by verdant views. Easy flow to the large composite deck overlooking vibrant garden beds, fruit trees, & the vast wooded landscape. The modern kitchen features a large granite peninsula, a stylish tile backsplash, & great storage. Main-level living is effortless with a primary suite highlighted by bespoke metal-detailed crown molding, oversized windows, a walkthrough custom closet, and an en-suite full bath with a beautifully tiled oversized shower. Upstairs, two spacious BRs share a charming alpine inspired bath with pine accents. The walkout basement offers incredible potential, featuring a wood stove, workshop space, and handsome French doors opening to the driveway- an ideal flex space to finish as a den, office, or gym. A spectacular retreat where the clock will tick a little slower-settings like this simply cannot be duplicated. Surrounded by the raw natural splendor of protected forest and the Farmington River, 82 East River Road offers a lifestyle defined by peace, privacy, and endless adventure. A generational property, a forever haven, and a legacy home ready for its next chapter! --- Thoughtful exterior details include fruit trees, wild blueberry & cultivated raspberry bushes, garden beds, a custom wood/tool shed, a charming covered shelter at the bottom of the drive, and a copper mailbox planter. (Previously approved plans for a carport). --- A world-away feeling with rare everyday convenience: boutique dining, essential errands, and the bustling Route 44 retail corridor are all just moments from your driveway. Commutable to Hartford and easy access to Bradley.--- PACKAGE OPPORTUNITY: Also offered as a package with 78 E River Rd-an unprecedented opportunity to create a compound in one of New England's most admired natural settings, surrounded by over 3,000 acres of outdoor paradise! A path on the right side of the home illuminated by fairy lights leads to a charming bridge for the perfect blend of privacy and accessibility between the properties. --- *Note: Home features central air system; requires a new condenser unit (sellers never utilized).
For sale
$525,000
82 East River Road, Barkhamsted, CT 06063
3beds
1,990sqft
Single Family Residence
Built in 1988
4.12 Acres Lot
$540,000 Zestimate®
$264/sqft
$-- HOA
What's special
Storybook contemporaryWood stoveCentral air systemDelightful front porchStone accentsGarden bedsSoaring wall of windows
- 2 days
- 664
- 75
Zillow last checked:
Listing updated:
Listed by:
Tommy Connors (860)217-7475,
Redfin Corporation 203-349-8711
Source: Smart MLS,MLS#: 24201139
Facts & features
Interior
Bedrooms & bathrooms
- Bedrooms: 3
- Bathrooms: 2
- Full bathrooms: 2
Primary bedroom
- Features: Cedar Closet(s), Ceiling Fan(s), Full Bath, Walk-In Closet(s), Hardwood Floor
- Level: Main
Bedroom
- Features: Cedar Closet(s), Ceiling Fan(s), Laminate Floor
- Level: Upper
Bedroom
- Features: Cedar Closet(s), Ceiling Fan(s), Laminate Floor
- Level: Upper
Bathroom
- Features: Tub w/Shower, Tile Floor
- Level: Upper
Dining room
- Features: Sliders, Hardwood Floor
- Level: Main
Kitchen
- Features: Built-in Features, Granite Counters, Eating Space, Fireplace, Tile Floor
- Level: Main
Living room
- Features: 2 Story Window(s), Cathedral Ceiling(s), Bookcases, Ceiling Fan(s), Fireplace, Hardwood Floor
- Level: Main
Heating
- Baseboard, Hot Water, Oil
Cooling
- Ceiling Fan(s)
Appliances
- Included: Oven/Range, Microwave, Refrigerator, Dishwasher, Washer, Dryer, Water Heater
- Laundry: Lower Level
Features
- Open Floorplan
- Basement: Full
- Attic: Storage,Access Via Hatch
- Number of fireplaces: 3
Interior area
- Total structure area: 1,990
- Total interior livable area: 1,990 sqft
- Finished area above ground: 1,990
Property
Features
- Patio & porch: Deck
Lot
- Size: 4.12 Acres
- Features: Secluded, Wooded
Details
- Additional structures: Shed(s)
- Parcel number: 794248
- Zoning: RA-2
Construction
Type & style
- Home type: SingleFamily
- Architectural style: Contemporary
- Property subtype: Single Family Residence
Materials
- Vinyl Siding
- Foundation: Concrete Perimeter
- Roof: Asphalt
Condition
- New construction: No
- Year built: 1988
Utilities & green energy
- Sewer: Septic Tank
- Water: Well
Community & HOA
Community
- Features: Park, Shopping/Mall
HOA
- Has HOA: No
Location
- Region: Barkhamsted
Financial & listing details
- Price per square foot: $264/sqft
- Tax assessed value: $260,150
- Annual tax amount: $6,717
- Date on market: 9/16/2026
- Exclusions: Please see the inclusion exclusions form.
Estimated market value
$540,000
$508,000 - $572,000
$3,272/mo
Price history
| Date | Event | Price |
|---|---|---|
| 9/16/2026 | Listed for sale | $525,000+64.6%$264/sqft |
Source:  Smart MLS #24201139 Report a problem Smart MLS #24201139 Report a problem | ||
| 9/1/2016 | Sold | $319,000+10%$160/sqft |
Source: Smart MLS #L10140663 Report a problem | ||
| 7/6/2009 | Sold | $290,000+31.5%$146/sqft |
Source: Public Record Report a problem | ||
| 9/28/2001 | Sold | $220,500$111/sqft |
Source: Smart MLS #L101295 Report a problem | ||
Public tax history
| Year | Property taxes | Tax assessment |
|---|---|---|
| 2025 | $6,600 -0.9% | $260,150 |
| 2024 | $6,660 +5.7% | $260,150 +40.2% |
| 2023 | $6,298 +1.5% | $185,550 |
| 2022 | $6,207 +1.9% | $185,550 +1.2% |
| 2021 | $6,092 +2.4% | $183,440 0% |
| 2020 | $5,949 -0.6% | $183,450 |
| 2019 | $5,986 -2.2% | $183,450 -5.5% |
| 2018 | $6,118 +1.7% | $194,110 |
| 2017 | $6,017 +10.7% | $194,110 +7.2% |
| 2016 | $5,434 | $181,020 |
Find assessor info on the county website
Monthly payment
Est. payment
Payment breakdown
Explore the cost of this home by adjusting the details. Changes won't be saved.Climate risks
Neighborhood: 06063
Nearby schools
Schools provided by the listing agent
- Elementary: Barkhamsted
- High: Region 7
Source: Smart MLS. This data may not be complete. We recommend contacting the local school district to confirm school assignments for this home.

Similar homes
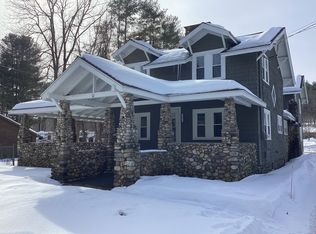
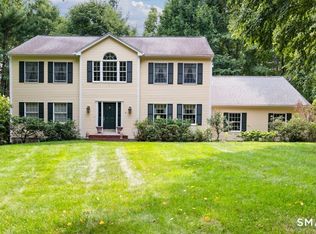
- $499,0004 bd3 ba2.8k sqft7 Forge Hill Road, Barkhamsted, CT 06063For Sale
 MLS ID #24202827, Scott D. Sasinouski, LPT Realty. Smart MLS
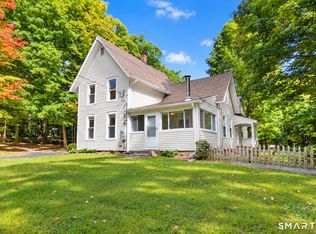
 - $475,0003 bd2 ba1.9k sqft146 Lost Acres Road, Granby, CT 06060For Sale
 MLS ID #24208059, Anna Sogliuzzo, Berkshire Hathaway NE Prop.. Smart MLS
 - $489,0003 bd2 ba1.6k sqft50 Palmer Avenue, Winchester, CT 06098For Sale
 MLS ID #24206936, Jennifer Roller, Berkshire Hathaway NE Prop.. Smart MLS
 - $525,0003 bd3 ba1.8k sqft26 Minister Brook Drive, Simsbury, CT 06070For Sale
 MLS ID #24206164, Katy N. Sargent, Coldwell Banker Realty. Smart MLS
 - $565,0004 bd3 ba2.1k sqft183 Steele Road, New Hartford, CT 06057For SaleMLS ID #24194644, Kim D. Trumbull, William Raveis Real Estate. Smart MLS
- $425,0003 bd2 ba1.9k sqft120 Moore Avenue, Winchester, CT 06098For SaleMLS ID #24198146, Liza C. Reiss, Elyse Harney Real Estate. Smart MLS
- $525,0003 bd3 ba2.4k sqft22 Chestnut Hill Road, Simsbury, CT 06092For SaleMLS ID #24206680, Sarah B. Neighbours, Coldwell Banker Realty. Smart MLS
- $450,0003 bd2 ba1.4k sqft130 Riverton Road, Winchester, CT 06098For SaleMLS ID #24204002, Kelly S. Ryan, William Raveis Real Estate. Smart MLS
- $350,0004 bd2 ba2.9k sqft100 Norfolk Road, Winchester, CT 06098For SaleMLS ID #24207462, Amanda Balaski, Northwest CT Realty. Smart MLS
- $545,0003 bd2 ba2.3k sqft178 Center Street, Hartland, CT 06091For SaleMLS ID #24161897, John Harney, William Pitt Sotheby's Int'l. Smart MLS
- $439,9004 bd2 ba1.9k sqft136 Losaw Road, Winchester, CT 06098For SaleMLS ID #24202969, David Sartirana, Northwest CT Realty. Smart MLS
- $339,9002 bd2 ba1.4k sqft320 Colebrook Road, Winchester, CT 06098For SaleMLS ID #24206905, Marvin Council, Fathom Realty CT LLC. Smart MLS
- $454,9004 bd2 ba2.5k sqft1517 Torringford Street, Torrington, CT 06790For SaleMLS ID #24184806, Anthony Gioia, The Washington Agency. Smart MLS
- $289,0003 bd2 ba1k sqft12 Saville Dam Road, Barkhamsted, CT 06063For SaleMLS ID #24169055, Holly J. Blinkoff, Cohen Agency. Smart MLS
- $499,0003 bd3 ba2k sqft67 Claire Hill Road, Burlington, CT 06013For SaleMLS ID #24197497, Meagan Albert, Tier 1 Real Estate. Smart MLS
- $475,0003 bd3 ba2.3k sqft112 Hedgehog Lane, Simsbury, CT 06092For SaleMLS ID #24193123, Pamela C. Marra, Coldwell Banker Realty. Smart MLS
- $475,0004 bd3 ba1.8k sqft45 Nepaug Road, Burlington, CT 06013For SaleMLS ID #24177388, Cathy Poehler, Century 21 AllPoints Realty. Smart MLS
- $629,9003 bd2 ba2.1k sqft177 Lead Mine Brook Road, Harwinton, CT 06791For SaleMLS ID #24205842, Leslie Tapia-Bernal, Northwest CT Realty. Smart MLS
- $565,0003 bd3 ba1.8k sqft265 Lead Mine Brook Road, Harwinton, CT 06791For SaleMLS ID #24193971, Lisa L. Bredice, Coldwell Banker Realty. Smart MLS
- $375,0003 bd1 ba1.6k sqft75 Hi View Road, Hartland, CT 06065For SaleMLS ID #24183025, Suzie Larson, Turning Point Realty, LLC. Smart MLS
