This 40-acre property offers a blend of modern living and outdoor recreation! This 2023 custom-built home features 4 bedrooms, 3.5 bathrooms, and 2,739 heated square feet (4,075 total). Highlights include an open floor plan with wood-burning fireplace, spray foam insulation, central vacuum system, whole-house water filtration, smart thermostats, and smart garage door. Smart TVs in the living room and primary suite to remain. Outside, you will find an insulated 2-car garage, concrete sidewalks, and an 850 sq ft patio with a full outdoor kitchen and entertaining space. The acreage includes two gated entrances, a stocked pond, two maintained hunting lanes, and approximately 7 cleared acres with the balance in mature woods. A mobile home pad with electricity, water, and septic is also in place. The 40’ x 60’ red iron shop offers insulated ceilings, a 20’ x 60’ lean-to, one roll-up door, and tall double sliding doors. This property provides privacy, functionality, and space for both relaxing living and outdoor enjoyment! Reach out to an agent for more information.
For sale
$1,200,000
78 Evans Ln, Rayville, LA 71269
4beds
2,739sqft
Site Build, Residential
Built in 2023
40 Acres Lot
$1,120,200 Zestimate®
$438/sqft
$-- HOA
What's special
Stocked pondOpen floor planTwo gated entrancesWhole-house water filtrationTwo maintained hunting lanesSmart garage doorSmart thermostats
- 321 days |
- 177 |
- 6 |
Zillow last checked:
Listing updated:
Listed by:
Anna Earl Romero,
Cypress State Realty,
Ryan Romero,
Cypress State Realty
Source: NELAR,MLS#: 216268
Facts & features
Interior
Bedrooms & bathrooms
- Bedrooms: 4
- Bathrooms: 4
- Full bathrooms: 3
- Partial bathrooms: 1
- Main level bathrooms: 4
- Main level bedrooms: 4
Primary bedroom
- Description: Floor: Stained Concrete
- Level: First
- Area: 226.25
Bedroom
- Description: Floor: Stained Concrete
- Level: First
- Area: 147
Bedroom 1
- Description: Floor: Stained Concrete
- Level: First
- Area: 147
Bedroom 2
- Description: Floor: Wood Laminate
- Level: Second
- Area: 256.5
Dining room
- Description: Floor: Stained Concrete
- Level: First
- Area: 113.33
Kitchen
- Description: Floor: Stained Concrete
- Level: First
- Area: 245.25
Living room
- Description: Floor: Stained Concrete
- Level: First
- Area: 413.17
Heating
- Central
Cooling
- Central Air
Appliances
- Included: Dishwasher, Microwave, Range Hood, Water Purifier, Electric Range, Electric Water Heater
- Laundry: Washer/Dryer Connect
Features
- Central Vacuum, Walk-In Closet(s), Wireless Internet, Other
- Windows: Vinyl Clad, Some Stay
- Has fireplace: Yes
- Fireplace features: Living Room
Interior area
- Total structure area: 4,075
- Total interior livable area: 2,739 sqft
Property
Parking
- Total spaces: 2
- Parking features: Garage Door Opener
- Attached garage spaces: 2
Features
- Levels: One
- Stories: 1
- Patio & porch: Porch Covered, Covered Patio
- Fencing: Other
- On waterfront: Yes
- Waterfront features: Pond
Lot
- Size: 40 Acres
- Features: Landscaped, Wooded, Cleared
Details
- Additional structures: Workshop
- Parcel number: 0200316796, 0200316790
- Horses can be raised: Yes
Construction
Type & style
- Home type: SingleFamily
- Architectural style: Acadian
- Property subtype: Site Build, Residential
Materials
- Brick Veneer
- Foundation: Slab
- Roof: Architecture Style
Condition
- Year built: 2023
Utilities & green energy
- Electric: Electric Company: Other
- Gas: None, Gas Company: Other
- Sewer: Mechanical
- Water: Public, Electric Company: Other
- Utilities for property: Natural Gas Not Available
Community & HOA
Community
- Security: Smoke Detector(s)
- Subdivision: Rayville
HOA
- Has HOA: No
- Amenities included: None
- Services included: None
Location
- Region: Rayville
Financial & listing details
- Price per square foot: $438/sqft
- Tax assessed value: $37,348
- Annual tax amount: $410
- Date on market: 9/3/2025
Estimated market value
$1,120,200
$1.06M - $1.18M
$6,831/mo
Price history
| Date | Event | Price |
|---|---|---|
| 3/3/2026 | Listed for sale | $1,200,000$438/sqft |
Source:  NELAR #216268 Report a problem NELAR #216268 Report a problem | ||
| 12/11/2025 | Listing removed | $1,200,000$438/sqft |
Source: NELAR #216268 Report a problem | ||
| 9/3/2025 | Listed for sale | $1,200,000$438/sqft |
Source: NELAR #216268 Report a problem | ||
Public tax history
| Year | Property taxes | Tax assessment |
|---|---|---|
| 2025 | $410 +0.1% | $3,735 |
| 2024 | $409 +1.6% | $3,735 +3.5% |
| 2023 | $403 -0.2% | $3,610 |
| 2021 | $404 0% | $3,610 +0.6% |
| 2020 | $404 +1.7% | $3,590 |
| 2019 | $397 -1.9% | $3,590 |
| 2018 | $405 -7.7% | $3,590 -12.2% |
| 2017 | $439 +789.5% | $4,090 +593.2% |
| 2016 | $49 +18.2% | $590 +15.7% |
| 2015 | $42 +4.4% | $510 |
| 2014 | $40 +927.2% | $510 |
| 2013 | $4 | $510 |
Find assessor info on the county website
Monthly payment
Est. payment
Payment breakdown
Explore the cost of this home by adjusting the details. Changes won't be saved.Climate risks
Neighborhood: 71269
Nearby schools
GreatSchools rating
- 4/10Rayville Elementary SchoolGrades: PK-5Distance: 4.8 mi
- 2/10Rayville Junior High SchoolGrades: 6-8Distance: 4.1 mi
- 2/10Rayville High SchoolGrades: 9-12Distance: 4.2 mi
- $138,900-- bd-- ba1.3k sqft41 Evans Ln, Rayville, LA 71269Off Market
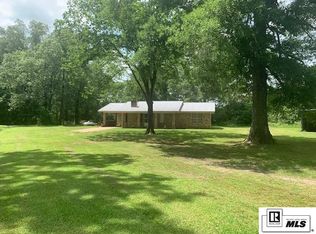
- $225,0003 bd1 ba1.2k sqft45 Evans Ln, Rayville, LA 71269For Sale

- $142,9003 bd2 ba1.5k sqft31 Evans Ln, Rayville, LA 71269Off Market
- $173,900-- bd-- ba1.9k sqft25 Evans Ln, Rayville, LA 71269Off Market
- $194,500-- bd-- ba-- sqft596 Bee Bayou Rd, Rayville, LA 71269Off Market
- $83,248-- bd-- ba5.3k sqft73 Evans Ln, Rayville, LA 71269Off Market
- $194,4003 bd2 ba2.4k sqft541 Bee Bayou Rd, Rayville, LA 71269Off Market
- $195,400-- bd-- ba1.6k sqft101 Evans Ln, Rayville, LA 71269Off Market
A local agent can set up tours, give advice and negotiate with sellers.
Similar homes
- $725,0004 bd4 ba2.6k sqft229 Pipes Greer Rd, Rayville, LA 71269For Sale
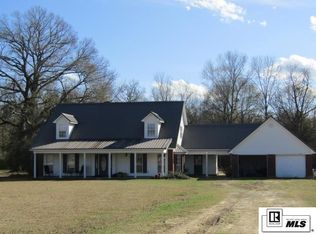
 MLS ID #217750, Sherry Hough, Hough Realty & Appraisal, Inc.. NELAR
 - $1,400,0004 bd4 ba2.8k sqft6019 Highway 17, Delhi, LA 71232For Sale
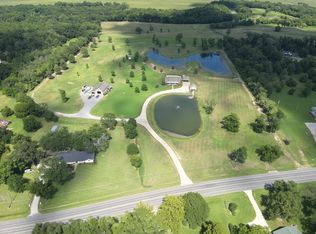 MLS ID #256-93423, Mike Martien. REALSTACK
 - $659,0003 bd3 ba1.8k sqft56 Adams Dr, Mangham, LA 71259For Sale
 MLS ID #11740543, Dennis Matlock, Brown Realty Co. of Rayville, Inc.. My State MLS
 - $659,0003 bd3 ba2.7k sqft15 McMillan Rd, Delhi, LA 71232For Sale
 MLS ID #219158, Laura Blackwell, Green Star Realty, LLC. NELAR
 - $650,0003 bd2 ba3.2k sqft136 Comanche Trl, Delhi, LA 71232For SaleMLS ID #11590382, Chad Morgan, SmallTown Hunting Properties & Real Estate. My State MLS
- $625,0003 bd3 ba3k sqft114 Apache Trl, Delhi, LA 71232For SaleMLS ID #2549292, Ryan Hawthorne, French Realty, LLC. GCLRA
