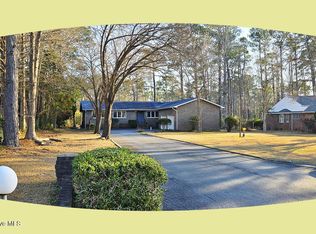
Welcome home to 78 Fairway Drive! Located in the sought after Brierwood Estates neighborhood, just minutes from downtown Shallotte's shopping and dining, the river walk and our beautiful area beaches you will find this spacious, 3 bedroom and 2 full bath home with freshly painted walls that is a nice, neutral color. Brierwood Estates is one of those ''feel good'' communities with what seems to be the perfect mixture of nature and neighborhood! Though there is no HOA there is still room to store your recreational toys right here at home. With plenty of trees to provide the ''established'' feel with nice shade but yet also the openness that comes when your homes lot has over 1/2 an acre! This home offers a split floor plan, formal dining space as well as an eat in kitchen, tall ceilings making it feel even larger than it is, an oversized garage and much more! Not to mention the amazingly spacious sun room right off the living room that would be perfect for many different things. Truly the possibilities are endless here! Relax in front of the fireplace in the colder months or when its warmer enjoy the freshly painted, large back deck in the absolutely serene backyard that might just be calling for you! This gorgeous backyard offers an abundance of shade and a more private feel; is fenced in and the shed will convey. This home is ready for it's new owners to enjoy!
Sold for $356,240
$356,240
78 Fairway Drive, Shallotte, NC 28470
3beds
1,702sqft
Single Family Residence
Built in 1995
0.54 Acres Lot
$369,300 Zestimate®
$209/sqft
$2,049 Estimated rent
Home value
$369,300
$332,000 - $410,000
$2,049/mo
Zestimate® history
Owner options
List your home for rent
$2,049/mo
Rent Zestimate®
Find your next renter with Zillow Rental Manager. Plus, with online applications, you can quickly screen prospective tenants – for free.
$2,049/mo
Rent Zestimate®
Refinance and save
$2,113/mo
Est. payment
Refinancing to a lower rate could help reduce your monthly payments and save thousands over the life of the loan.
$2,113/mo
Est. payment
Explore your selling options
Work with a Zillow partner agent
Leverage their expertise and Zillow's premium Showcase listings to get your home seen by more buyers.
Get startedList with your own agent
Get your home in front of millions of buyers by listing it on Zillow.
Learn how to do itSell it yourself
Take full control of how buyers see your home on Zillow by listing For Sale by Owner (FSBO).
List your homeWhat's special
Zillow last checked:
Listing updated:
Listed by:
Stephanie F Deese 910-800-0358,
Coldwell Banker Sea Coast Advantage
Bought with:
Stephanie R Perkins, 304858
Navigate Realty
Source: Hive MLS,MLS#: 100466866 Originating MLS: Brunswick County Association of Realtors
Originating MLS: Brunswick County Association of RealtorsFacts & features
Interior
Bedrooms & bathrooms
- Bedrooms: 3
- Bathrooms: 2
- Full bathrooms: 2
Rooms
- Room types: Master Bedroom, Bedroom 1, Bedroom 2, Laundry, Sunroom, Living Room, Dining Room
Primary bedroom
- Level: First
Bedroom 1
- Level: First
Bedroom 2
- Level: First
Kitchen
- Level: First
Laundry
- Level: First
Living room
- Level: First
Sunroom
- Level: First
Heating
- Propane, Gas Pack
Cooling
- Central Air
Appliances
- Included: Gas Oven, Dishwasher
- Laundry: Laundry Room
Features
- Master Downstairs, Walk-in Closet(s), Vaulted Ceiling(s), High Ceilings, Ceiling Fan(s), Pantry, Walk-in Shower, Blinds/Shades, Gas Log, Walk-In Closet(s), Workshop
- Flooring: Laminate, Tile, Wood
- Windows: Skylight(s)
- Basement: None
- Attic: Pull Down Stairs
- Has fireplace: Yes
- Fireplace features: Gas Log
Interior area
- Total structure area: 1,702
- Total interior livable area: 1,702 sqft
Property
Parking
- Total spaces: 6
- Parking features: Attached, Concrete, On Site, Tandem
- Attached garage spaces: 2
- Uncovered spaces: 4
Accessibility
- Accessibility features: None
Features
- Levels: One
- Stories: 1
- Patio & porch: Open, Deck
- Exterior features: Outdoor Shower
- Pool features: None
- Fencing: Back Yard
- Waterfront features: None
Lot
- Size: 0.54 Acres
- Dimensions: 103 x 209 x 120 x 211
- Features: Open Lot, See Remarks
Details
- Additional structures: Shed(s)
- Parcel number: 2141a048
- Zoning: R15
- Special conditions: Standard
Construction
Type & style
- Home type: SingleFamily
- Property subtype: Single Family Residence
Materials
- Vinyl Siding
- Foundation: Crawl Space
- Roof: Shingle
Condition
- New construction: No
- Year built: 1995
Utilities & green energy
- Water: Public
- Utilities for property: Water Available
Community & HOA
Community
- Subdivision: Brierwood Estates
HOA
- Has HOA: No
- Amenities included: None
Location
- Region: Shallotte
Financial & listing details
- Price per square foot: $209/sqft
- Tax assessed value: $321,320
- Annual tax amount: $2,295
- Date on market: 9/19/2024
- Cumulative days on market: 76 days
- Listing agreement: Exclusive Right To Sell
- Listing terms: Cash,Conventional
- Road surface type: Paved
Price history
| Date | Event | Price |
|---|---|---|
| 1/10/2025 | Sold | $356,240-3.5%$209/sqft |
Source:  Hive MLS #100466866 Report a problem Hive MLS #100466866 Report a problem | ||
| 12/3/2024 | Contingent | $369,000$217/sqft |
Source: Hive MLS #100466866 Report a problem | ||
| 10/14/2024 | Price change | $369,000-3.9%$217/sqft |
Source: Hive MLS #100466866 Report a problem | ||
| 9/19/2024 | Listed for sale | $384,000+11.3%$226/sqft |
Source: Hive MLS #100466866 Report a problem | ||
| 12/21/2021 | Sold | $345,000+4.6%$203/sqft |
Source: Hive MLS #100301821 Report a problem | ||
| 11/22/2021 | Pending sale | $329,900$194/sqft |
Source: Hive MLS #100301821 Report a problem | ||
| 11/20/2021 | Listed for sale | $329,900$194/sqft |
Source: Hive MLS #100301821 Report a problem | ||
Public tax history
| Year | Property taxes | Tax assessment |
|---|---|---|
| 2025 | $2,295 +0.8% | $321,320 |
| 2024 | $2,277 +3.3% | $321,320 |
| 2023 | $2,205 +23.9% | $321,320 +68.4% |
| 2022 | $1,780 +1.8% | $190,810 |
| 2021 | $1,749 +140.5% | $190,810 |
| 2020 | $727 -58.4% | $190,810 |
| 2019 | $1,749 +322.9% | $190,810 +411% |
| 2018 | $414 -37.5% | $37,340 |
| 2017 | $662 | $37,340 |
| 2016 | $662 | $37,340 -79.2% |
| 2015 | $662 -16% | $179,660 -4.2% |
| 2014 | $788 | $187,553 |
| 2013 | -- | -- |
| 2012 | -- | -- |
| 2011 | -- | -- |
| 2010 | -- | -- |
| 2009 | -- | -- |
| 2008 | -- | -- |
| 2007 | -- | -- |
| 2006 | -- | -- |
| 2005 | -- | -- |
| 2004 | -- | -- |
| 2003 | -- | -- |
| 2002 | -- | -- |
| 2001 | -- | -- |
| 2000 | -- | -- |
Find assessor info on the county website
Neighborhood: 28470
Nearby homes
- $509,1004 bd3 ba3k sqft80 Fairway Dr, Shallotte, NC 28470Off Market
- $366,1003 bd2 ba1.6k sqft76 Fairway Dr, Shallotte, NC 28470Off Market
- $315,0003 bd3 ba1.6k sqft82 Fairway Dr, Shallotte, NC 28470Sold
- $325,1003 bd3 ba1.9k sqft74 Fairway Dr, Shallotte, NC 28470Off Market
- $377,3003 bd2 ba2.4k sqft61 Fairway Dr, Shallotte, NC 28470Off Market
- $---- sqft61 Fairway Dr #L-61, Shallotte, NC 28470Off Market
- $355,0003 bd3 ba1.9k sqft59 Fairway Dr, Shallotte, NC 28470Sold
- $303,9000.25 Acres63 Fairway Dr, Shallotte, NC 28470Off Market
Nearby schools
GreatSchools rating
- 9/10Union ElementaryGrades: K-5Distance: 4.5 mi
- 4/10Shallotte MiddleGrades: 6-8Distance: 0.8 mi
- 4/10West Brunswick HighGrades: 9-12Distance: 2.4 mi
Schools provided by the listing agent
- Elementary: Union
- Middle: Shallotte Middle
- High: West Brunswick
Source: Hive MLS. This data may not be complete. We recommend contacting the local school district to confirm school assignments for this home.
Get a cash offer in 3 minutes
Find out how much your home could sell for in as little as 3 minutes with a no-obligation cash offer.
Estimated market value
$369,300
Get a cash offer in 3 minutes
Find out how much your home could sell for in as little as 3 minutes with a no-obligation cash offer.
Estimated market value
$369,300
- North Carolina
- Brunswick County
- Shallotte
- 28470
- 78 Fairway Drive
Nearby cities
Nearby zip codes
Other Shallotte Topics
