Priced to add your unique upgrades! Seller is offering $10,000 in full deck replacement and renew the rear crawl space! Price also reduced for a buyer to update more on the home! Already the lowest priced home in desirable Brierwood Estates for you to be able to add your personal upgrade touch! Come and take a look and let your vision take over on this wonderful location.
With no HOA, this large half-acre lot has a beautiful, private backyard located on the 6th fairway of the old Brierwood Golf Course. The home sits back adding to its privacy.
3 bedroom, 2 1/2 bathrooms. A large master bedroom that has two closets, one walk-in. There is also a bonus room too!
The kitchen is situated for awesome views of the backyard with with three sliding doors that span the living room, giving panoramic views. The living area with its cathedral ceilings and skylights create a light, open and airy vibe.
A large deck spans the entire back of the house for endless possibilities of relaxed private enjoyment or entertaining!
Priced for a buyer to add their personal vision and upgrades.
ALL APPLIANCES TO CONVEY!
Sold for $315,000
$315,000
82 Fairway Drive, Shallotte, NC 28470
3beds
1,646sqft
Single Family Residence
Built in 1986
0.5 Acres Lot
$315,400 Zestimate®
$191/sqft
$2,117 Estimated rent
Home value
$315,400
$293,000 - $337,000
$2,117/mo
Zestimate® history
Owner options
List your home for rent
$2,117/mo
Rent Zestimate®
Find your next renter with Zillow Rental Manager. Plus, with online applications, you can quickly screen prospective tenants – for free.
$2,117/mo
Rent Zestimate®
Refinance and save
$1,869/mo
Est. payment
Refinancing to a lower rate could help reduce your monthly payments and save thousands over the life of the loan.
$1,869/mo
Est. payment
Explore your selling options
Work with a Zillow partner agent
Leverage their expertise and Zillow's premium Showcase listings to get your home seen by more buyers.
Get startedList with your own agent
Get your home in front of millions of buyers by listing it on Zillow.
Learn how to do itSell it yourself
Take full control of how buyers see your home on Zillow by listing For Sale by Owner (FSBO).
List your homeWhat's special
Bonus roomBeautiful private backyardLarge half-acre lotAll appliances convey
Zillow last checked:
Listing updated:
Listed by:
Daniel S O'Shea 954-348-2211,
Coldwell Banker Sea Coast Advantage
Bought with:
Littonnie J Summerlin, 318209
Coldwell Banker Sea Coast Advantage
Source: Hive MLS,MLS#: 100551235 Originating MLS: Brunswick County Association of Realtors
Originating MLS: Brunswick County Association of RealtorsFacts & features
Interior
Bedrooms & bathrooms
- Bedrooms: 3
- Bathrooms: 3
- Full bathrooms: 2
- 1/2 bathrooms: 1
Rooms
- Room types: Master Bedroom, Bedroom 2, Bedroom 3, Bonus Room, Living Room, Laundry
Primary bedroom
- Level: First
- Dimensions: 15 x 14
Bedroom 2
- Level: First
- Dimensions: 13 x 11
Bedroom 3
- Level: First
- Dimensions: 12 x 11
Bonus room
- Level: First
- Dimensions: 9 x 8
Kitchen
- Level: First
- Dimensions: 14 x 14
Laundry
- Level: First
- Dimensions: 10 x 10
Living room
- Level: First
- Dimensions: 28 x 14
Heating
- Electric, Heat Pump
Cooling
- Central Air
Appliances
- Included: Electric Cooktop, Built-In Microwave, Built-In Electric Oven, Washer, Refrigerator, Range, Ice Maker, Dryer, Disposal, Dishwasher, Electric Range
- Laundry: Laundry Closet, Laundry Room
Features
- Central Vacuum, Walk-in Closet(s), Vaulted Ceiling(s), Entrance Foyer, Mud Room, Ceiling Fan(s), Pantry, Walk-in Shower, Blinds/Shades, Walk-In Closet(s)
- Flooring: LVT/LVP, Carpet, Vinyl
- Windows: Skylight(s)
- Basement: None
- Attic: Access Only
Interior area
- Total structure area: 1,646
- Total interior livable area: 1,646 sqft
Property
Parking
- Total spaces: 2
- Parking features: Garage Faces Side, Attached, Asphalt, Garage Door Opener, Garage7
- Has attached garage: Yes
Features
- Levels: One
- Patio & porch: Deck
- Fencing: Split Rail
Lot
- Size: 0.5 Acres
- Dimensions: 100 x 219 x 102 x 210
Details
- Parcel number: 2141a050
- Zoning: Sh-R-15
- Special conditions: Standard
Construction
Type & style
- Home type: SingleFamily
- Property subtype: Single Family Residence
Materials
- Brick, Wood Frame
- Foundation: Crawl Space
- Roof: Shingle
Condition
- New construction: No
- Year built: 1986
Utilities & green energy
- Sewer: Public Sewer
- Water: County Water
- Utilities for property: Cable Available, Sewer Connected, Water Connected
Community & HOA
Community
- Subdivision: Brierwood Estates
HOA
- Has HOA: No
- Amenities included: Club Membership
Location
- Region: Shallotte
Financial & listing details
- Price per square foot: $191/sqft
- Tax assessed value: $308,070
- Annual tax amount: $2,208
- Date on market: 3/22/2026
- Cumulative days on market: 79 days
- Listing agreement: Exclusive Agency
- Listing terms: Cash,Conventional,FHA,USDA Loan,VA Loan
Price history
| Date | Event | Price |
|---|---|---|
| 4/29/2026 | Sold | $315,000-2.4%$191/sqft |
Source:  Hive MLS #100551235 Report a problem Hive MLS #100551235 Report a problem | ||
| 4/21/2026 | Pending sale | $322,900$196/sqft |
Source: Hive MLS #100551235 Report a problem | ||
| 4/1/2026 | Price change | $322,900-0.6%$196/sqft |
Source: Hive MLS #100551235 Report a problem | ||
| 3/22/2026 | Listed for sale | $324,900$197/sqft |
Source: Hive MLS #100551235 Report a problem | ||
| 3/15/2026 | Pending sale | $324,900$197/sqft |
Source: Hive MLS #100551235 Report a problem | ||
| 1/26/2026 | Listed for sale | $324,900$197/sqft |
Source: Hive MLS #100551235 Report a problem | ||
Public tax history
| Year | Property taxes | Tax assessment |
|---|---|---|
| 2025 | $2,209 +0.8% | $308,070 |
| 2024 | $2,190 +3.3% | $308,070 |
| 2023 | $2,121 +24.4% | $308,070 +69.4% |
| 2022 | $1,705 +1.8% | $181,860 |
| 2021 | $1,674 | $181,860 |
| 2020 | $1,674 | $181,860 |
| 2019 | $1,674 +11.8% | $181,860 +406.7% |
| 2018 | $1,497 +2% | $35,890 |
| 2017 | $1,468 | $35,890 |
| 2016 | $1,468 | $35,890 -78.1% |
| 2015 | $1,468 -7.4% | $163,850 -12.6% |
| 2014 | $1,585 | $187,378 |
| 2013 | -- | -- |
| 2012 | -- | -- |
| 2011 | -- | -- |
| 2010 | -- | -- |
| 2009 | -- | -- |
| 2008 | -- | -- |
| 2007 | -- | -- |
| 2006 | -- | -- |
| 2005 | -- | -- |
| 2004 | -- | -- |
| 2003 | -- | -- |
| 2002 | -- | -- |
| 2001 | -- | -- |
| 2000 | -- | -- |
Find assessor info on the county website
Neighborhood: 28470
Nearby homes
- $371,5003 bd3 ba2.3k sqft84 Fairway Dr, Shallotte, NC 28470Sold
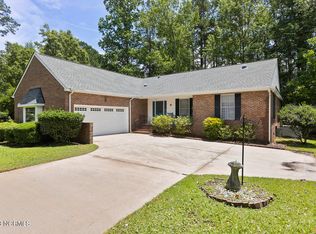
- $509,1004 bd3 ba3k sqft80 Fairway Dr, Shallotte, NC 28470Off Market
- $356,2403 bd2 ba1.7k sqft78 Fairway Dr, Shallotte, NC 28470Sold
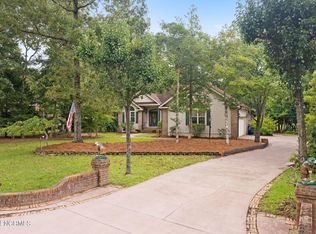
- $644,8003 bd5 ba2.6k sqft86 Fairway Dr, Shallotte, NC 28470Off Market
- $298,0000.25 Acres63 Fairway Dr, Shallotte, NC 28470Off Market
- $291,0601 Acres65 Fairway Dr, Shallotte, NC 28470Off Market
- $---- sqft65 Fairway Dr #L-65, Shallotte, NC 28470Off Market
- $377,3003 bd2 ba2.4k sqft61 Fairway Dr, Shallotte, NC 28470Off Market
Nearby schools
GreatSchools rating
- 9/10Union ElementaryGrades: K-5Distance: 4.5 mi
- 4/10Shallotte MiddleGrades: 6-8Distance: 0.8 mi
- 4/10West Brunswick HighGrades: 9-12Distance: 2.4 mi
Schools provided by the listing agent
- Elementary: Union
- Middle: Shallotte Middle
- High: West Brunswick
Source: Hive MLS. This data may not be complete. We recommend contacting the local school district to confirm school assignments for this home.
Get a cash offer in 3 minutes
Find out how much your home could sell for in as little as 3 minutes with a no-obligation cash offer.
Estimated market value
$315,400
Get a cash offer in 3 minutes
Find out how much your home could sell for in as little as 3 minutes with a no-obligation cash offer.
Estimated market value
$315,400
- North Carolina
- Brunswick County
- Shallotte
- 28470
- 82 Fairway Drive
Nearby cities
Nearby zip codes
Other Shallotte Topics
