Skip main navigation
Sold for $313,300
  • $313,300

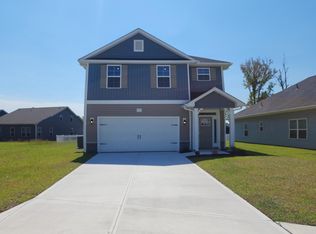
    78 Fishing Creek Drive, New Bern, NC 28562

    3beds
    1,522sqft
    Single Family Residence
    Built in 2025
    5,662 Square Feet Lot
    $314,100 Zestimate®
    $206/sqft
    $2,052 Estimated rent

    Home value

    $314,100

    $289,000 - $339,000

    $2,052/mo

    Zestimate® history
    Loading
    Loading...

    Owner options

    List your home for rent

    $2,052/mo

    Rent Zestimate®

    Find your next renter with Zillow Rental Manager. Plus, with online applications, you can quickly screen prospective tenants – for free.

    Learn more

    $2,052/mo

    Rent Zestimate®

    Refinance and save

    $2,221/mo

    Est. payment

    Refinancing to a lower rate could help reduce your monthly payments and save thousands over the life of the loan.

    See today's rates

    $2,221/mo

    Est. payment

    Explore your selling options

    Work with a Zillow partner agent

    Leverage their expertise and Zillow's premium Showcase listings to get your home seen by more buyers.

    Get started

    List with your own agent

    Get your home in front of millions of buyers by listing it on Zillow.

    Learn how to do it

    Sell it yourself

    Take full control of how buyers see your home on Zillow by listing For Sale by Owner (FSBO).

    List your home

    What's special

    Check This Beautiful 3 bedroom/open floorplan has it all. An inviting foyer that leads into the formal dining room with crown molding and wainscoting. The kitchen features beautiful granite counters, ceramic tiled backsplash and a large peninsula that opens to the family room with fireplace and vaulted ceiling. Entertain your guest on the covered lanai and have your morning coffee on the covered porch. Shopping and dining are nearby. Only a $1,000 buyer deposit secures this amazing home. Ask about our amazing incentives to save thousands with the use of our preferred lenders and closing attorney. Construction starting soon- Estimated completion late 2025. Pictures are similar. Completion times. finishes and selections may vary. Prices are subject to change.

    Zillow last checked:

    Listing updated:

    Listed by:

    Rhonda Mitchell 252-670-6998,

    Adams Homes Realty NC

    Bought with:

    Rhonda Mitchell, 238342

    Adams Homes Realty NC

    Source: Hive MLS,MLS#: 100541573MLS LogoOriginating MLS: Neuse River Region Association of Realtors

    Facts & features

    Interior

    Bedrooms & bathrooms
    • Bedrooms: 3
    • Bathrooms: 2
    • Full bathrooms: 2
    Rooms
    • Room types: Dining Room
    Primary bedroom
    • Level: Primary Living Area
    Heating
    • Fireplace(s), Electric, Forced Air
    Cooling
    • Central Air
    Appliances
    • Included: Electric Oven, Built-In Microwave, Disposal, Dishwasher
    • Laundry: Dryer Hookup, Washer Hookup, Laundry Room
    Features
    • Master Downstairs, Walk-in Closet(s), Tray Ceiling(s), High Ceilings, Entrance Foyer, Ceiling Fan(s), Pantry, Walk-in Shower, Walk-In Closet(s)
    • Flooring: Carpet, Laminate, Vinyl
    • Windows: Thermal Windows
    • Basement: None
    • Attic: Pull Down Stairs
    Interior area
    • Total structure area: 1,522
    • Total interior livable area: 1,522 sqft

    Property

    Parking
    • Total spaces: 2
    • Parking features: Garage Faces Front, Concrete, Off Street
    • Uncovered spaces: 2
    Features
    • Levels: One
    • Stories: 1
    • Patio & porch: Covered, Patio, Porch
    • Pool features: None
    • Fencing: None
    Lot
    • Size: 5,662 Square Feet
    Details
    • Parcel number: 8207F 142
    • Zoning: R
    • Special conditions: Standard

    Construction

    Type & style
    • Home type: SingleFamily
    • Property subtype: Single Family Residence
    Materials
    • Concrete, Stone, Vinyl Siding
    • Foundation: Slab
    • Roof: Architectural Shingle
    Condition
    • New construction: Yes
    • Year built: 2025

    Utilities & green energy

    • Sewer: Public Sewer
    • Water: Public
    • Utilities for property: Sewer Available, Water Available

    Community & HOA

    Community
    • Security: Smoke Detector(s)
    • Subdivision: Belle Oaks
    HOA
    • Has HOA: Yes
    • Amenities included: None
    • HOA fee: $360 annually
    • HOA name: Belle Oaks
    • HOA phone: 252-637-5600
    Location
    • Region: New Bern

    Financial & listing details

    • Price per square foot: $206/sqft
    • Tax assessed value: $45,000
    • Annual tax amount: $354
    • Date on market: 11/16/2025
    • Cumulative days on market: 187 days
    • Listing agreement: Blanket Listing Agreement
    • Listing terms: Cash,Conventional,FHA,VA Loan

    Price history

    DateEventPrice
    1/14/2026Sold$313,300$206/sqft
    Source: Hive MLS #100541573 Report a problem
    12/27/2025Contingent$313,300$206/sqft
    Source: Hive MLS #100541573 Report a problem
    11/16/2025Listed for sale$313,300-0.7%$206/sqft
    Source: Hive MLS #100541573 Report a problem
    11/14/2025Listing removed$315,575$207/sqft
    Source: Hive MLS #100504105 Report a problem
    9/21/2025Contingent$315,575$207/sqft
    Source: Hive MLS #100504105 Report a problem
    4/29/2025Listed for sale$315,575$207/sqft
    Source: Hive MLS #100504105 Report a problem

    Public tax history

    YearProperty taxesTax assessment
    2025-- $42,500
    2024-- --
    Find assessor info on the county website

    Neighborhood: 28562

    Nearby schools

    GreatSchools rating
    Schools provided by the listing agent
    • Elementary: Ben Quinn
    • Middle: H. J. MacDonald
    • High: New Bern

    Source: Hive MLS. This data may not be complete. We recommend contacting the local school district to confirm school assignments for this home.

    Get a cash offer in 3 minutes
    Find out how much your home could sell for in as little as 3 minutes with a no-obligation cash offer.
    Estimated market value
    $314,100
    Get a cash offer in 3 minutes
    Find out how much your home could sell for in as little as 3 minutes with a no-obligation cash offer.
    Estimated market value
    $314,100