Welcome to your new dream home to be constructed at 82 Fishing Creek Drive in the picturesque Belle Oaks neighborhood of New Bern, NC. This brand-new construction offers 1,634 square feet of thoughtfully designed living space, featuring three generously sized bedrooms and two elegant bathrooms. The heart of the home is a spacious kitchen that boasts ample storage, stainless steel appliances, and beautiful granite countertops, seamlessly flowing into a spacious breakfast nook. The open-concept living area is enhanced by vaulted ceilings in the living room, kitchen, and dining spaces, complemented by an inviting electric fireplace. The master bedroom is a retreat of its own with luxurious tray ceilings, while the master bathroom impresses with a tiled shower and a relaxing garden tub. Additional upgrades include sleek quartz counter-tops in the bathrooms. You will also be happy to find that you have a separate laundry room with washer and dryer hook-up. Enjoy outdoor living on the covered lanai, perfect for relaxing or entertaining in style. Conveniently located, this home is just a short drive from downtown New Bern, where you'll find a variety of dining options and vibrant activities. Additionally, you're within easy reach of essential amenities such as hospitals and shopping centers, ensuring a perfect blend of comfort and convenience.
A $1,000 deposit will secure this beautiful home for you!
Sold for $322,400
$322,400
82 Fishing Creek Drive, New Bern, NC 28562
3beds
1,634sqft
Single Family Residence
Built in 2025
5,662 Square Feet Lot
$323,400 Zestimate®
$197/sqft
$2,192 Estimated rent
Home value
$323,400
$304,000 - $343,000
$2,192/mo
Zestimate® history
Owner options
List your home for rent
$2,192/mo
Rent Zestimate®
Find your next renter with Zillow Rental Manager. Plus, with online applications, you can quickly screen prospective tenants – for free.
$2,192/mo
Rent Zestimate®
Refinance and save
$2,265/mo
Est. payment
Refinancing to a lower rate could help reduce your monthly payments and save thousands over the life of the loan.
$2,265/mo
Est. payment
Explore your selling options
Work with a Zillow partner agent
Leverage their expertise and Zillow's premium Showcase listings to get your home seen by more buyers.
Get startedList with your own agent
Get your home in front of millions of buyers by listing it on Zillow.
Learn how to do itSell it yourself
Take full control of how buyers see your home on Zillow by listing For Sale by Owner (FSBO).
List your homeWhat's special
Inviting electric fireplaceTwo elegant bathroomsSpacious breakfast nookSpacious kitchenAmple storageBeautiful granite countertopsRelaxing garden tub
Zillow last checked:
Listing updated:
Listed by:
Rhonda Mitchell 252-670-6998,
Adams Homes Realty NC,
Tammy Jackson 252-315-3661,
Adams Homes Realty NC
Bought with:
Ellen Kugel, 345308
The Oceanaire Realty
Source: Hive MLS,MLS#: 100535799 Originating MLS: Neuse River Region Association of Realtors
Originating MLS: Neuse River Region Association of RealtorsFacts & features
Interior
Bedrooms & bathrooms
- Bedrooms: 3
- Bathrooms: 2
- Full bathrooms: 2
Rooms
- Room types: Master Bedroom, Bedroom 2, Bedroom 3, Breakfast Nook, Family Room
Primary bedroom
- Description: Tray Ceiling
- Level: First
- Dimensions: 14 x 17.6
Bedroom 2
- Level: First
- Dimensions: 11.8 x 12.2
Bedroom 3
- Level: First
- Dimensions: 12 x 11.6
Breakfast nook
- Description: Vaulted Ceilings
- Level: First
- Dimensions: 11.8 x 9.8
Family room
- Description: Vaulted Ceilings
- Level: First
- Dimensions: 18 x 16
Kitchen
- Description: Vaulted Ceilings
- Level: First
- Dimensions: 13.8 x 12
Heating
- Fireplace(s), Electric, Heat Pump
Cooling
- Central Air
Appliances
- Included: Electric Oven, Built-In Microwave, Disposal, Dishwasher
- Laundry: Dryer Hookup, Washer Hookup, Laundry Room
Features
- Master Downstairs, Vaulted Ceiling(s), Tray Ceiling(s), High Ceilings, Ceiling Fan(s)
- Flooring: LVT/LVP, Carpet, Vinyl
- Attic: Pull Down Stairs
Interior area
- Total structure area: 1,634
- Total interior livable area: 1,634 sqft
Property
Parking
- Total spaces: 2
- Parking features: Off Street, Paved
- Attached garage spaces: 2
Features
- Levels: One
- Stories: 1
- Patio & porch: Covered, Porch
- Fencing: None
Lot
- Size: 5,662 Square Feet
- Dimensions: 44 x 100 x 49 x 101
Details
- Parcel number: 8207F 144
- Zoning: R
- Special conditions: Standard
Construction
Type & style
- Home type: SingleFamily
- Property subtype: Single Family Residence
Materials
- Stone, Vinyl Siding, Wood Frame
- Foundation: Slab
- Roof: Architectural Shingle
Condition
- New construction: Yes
- Year built: 2025
Utilities & green energy
- Sewer: Public Sewer
- Water: Public
- Utilities for property: Sewer Available, Water Available
Community & HOA
Community
- Subdivision: Belle Oaks
HOA
- Has HOA: Yes
- Amenities included: Maintenance Common Areas, Taxes
- HOA fee: $360 annually
- HOA name: Belle Oaks
- HOA phone: 252-633-0068
Location
- Region: New Bern
Financial & listing details
- Price per square foot: $197/sqft
- Tax assessed value: $42,500
- Annual tax amount: $354
- Date on market: 10/12/2025
- Cumulative days on market: 199 days
- Listing agreement: Blanket Listing Agreement
- Listing terms: Cash,Conventional,FHA,VA Loan
Price history
| Date | Event | Price |
|---|---|---|
| 6/19/2026 | Sold | $322,400-0.1%$197/sqft |
Source:  Hive MLS #100535799 Report a problem Hive MLS #100535799 Report a problem | ||
| 4/30/2026 | Contingent | $322,800$198/sqft |
Source: Hive MLS #100535799 Report a problem | ||
| 10/12/2025 | Listed for sale | $322,800$198/sqft |
Source: Hive MLS #100535799 Report a problem | ||
Public tax history
| Year | Property taxes | Tax assessment |
|---|---|---|
| 2025 | -- | $42,500 |
| 2024 | -- | -- |
Find assessor info on the county website
Neighborhood: 28562
Nearby homes
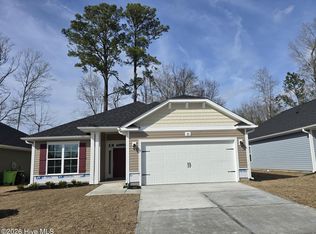
- $334,4004 bd2 ba1.8k sqft86 Fishing Creek Dr, New Bern, NC 28562Sold
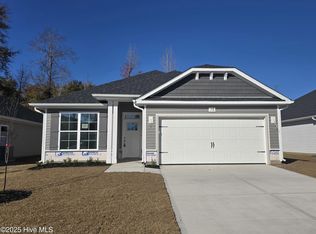
- $313,3003 bd2 ba1.5k sqft78 Fishing Creek Dr, New Bern, NC 28562Sold
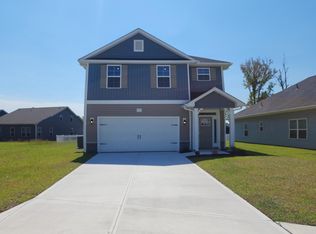
- $358,3004 bd2 ba2.1k sqft77 Fishing Creek Dr, New Bern, NC 28562Sold
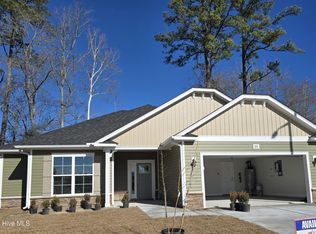
- $328,3003 bd2 ba1.7k sqft88 Fishing Creek Dr, New Bern, NC 28562Sold
- $332,0004 bd2 ba1.8k sqft76 Fishing Creek Dr, New Bern, NC 28562Sold
- $342,3004 bd2 ba2k sqft75 Fishing Creek Dr, New Bern, NC 28562Sold
- $312,8003 bd2 ba1.6k sqft97 Fishing Creek Dr, New Bern, NC 28562Sold
- $362,7204 bd3 ba2.3k sqft92 Fishing Creek Dr, New Bern, NC 28562Sold
Nearby schools
GreatSchools rating
- 3/10Ben D Quinn ElementaryGrades: K-5Distance: 0.9 mi
- 5/10H J MacDonald MiddleGrades: 6-8Distance: 1.8 mi
- 3/10New Bern HighGrades: 9-12Distance: 0.5 mi
Schools provided by the listing agent
- Elementary: Ben Quinn
- Middle: H. J. MacDonald
- High: New Bern
Source: Hive MLS. This data may not be complete. We recommend contacting the local school district to confirm school assignments for this home.
Get a cash offer in 3 minutes
Find out how much your home could sell for in as little as 3 minutes with a no-obligation cash offer.
Estimated market value
$323,400
Get a cash offer in 3 minutes
Find out how much your home could sell for in as little as 3 minutes with a no-obligation cash offer.
Estimated market value
$323,400
- North Carolina
- Craven County
- New Bern
- 28562
- 82 Fishing Creek Drive
Nearby cities
Nearby neighborhoods
Nearby zip codes
Other New Bern Topics
